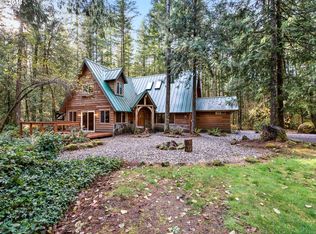
A truly incredible mountain retreat! A home away from home without a long distance travel to the" out of town escape" your longing for. A breath taking place to NEST and connect with nature. A very special hideaway amongst peaceful treed setting within minutes to Government Camp, Historic Alpine Village, Timberline Lodge, Mt Hood Meadows, Mt. Hood Ski Bowl, Sandy River Trail, Little ZigZag Falls, Wildwood Recreation Site, Mirror Lake Trailhead. This impeccable cabin has been extensively remodeled and cared for. Cozy up to the stunning rock wood burning fireplace with hand carved mantel. Every room looks out to lush treed landscape. Unwind and Relax through out the many tranquil spaces this home has to offer. From the warm cozy loft and main floor den with access to deck and outdoor dining area with a kick back fire pit to enjoy the fresh mountain air. Grand great room with hand carvings and log details throughout. Warm inviting primary suite that is a retreat on its own. Fully furnished and will exceed your expectations with all the modern amenities and the breathtaking setting. Lots of area for guests, outbuilding with "kid getaway" space to hang & chill and a convenient woodshed. This Rhodedendron cabin is located on one of the last roads before the forest service cabins. The escape is real and simply the best place to unwind and enjoy prime location to year around Mt. Hood Recreation. An exceptional turn key getaway or short term rental opportunity, you won't want to miss!
Active
$824,000
27730 E John Lake Rd, Rhododendron, OR 97049
3beds
1,800sqft
Residential, Single Family Residence
Built in 1969
10,018 Square Feet Lot
$-- Zestimate®
$458/sqft
$-- HOA
What's special
Warm cozy loftBreathtaking settingConvenient woodshed
- 3 days
- 373
- 47
Zillow last checked:
Listing updated:
Listed by:
Kim Elbel 503-803-2848,
Cochran Property Group Inc.
Source: RMLS (OR),MLS#: 281235565
Facts & features
Interior
Bedrooms & bathrooms
- Bedrooms: 3
- Bathrooms: 2
- Full bathrooms: 2
- Main level bathrooms: 1
Rooms
- Room types: Loft, Entry, Laundry, Bedroom 2, Bedroom 3, Dining Room, Family Room, Kitchen, Living Room, Primary Bedroom
Primary bedroom
- Features: Sliding Doors, Suite, Walkin Closet, Wallto Wall Carpet
- Level: Upper
- Area: 210
- Dimensions: 14 x 15
Bedroom 2
- Features: Closet, Wallto Wall Carpet
- Level: Main
- Area: 130
- Dimensions: 13 x 10
Bedroom 3
- Features: Closet, Wallto Wall Carpet
- Level: Main
- Area: 121
- Dimensions: 11 x 11
Dining room
- Level: Main
Kitchen
- Features: Dishwasher, Builtin Oven, Free Standing Refrigerator
- Level: Main
- Area: 110
- Width: 10
Heating
- Wood Stove
Appliances
- Included: Built In Oven, Built-In Range, Dishwasher, Free-Standing Refrigerator, Washer/Dryer, Electric Water Heater
- Laundry: Laundry Room
Features
- Ceiling Fan(s), High Ceilings, Vaulted Ceiling(s), Closet, Suite, Walk-In Closet(s)
- Flooring: Engineered Hardwood, Wall to Wall Carpet
- Doors: Sliding Doors
- Windows: Double Pane Windows, Vinyl Frames
- Basement: Crawl Space
- Number of fireplaces: 1
- Fireplace features: Stove, Wood Burning
- Furnished: Yes
Interior area
- Total structure area: 1,800
- Total interior livable area: 1,800 sqft
Video & virtual tour
Property
Parking
- Parking features: Off Street, RV Access/Parking
Features
- Stories: 2
- Patio & porch: Deck, Patio
- Exterior features: Fire Pit, Yard
- Has view: Yes
- View description: Trees/Woods
Lot
- Size: 10,018 Square Feet
- Features: Level, Trees, Wooded, Sprinkler, SqFt 10000 to 14999
Details
- Additional structures: Outbuilding, ToolShed, Furnished
- Parcel number: 00983804
Construction
Type & style
- Home type: SingleFamily
- Architectural style: Cabin,Chalet
- Property subtype: Residential, Single Family Residence
Materials
- Cedar, Log, T111 Siding
- Roof: Composition
Condition
- Updated/Remodeled
- New construction: No
- Year built: 1969
Utilities & green energy
- Sewer: Septic Tank
- Water: Community
- Utilities for property: Cable Connected
Community & HOA
Community
- Security: Security Lights
HOA
- Has HOA: No
Location
- Region: Rhododendron
Financial & listing details
- Price per square foot: $458/sqft
- Tax assessed value: $489,938
- Annual tax amount: $3,116
- Date on market: 9/23/2026
- Listing terms: Cash,Conventional
Estimated market value
Not available
Estimated sales range
Not available
Not available
Price history
| Date | Event | Price |
|---|---|---|
| 9/24/2026 | Listed for sale | $824,000+116.9%$458/sqft |
Source:  RMLS (OR) #281235565 Report a problem RMLS (OR) #281235565 Report a problem | ||
| 3/22/2019 | Sold | $379,900+1.3%$211/sqft |
Source: RMLS (OR) #19511123 Report a problem | ||
| 2/14/2019 | Pending sale | $375,000$208/sqft |
Source: Think Real Estate #19511123 Report a problem | ||
| 2/7/2019 | Listed for sale | $375,000+70.4%$208/sqft |
Source: Think Real Estate #19511123 Report a problem | ||
| 10/17/2018 | Sold | $220,100$122/sqft |
Source: Public Record Report a problem | ||
| 3/23/2018 | Sold | $220,100-6.3%$122/sqft |
Source: Public Record Report a problem | ||
| 1/20/2018 | Listed for sale | -- |
Source: Auction.com Report a problem | ||
| 7/7/2010 | Listing removed | $235,000$131/sqft |
Source: Windermere/Sandy Real Estate #10019380 Report a problem | ||
| 5/12/2010 | Price change | $235,000-5.6%$131/sqft |
Source: Windermere Sandy Real Estate #10019380 Report a problem | ||
| 3/10/2010 | Listed for sale | $249,000-10.8%$138/sqft |
Source: Vflyer #10019380 Report a problem | ||
| 2/8/2009 | Listing removed | $279,000$155/sqft |
Source: Postlets #9001961 Report a problem | ||
| 1/10/2009 | Listed for sale | $279,000-7.8%$155/sqft |
Source: Postlets #9001961 Report a problem | ||
| 2/21/2007 | Sold | $302,500-3.9%$168/sqft |
Source: Public Record Report a problem | ||
| 1/11/2006 | Sold | $314,900$175/sqft |
Source: Public Record Report a problem | ||
Public tax history
| Year | Property taxes | Tax assessment |
|---|---|---|
| 2025 | $3,117 +10.6% | $201,036 +3% |
| 2024 | $2,817 +2.6% | $195,181 +3% |
| 2023 | $2,747 +2.7% | $189,497 +3% |
| 2022 | $2,675 +3.6% | $183,978 +3% |
| 2021 | $2,582 +2.7% | $178,620 +3% |
| 2020 | $2,515 +0.5% | $173,418 +3% |
| 2019 | $2,501 +4.5% | $168,367 +3% |
| 2018 | $2,393 | $163,463 +3% |
| 2017 | $2,393 +6% | $158,702 +3% |
| 2016 | $2,258 | $154,080 +3% |
| 2015 | $2,258 +2.8% | $149,592 +3% |
| 2014 | $2,196 +5.3% | $145,235 +3% |
| 2013 | $2,085 +2% | $141,005 +3% |
| 2012 | $2,045 +3.5% | $136,898 +3% |
| 2011 | $1,975 +3.1% | $132,911 +3% |
| 2010 | $1,917 +2.7% | $129,040 +3% |
| 2009 | $1,866 +24.3% | $125,282 +3% |
| 2008 | $1,502 +5.5% | $121,633 +3% |
| 2007 | $1,424 +5.2% | $118,090 +3% |
| 2006 | $1,353 +2.6% | $114,650 +3% |
| 2005 | $1,319 -1.9% | $111,311 +3% |
| 2004 | $1,345 +2.7% | $108,069 +3% |
| 2003 | $1,310 +8.1% | $104,921 +3% |
| 2002 | $1,212 +2.6% | $101,865 +3% |
| 2001 | $1,181 +6.6% | $98,898 +3% |
| 2000 | $1,108 | $96,017 |
Find assessor info on the county website
Monthly payment
Est. payment
Payment breakdown
Explore the cost of this home by adjusting the details. Changes won't be saved.Climate risks
Neighborhood: 97049
Nearby schools
Schools provided by the listing agent
- Elementary: Welches
- Middle: Welches
- High: Sandy
Source: RMLS (OR). This data may not be complete. We recommend contacting the local school district to confirm school assignments for this home.
- $521,7003 bd2 ba1.9k sqft27745 E John Lake Rd, Rhododendron, OR 97049Off Market
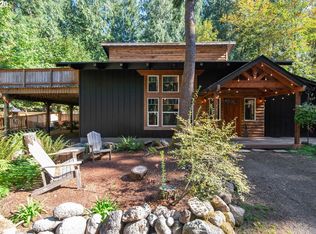
- $572,7004 bd2 ba1.8k sqft27780 E John Lake Rd, Rhododendron, OR 97049Off Market
- $436,3002 bd1 ba1.2k sqft27669 E John Lake Rd, Rhododendron, OR 97049Off Market
- $272,7002 bd1 ba720 sqft27785 E John Lake Rd, Rhododendron, OR 97049Off Market
Similar homes
- $895,0004 bd3 ba2.2k sqft25858 E Bright Ave, Welches, OR 97067Active

 MLS ID #404656501, Becca Kolibaba, Premiere Property Group LLC. RMLS (OR)
 - $649,0003 bd2 ba1.6k sqft21490 E Briarwood Rd, Rhododendron, OR 97049Active
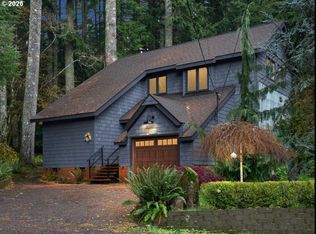 MLS ID #761614455, Patti Gay-Buoy, Premiere Property Group LLC. RMLS (OR)
 - $595,0003 bd2 ba1.6k sqft25775 E Salmon River Rd, Welches, OR 97067Active
 MLS ID #673107929, Cristina John, Keller Williams Realty Professionals. RMLS (OR)
 - $895,0004 bd2 ba1.7k sqft64725 E Barlow Trail Rd, Rhododendron, OR 97049For Sale By Owner

- $584,0004 bd1 ba1.4k sqft71010 E McFarland Rd, Rhododendron, OR 97049ActiveMLS ID #673544951, Jacob Serrill, Kelly Right Real Estate of Portland, LLC. RMLS (OR)
- $849,9003 bd3 ba2.3k sqft25583 E Chester Mountain Dr, Welches, OR 97067ActiveMLS ID #497877096, Katelin Wille, Keller Williams Realty Professionals. RMLS (OR)
- $595,0003 bd2 ba1.9k sqft70548 E Mountain Dr, Rhododendron, OR 97049ActiveMLS ID #305716854, Carmel Siler, Windermere Realty Trust. RMLS (OR)
- $500,0003 bd2 ba2.1k sqft69555 E Fairway Ave, Welches, OR 97067ActiveMLS ID #731521047, Amy Romberg, Windermere Realty Trust. RMLS (OR)
- $535,0002 bd1 ba1k sqft23797 E Lolo Pass Rd, Rhododendron, OR 97049ActiveMLS ID #219460440, Sean Robbins, eXp Realty, LLC. RMLS (OR)
- $522,0002 bd1 ba1.1k sqft68750 E Barlow Trail Rd, Rhododendron, OR 97049ActiveMLS ID #683537075, Jessica Cornwell, Hanna Realty Inc.. RMLS (OR)
- $650,0003 bd2 ba1.8k sqft63645 E Barlow Trail Rd, Rhododendron, OR 97049ActiveMLS ID #349237112, Jordan Matin, Matin Real Estate. RMLS (OR)
- $589,0003 bd2 ba1.3k sqft72410 E Smith Loop, Rhododendron, OR 97049ActiveMLS ID #775529534, Joe Fustolo, Soldera Properties, Inc. RMLS (OR)
- $649,8003 bd2 ba2.5k sqft26992 E Elk Park Rd, Welches, OR 97067ActiveMLS ID #676268951, Christopher Kelly, Berkshire Hathaway HomeServices NW Real Estate. RMLS (OR)
- $784,0004 bd3 ba2.4k sqft24620 E Bright Ave, Welches, OR 97067ActiveMLS ID #516151535, Patti Gay-Buoy, Premiere Property Group LLC. RMLS (OR)
- $449,0002 bd1 ba1k sqft76270 E Road 28, Rhododendron, OR 97049ActiveMLS ID #726405969, Derek Colby, Realty Advantage. RMLS (OR)
- $685,0004 bd3 ba2k sqft25159 E Bright Ave, Welches, OR 97067ActiveMLS ID #120884888, Christine Binge, MORE Realty. RMLS (OR)
- $799,0003 bd1 ba1k sqft89046 E Yodel Ln, Government Camp, OR 97028ActiveMLS ID #709756712, Lesli Ann Bekins, RE/MAX Equity Group. RMLS (OR)
- $449,0002 bd2 ba1.2k sqft64890 E Mountain Meadow Ln, Rhododendron, OR 97049ActiveMLS ID #139388873, Patti Gay-Buoy, Premiere Property Group LLC. RMLS (OR)
- $599,0003 bd2 ba1.5k sqft24990 E Tillicum St, Welches, OR 97067ActiveMLS ID #249756314, Patti Gay-Buoy, Premiere Property Group LLC. RMLS (OR)
- $899,9952 bd3 ba2.1k sqft21100 E Country Club Loop, Brightwood, OR 97011ActiveMLS ID #593709980, Greg Rosen, Pacific Pioneer Real Estate. RMLS (OR)
