Located in highly sought-after Aledo ISD, yet tucked away at the end of a quiet country cul-de-sac, 13800 Llano Drive feels like a step back in time and a world apart from the day-to-day.
Surrounded by well-kept homes on large properties, this 5.2-acre hilltop setting offers an unexpected sense of privacy, space and nostalgia. From portions of the property, views stretch all the way to the Fort Worth skyline, while mature trees, rolling terrain and a winding walking trail make the acreage feel far larger than its boundaries suggest.
At the heart of the property sits a charming 3-bedroom, 2-bath home believed to date to around 1920. While little documented history remains, oral tradition holds that the home was originally located near the White Settlement post office and was relocated to the land, perhaps around 1997. Its age, character and setting give it a sense of history that feels increasingly rare.
The land itself offers tremendous flexibility. Established fencing is already in place, with additional room to create pasture for horses or other animals. A separate shop with RV parking adds valuable function, while multiple potential building sites create the opportunity to someday add another home, guest house or retreat while preserving the original residence.
This is a property for someone looking for more than acreage. It is a place to wander, slow down, look out over the hills and feel removed from everything without actually being far away. Private, nostalgic and full of possibility, this is a rare chance to create a life that feels just a little more timeless.
For sale
$650,000
13800 Llano Dr, Weatherford, TX 76087
3beds
2,086sqft
Single Family Residence
Built in 1920
5.28 Acres Lot
$-- Zestimate®
$312/sqft
$-- HOA
What's special
Quiet country cul-de-sacWinding walking trailMature treesEstablished fencingRolling terrain
- 3 days |
- 840 |
- 92 |
Likely to sell faster than
Zillow last checked:
Listing updated:
Listed by:
Amber Sustala 0713873 8177130011,
Briggs Freeman Sotheby's Int'l 817-731-8466
Source: NTREIS,MLS#: 21337145
Facts & features
Interior
Bedrooms & bathrooms
- Bedrooms: 3
- Bathrooms: 2
- Full bathrooms: 2
Primary bedroom
- Level: First
- Dimensions: 22 x 16
Bedroom
- Level: First
- Dimensions: 12 x 12
Bedroom
- Level: First
- Dimensions: 12 x 12
Dining room
- Level: First
- Dimensions: 16 x 14
Other
- Level: First
- Dimensions: 5 x 8
Kitchen
- Level: First
- Dimensions: 17 x 18
Laundry
- Level: First
- Dimensions: 11 x 10
Living room
- Level: First
- Dimensions: 17 x 18
Sunroom
- Level: First
- Dimensions: 7 x 23
Heating
- Central
Cooling
- Central Air
Appliances
- Included: Dishwasher, Electric Cooktop, Electric Oven, Electric Range, Electric Water Heater, Disposal, Microwave, Washer
- Laundry: Laundry in Utility Room
Features
- Built-in Features, Eat-in Kitchen, High Speed Internet, Kitchen Island, Natural Woodwork, Walk-In Closet(s), Wired for Sound
- Flooring: Vinyl, Wood
- Has basement: No
- Number of fireplaces: 1
- Fireplace features: Wood Burning
Interior area
- Total interior livable area: 2,086 sqft
Video & virtual tour
Property
Parking
- Total spaces: 3
- Parking features: Additional Parking, Carport, Door-Single
- Garage spaces: 2
- Carport spaces: 1
Features
- Levels: One
- Stories: 1
- Patio & porch: Covered
- Pool features: None
- Fencing: Partial,Wood
- Waterfront features: Creek
Lot
- Size: 5.28 Acres
- Features: Acreage, Back Yard, Lawn, Pasture, Rolling Slope, Many Trees
- Residential vegetation: Partially Wooded
Details
- Additional structures: Outbuilding, RV/Boat Storage, Workshop
- Parcel number: R000063389
Construction
Type & style
- Home type: SingleFamily
- Architectural style: Early American,Detached
- Property subtype: Single Family Residence
- Attached to another structure: Yes
Materials
- Brick
- Foundation: None
- Roof: Composition,Shingle
Condition
- Year built: 1920
Utilities & green energy
- Sewer: Private Sewer, Septic Tank
- Water: Private, Well
- Utilities for property: Electricity Connected, Sewer Available, Septic Available, Water Available
Community & HOA
Community
- Subdivision: Steel J G & G
HOA
- Has HOA: No
Location
- Region: Weatherford
Financial & listing details
- Price per square foot: $312/sqft
- Tax assessed value: $299,440
- Annual tax amount: $7,257
- Date on market: 8/11/2026
- Listing terms: Cash,Conventional,FHA,Other,VA Loan
Estimated market value
Not available
Estimated sales range
Not available
Not available
Price history
| Date | Event | Price |
|---|---|---|
| 8/11/2026 | Listed for sale | $650,000+20.4%$312/sqft |
Source: NTREIS #21337145 Report a problem | ||
| 5/13/2022 | Sold | -- |
Source: Ebby Halliday REC solds #20038957_76087 Report a problem | ||
| 4/22/2022 | Pending sale | $540,000$259/sqft |
Source: NTREIS #20038957 Report a problem | ||
Public tax history
| Year | Property taxes | Tax assessment |
|---|---|---|
| 2025 | $4,306 -23.7% | $299,440 -16.2% |
| 2024 | $5,642 +0.6% | $357,490 |
| 2023 | $5,608 +17% | $357,490 +49.7% |
| 2022 | $4,794 -2% | $238,790 |
| 2021 | $4,894 +25.9% | $238,790 +17.2% |
| 2020 | $3,888 +1% | $203,710 |
| 2019 | $3,848 +5.1% | $203,710 +9.7% |
| 2018 | $3,662 +11.4% | $185,720 |
| 2017 | $3,287 +10.4% | $185,720 +22.5% |
| 2016 | $2,979 +13% | $151,590 |
| 2015 | $2,636 | $151,590 +9.1% |
| 2014 | $2,636 | $138,940 |
| 2013 | -- | $138,940 +9.7% |
| 2012 | -- | $126,690 |
| 2011 | -- | $126,690 +11.4% |
| 2010 | -- | $113,770 -14.9% |
| 2009 | -- | $133,640 |
| 2008 | -- | -- |
| 2007 | -- | -- |
| 2006 | -- | -- |
| 2004 | -- | $102,170 |
| 2003 | -- | $102,170 +3.8% |
| 2002 | -- | $98,460 +10% |
| 2001 | -- | $89,510 |
| 2000 | -- | $89,510 |
| 1999 | -- | -- |
Find assessor info on the county website
Monthly payment
Est. payment
Payment breakdown
Explore the cost of this home by adjusting the details. Changes won't be saved.Climate risks
Neighborhood: 76087
Nearby schools
GreatSchools rating
- 10/10Walsh Elementary SchoolGrades: K-5Distance: 4.3 mi
- 8/10Don R Daniel Ninth Grade CampusGrades: 9Distance: 6 mi
- 8/10Aledo High SchoolGrades: 10-12Distance: 6 mi
Schools provided by the listing agent
- Elementary: Patricia Dean Boswell Mccall
- Middle: McAnally
- High: Aledo
- District: Aledo ISD
Source: NTREIS. This data may not be complete. We recommend contacting the local school district to confirm school assignments for this home.
- $439,900-- bd-- ba1.6k sqft13920 Llano Dr, Weatherford, TX 76087Off Market
- $--3 bd4 ba3k sqft13823 Llano Dr, Weatherford, TX 76087Sold
- $627,1004 bd3 ba2.6k sqft13910 Llano Dr, Weatherford, TX 76087Off Market
- $546,200-- bd-- ba2.1k sqft13900 Llano Dr, Weatherford, TX 76087Off Market
- $611,700-- bd-- ba1.6k sqft13926 Llano Dr, Weatherford, TX 76087Off Market
- $490,500-- bd-- ba1.6k sqft13817 Llano Dr, Weatherford, TX 76087Off Market
- $433,200-- bd-- ba-- sqft13817 Llano Dr, Weatherford, TX 76087Off Market
- $459,600-- bd-- ba2.2k sqft13815 Llano Dr, Weatherford, TX 76087Off Market
A local agent can set up tours, give advice and negotiate with sellers.
Similar homes
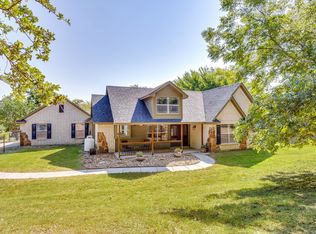
- $600,0003 bd3 ba1.8k sqft220 Royal Ct, Weatherford, TX 76085For Sale
 MLS ID #21350467, Lisa Elkins. NTREIS
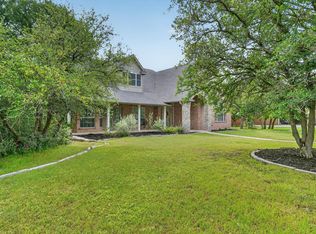
 - $635,0004 bd3 ba2.8k sqft309 Verde Rd, Willow Park, TX 76087For Sale
 MLS ID #21256944, Paula Pittsinger. NTREIS
 - $599,9993 bd2 ba1.6k sqft109 Tango Rd, Weatherford, TX 76087For Sale
 MLS ID #21260512, Mindy Holloway. NTREIS
 - $650,0005 bd3 ba2.3k sqft3558 South Dr, Fort Worth, TX 76109For Sale
 MLS ID #21359944, Tom Macatee. NTREIS
 - $550,0003 bd2 ba1.2k sqft2435 E Lake Dr, Weatherford, TX 76087For SaleMLS ID #21288342, Kathy Dierker. NTREIS
- $649,0004 bd2 ba2.4k sqft210 Saddle Club Rd, Weatherford, TX 76088For SaleMLS ID #21256655, Christine Lowry. NTREIS
- $679,0003 bd3 ba1.7k sqft2400 Springfield Rd, Springtown, TX 76082For SaleMLS ID #21213943, Deborah Cottongame. NTREIS
- $615,0004 bd3 ba2.7k sqft128 Meandering Way, Weatherford, TX 76086For SaleMLS ID #21338509, Bryan Wright. NTREIS
- $325,0004 bd2 ba2.6k sqft491 Elbow Ct, Weatherford, TX 76087For SaleMLS ID #21316202, Angela Webster. NTREIS
- $645,6003 bd3 ba2.4k sqft128 Oakwood Ct, Lakeside, TX 76135Off Market
- $499,9994 bd2 ba2.2k sqft415 Fm Road 1708, Weatherford, TX 76087For SaleMLS ID #21290187, Shelley Boyd. NTREIS
- $650,0003 bd2 ba2k sqft2460 Indian Cove Cir, Fort Worth, TX 76108For SaleMLS ID #21277118, Jamie Harrison. NTREIS
- $600,0003 bd2 ba1.6k sqft8316 Heron Dr, Fort Worth, TX 76108For SaleMLS ID #21233863, James Biedenharn. NTREIS
- $586,0004 bd3 ba2.8k sqft201 Coach House Cir, Fort Worth, TX 76108For SaleMLS ID #21332629, Cyndi Reep. NTREIS
- $399,9003 bd2 ba1.7k sqft892 Highland Cir, Springtown, TX 76082For SaleMLS ID #21335997, Erin Pickard. NTREIS
- $384,9003 bd2 ba1.7k sqft4044 Tortoise Ln, Fort Worth, TX 76135For SaleMLS ID #21351569, Letty Berry. NTREIS
- $515,0004 bd2 ba2.4k sqft211 Crest Ridge Cir, Lakeside, TX 76108For SaleMLS ID #21318679, Britton New. NTREIS
- $499,9903 bd2 ba1.7k sqft102 Dawn Cir, Weatherford, TX 76086For SaleMLS ID #21205630, Alice Borron. NTREIS
- $469,9004 bd3 ba2.3k sqft408 Canyon Trail Rd, Weatherford, TX 76087For SaleMLS ID #21213032, Chaz Swint. NTREIS
- $550,0003 bd2 ba2.1k sqft1557 Woodbee Ct, Azle, TX 76020For SaleMLS ID #21248074, Annie Taliaferro. NTREIS
