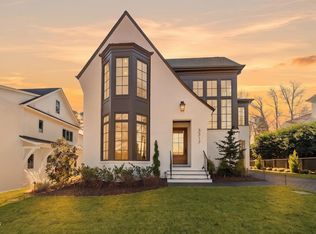
HOME IS UNDER CONSTRUCTION! Convenient ITB Location, Backing to Woods and the House Creek Walking Trail. Custom Home w/Thoughtfully Designed Luxury Floorplan on a Walk-Out Basement! Grand Curb Appeal w/Architectural Detailing & Covered Front Porch! Inviting Foyer Opens to Vaulted Family Room w/Custom Built-Ins & Fireplace! Chef's Kitchen Featuring Oversized Island, Gourmet Appliance Package, Double Ovens, 48'' Cooktop, Quartz Countertops & Full Scullery/Pantry w/Prep Sink & Beverage Refrigerator! Informal Dining Area w/Vaulted Ceiling & Beams Flowing to Screened Porch & Grilling Deck—Perfect for Indoor/Outdoor Living! Dedicated Office on Main Floor! Private Primary Suite on Main w/Vaulted Ceiling, Sitting Area, Built-Ins & Spa-Inspired Bath w/Custom Dual Vanity, Quartz, Designer Tile, Free-Standing Tub & Zero-Entry Walk-In Shower! Spacious Walk-In Closet w/Direct Access to Laundry Featuring Stacked W/D Area! Functional Mudroom w/Bench & Cubbies, Coffee Nook & Powder Room Complete the Main Level! Upper Level Offers Three Generously Sized Bedrooms—Each w/Access to a Full Bath—Plus Loft/Game Room, Walk-In Laundry Room, Tech Closet & Large Unfinished Storage Area! Finished Walk-Out Basement Designed for Entertaining w/Recreation Room, Serving Bar, Beverage Fridge, Sink & Bar Top Seating! Additional Gym/Flex Space, Guest Suite w/Full Bath, Mechanical Room & Multiple Storage Areas! Elevator Shaft in Place for Future Use! Expansive Covered & Open Patios Extend the Living Space Outdoors! Over 5,400 SF of Heated Living Space w/Additional Unfinished Storage, Screened Porch, Decks, Patios & Two-Car Garage—All Designed for Comfort, Function & Timeless Style!
New construction
$2,750,000
1807 Stillwater Dr, Raleigh, NC 27607
6beds
5,405sqft
Single Family Residence
Built in 2026
0.34 Acres Lot
$2,671,600 Zestimate®
$509/sqft
$-- HOA
What's special
Covered front porchCoffee nookTwo-car garageScreened porchDouble ovensInviting foyerGourmet appliance package
- 251 days
- 160
- 14
Zillow last checked:
Listing updated:
Listed by:
Laurie Evans 919-812-3414,
The Real Estate Studio LLC
Source: Doorify MLS,MLS#: 10146122
Facts & features
Interior
Bedrooms & bathrooms
- Bedrooms: 6
- Bathrooms: 8
- Full bathrooms: 6
- 1/2 bathrooms: 2
- Main level bathrooms: 3
- Main level bedrooms: 2
Primary bedroom
- Level: Main
- Area: 296 Square Feet
- Dimensions: 18.5 x 16.0
Bedroom 2
- Level: Basement
- Area: 240.25 Square Feet
- Dimensions: 15.5 x 15.5
Bedroom 3
- Level: Upper
- Area: 189 Square Feet
- Dimensions: 14.0 x 13.5
Bedroom 4
- Level: Upper
- Area: 162 Square Feet
- Dimensions: 13.5 x 12.0
Bedroom 5
- Level: Upper
- Area: 189 Square Feet
- Dimensions: 14.0 x 13.5
Dining room
- Level: Main
- Area: 168.75 Square Feet
- Dimensions: 13.5 x 12.5
Other
- Level: Main
- Area: 209.25 Square Feet
- Dimensions: 15.5 x 13.5
Exercise room
- Level: Basement
- Area: 168.75 Square Feet
- Dimensions: 13.5 x 12.5
Family room
- Level: Main
- Area: 338.25 Square Feet
- Dimensions: 20.5 x 16.5
Game room
- Level: Upper
- Area: 350 Square Feet
- Dimensions: 25.0 x 14.0
Kitchen
- Level: Main
- Area: 287 Square Feet
- Dimensions: 20.5 x 14.0
Laundry
- Level: Second
- Area: 45 Square Feet
- Dimensions: 7.5 x 6.0
Mud room
- Level: Main
- Area: 80 Square Feet
- Dimensions: 10.0 x 8.0
Office
- Level: Main
- Area: 162 Square Feet
- Dimensions: 13.5 x 12.0
Other
- Description: Scullery/Pantry
- Level: Main
- Area: 84 Square Feet
- Dimensions: 10.5 x 8.0
Other
- Description: Walk-In Storage #2
- Level: Upper
- Area: 512 Square Feet
- Dimensions: 32.0 x 16.0
Other
- Description: Walk-In Storage #1
- Level: Basement
- Area: 594 Square Feet
- Dimensions: 27.0 x 22.0
Other
- Description: 2-Car Garage
- Level: Main
- Area: 627 Square Feet
- Dimensions: 28.5 x 22.0
Recreation room
- Level: Basement
- Area: 620 Square Feet
- Dimensions: 31.0 x 20.0
Heating
- Central, Fireplace(s), Forced Air
Cooling
- Central Air, Ceiling Fan(s), Heat Pump
Appliances
- Included: Cooktop, Convection Oven, Disposal, Dishwasher, Exhaust Fan, ENERGY STAR Qualified Appliances, ENERGY STAR Qualified Dishwasher, Gas Cooktop, Gas Water Heater, Microwave, Oven, ENERGY STAR Qualified Water Heater, Range Hood, Self Cleaning Oven, Smart Appliance(s), Stainless Steel Appliance(s), Tankless Water Heater, Vented Exhaust Fan, Water Heater, Wall Oven
- Laundry: Laundry Closet, Electric Dryer Hookup, Inside, Laundry Room, Main Level, Multiple Locations, Upper Level, Washer Hookup
Features
- Breakfast Bar, Beamed Ceilings, Built-in Features, Bookcases, Cathedral Ceiling(s), Ceiling Fan(s), Chandelier, Crown Molding, Double Vanity, Entrance Foyer, Eat-in Kitchen, High Speed Internet, In-Law Floorplan, Kitchen Island, Low Flow Plumbing Fixtures, Natural Woodwork, Open Floorplan, Pantry, Primary Downstairs, Recessed Lighting, Smart Thermostat, Storage, Tray Ceiling(s), Vaulted Ceiling(s), Walk-In Closet(s), Kitchen/Dining Room Combination, Butler's Pantry, Separate Shower, Bathtub/Shower Combination, Walk-In Shower, Water Closet, Quartz Counters, Smooth Ceilings
- Flooring: Carpet, Hardwood, Tile
- Doors: French Doors, Sliding Doors
- Basement: Exterior Entry,Finished,Full,Interior Entry,Storage Space,Walk-Out Access,Heated
- Number of fireplaces: 3
- Fireplace features: Basement, Electric, Family Room, Gas, Outside
- Common walls with other units/homes: No Common Walls
Interior area
- Total structure area: 5,405
- Total interior livable area: 5,405 sqft
- Finished area above ground: 3,994
- Finished area below ground: 1,411
Video & virtual tour
Property
Parking
- Total spaces: 6
- Parking features: Attached, Driveway, Garage Faces Front, Garage, Garage Door Opener, Inside Entrance, Kitchen Level
- Garage spaces: 2
- Uncovered spaces: 4
Accessibility
- Accessibility features: Visitable, Visitor Bathroom
Features
- Levels: Three Or More
- Stories: 3
- Patio & porch: Covered, Deck, Front Porch, Patio, Porch, Rear Porch, Screened
- Exterior features: Rain Gutters
- Fencing: None
Lot
- Size: 0.34 Acres
- Features: Back Yard, City Lot, Front Yard, Landscaped
Details
- Parcel number: 0795217644
- Zoning: R-4
- Special conditions: Standard
Construction
Type & style
- Home type: SingleFamily
- Architectural style: Contemporary,French Provincial,Modern,Tudor,Transitional
- Property subtype: Single Family Residence
Materials
- Brick, Fiber Cement, HardiPlank Type
- Foundation: Concrete Perimeter, Permanent, Stem Walls
- Roof: Architectural Shingle
Condition
- New Construction
- New construction: Yes
- Year built: 2026
- Major remodel year: 2026
Details
- Builder model: Custom
- Builder name: On Point Construction
Utilities & green energy
- Sewer: Public Sewer
- Water: Public
- Utilities for property: Cable Available, Electricity Available, Natural Gas Available, Phone Available, Sewer Available, Water Available
Green energy
- Energy efficient items: Appliances, Construction, Doors, HVAC, Insulation, Lighting, Roof, Thermostat, Windows, Water Heater
Community & HOA
Community
- Features: Curbs, Restaurant, Street Lights, Sidewalks, Historical Area
- Security: Smoke Detector(s)
HOA
- Has HOA: No
Location
- Region: Raleigh
Financial & listing details
- Price per square foot: $509/sqft
- Tax assessed value: $490,000
- Annual tax amount: $4,273
- Date on market: 2/12/2026
- Listing agreement: Exclusive Right To Sell
- Listing terms: Cash,Conventional,VA Loan
- Road surface type: Paved
Estimated market value
$2,671,600
$2.54M - $2.81M
$7,285/mo
Price history
| Date | Event | Price |
|---|---|---|
| 2/12/2026 | Listed for sale | $2,750,000$509/sqft |
Source:  Doorify MLS #10146122 Report a problem Doorify MLS #10146122 Report a problem | ||
Public tax history
| Year | Property taxes | Tax assessment |
|---|---|---|
| 2025 | $4,273 +0.4% | $490,000 |
| 2024 | $4,256 | $490,000 |
Find assessor info on the county website
Monthly payment
Est. payment
Payment breakdown
Explore the cost of this home by adjusting the details. Changes won't be saved.Climate risks
Neighborhood: Glenwood
Nearby schools
Schools provided by the listing agent
- Elementary: Wake - Lacy Elementary
- Middle: Wake - Martin Middle
- High: Wake - Needham Broughton High
Source: Doorify MLS. This data may not be complete. We recommend contacting the local school district to confirm school assignments for this home.
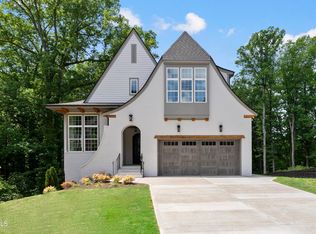
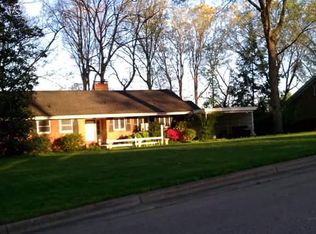
Similar homes
- $2,945,0005 bd5 ba5.3k sqft3351 Hampton Rd, Raleigh, NC 27607New Construction
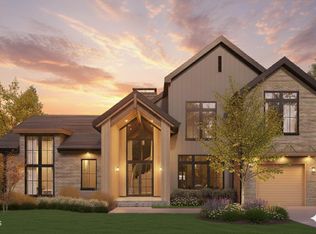
 MLS ID #10131642, John Anton. Doorify MLS
 - $3,250,0004 bd6 ba5.3k sqft906 Lake Boone Trl, Raleigh, NC 27607For Sale
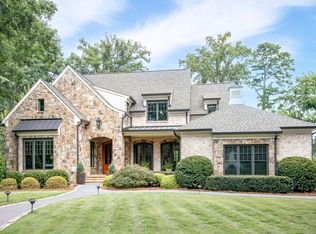 MLS ID #10192912, Tiffany Clark. Doorify MLS
 - $2,395,0005 bd6 ba4.4k sqft3317 Hampton Rd, Raleigh, NC 27607New Construction
 MLS ID #10141791, Jim Allen. Doorify MLS
 - $2,849,9996 bd8 ba5.5k sqft913 Tyrrell Rd, Raleigh, NC 27609New Construction
 MLS ID #10161609, Kyle Creech Boyette. Doorify MLS
 - $2,549,0005 bd6 ba4.8k sqft2907 Churchill Rd, Raleigh, NC 27607New ConstructionMLS ID #10125530, Jacquelyn Walker Raynor. Doorify MLS
- $2,195,0006 bd6 ba4.3k sqft3442 Redbud Ln, Raleigh, NC 27607New ConstructionMLS ID #10155512, Jim Allen. Doorify MLS
- $2,925,0006 bd6 ba5.5k sqft802 Tyrrell Rd, Raleigh, NC 27609New ConstructionMLS ID #10195927, Johnny Chappell. Doorify MLS
- $2,925,0005 bd6 ba5.5k sqft806 Tyrrell Rd, Raleigh, NC 27609New ConstructionMLS ID #10195866, Johnny Chappell. Doorify MLS
- $1,975,0004 bd5 ba4k sqft1221 Dixie Trl, Raleigh, NC 27607New ConstructionMLS ID #10197080, Anne Godwin. Doorify MLS
- $1,999,9994 bd5 ba4.4k sqft906 Brooks Ave, Raleigh, NC 27607For SaleMLS ID #10149580, Jane Jordan. Doorify MLS
- $3,100,0005 bd6 ba5.6k sqft5042 Langley Cir, Raleigh, NC 27609New ConstructionMLS ID #10195636, Jim Allen. Doorify MLS
- $2,777,0004 bd5 ba5.5k sqft2424 Heartley Dr, Raleigh, NC 27615For SaleMLS ID #10195289, Marti Hampton. Doorify MLS
- $2,350,0005 bd7 ba5.3k sqft2804 Anderson Dr, Raleigh, NC 27608For SaleMLS ID #10188702, Chianne Capel. Doorify MLS
- $1,790,0005 bd5 ba3.8k sqft1225 Dixie Trl, Raleigh, NC 27607New ConstructionMLS ID #10197079, Anne Godwin. Doorify MLS
- $2,399,0005 bd5 ba5.2k sqft3521 Brook Dr, Raleigh, NC 27609New ConstructionMLS ID #10140838, Greg Dyer. Doorify MLS
- $2,019,0005 bd6 ba4.2k sqft3416 Makers Cir, Raleigh, NC 27612New ConstructionDoorify MLS
- $2,349,0004 bd5 ba4.5k sqft1201 Glendale Dr, Raleigh, NC 27612For SaleMLS ID #10170693, Steve Wall. Doorify MLS
- $2,995,0005 bd5 ba5.3k sqft2101 Gresham Lake Rd, Raleigh, NC 27615For SaleMLS ID #10178625, Mollie Owen. Doorify MLS
- $1,989,0006 bd7 ba6.2k sqft401 Shinleaf Pond Trl, Raleigh, NC 27614New ConstructionDoorify MLS
- $2,375,0004 bd5 ba5.9k sqft2817 Claremont Rd, Raleigh, NC 27608New ConstructionMLS ID #10157763, Chianne Capel. Doorify MLS
