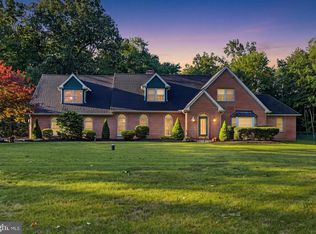
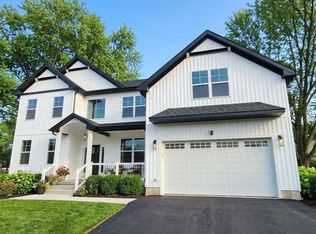
DECEMBER DELIVERY. Welcome to 2309 Ridge Road in Perkasie, where a 4-bedroom, 2.5 bath home will be built on a beautiful 1.4-acre homesite. Designed for the way people live today, this home offers an open, functional floor plan with generous living spaces, a well-appointed kitchen and plenty of room to gather, work and unwind. The spacious homesite offers privacy and room to enjoy the outdoors while remaining convenient to shopping, dining, schools and major routes. Buyers can have the opportunity to personalize selections and finishes throughout the building process. A rare opportunity to own new construction on 1.4 acres and make the home your own from the start. Photos are of a previously completed model and may depict finishes, features and upgrades not included in the base price.
New construction
$850,000
2309 Ridge Rd, Perkasie, PA 18944
4beds
3,000sqft
Single Family Residence
Built in 2027
1.4 Acres Lot
$838,700 Zestimate®
$283/sqft
$-- HOA
What's special
Generous living spacesOpen functional floor planSpacious homesite offers privacyWell-appointed kitchen
- 29 days
- 1,717
- 107
Zillow last checked:
Listing updated:
Listed by:
Christa Ward 267-664-2180,
Iron Valley Real Estate of Lehigh Valley 6107667200
Source: Bright MLS,MLS#: PABU2129104
Facts & features
Interior
Bedrooms & bathrooms
- Bedrooms: 4
- Bathrooms: 3
- Full bathrooms: 2
- 1/2 bathrooms: 1
- Main level bathrooms: 1
Rooms
- Room types: Living Room, Dining Room, Kitchen, Sun/Florida Room, Office
Dining room
- Level: Main
Kitchen
- Level: Main
Living room
- Level: Main
Office
- Level: Main
Other
- Level: Main
Heating
- Other, Propane
Cooling
- Central Air, Electric
Appliances
- Included: Electric Water Heater
Features
- Basement: Walk-Out Access,Full
- Number of fireplaces: 1
Interior area
- Total structure area: 3,000
- Total interior livable area: 3,000 sqft
- Finished area above ground: 3,000
- Finished area below ground: 0
Property
Parking
- Total spaces: 2
- Parking features: Storage, Attached
- Attached garage spaces: 2
Accessibility
- Accessibility features: None
Features
- Levels: Two
- Stories: 2
- Pool features: None
Lot
- Size: 1.4 Acres
Details
- Additional structures: Above Grade, Below Grade
- Parcel number: 12009265
- Zoning: RA
- Special conditions: Standard
Construction
Type & style
- Home type: SingleFamily
- Architectural style: Colonial
- Property subtype: Single Family Residence
Materials
- Frame
- Foundation: Concrete Perimeter
Condition
- Excellent
- New construction: Yes
- Year built: 2027
Utilities & green energy
- Sewer: On Site Septic
- Water: Well
- Utilities for property: Propane, Electricity Available
Community & HOA
Community
- Subdivision: Highland Terr
HOA
- Has HOA: No
Location
- Region: Perkasie
- Municipality: EAST ROCKHILL TWP
Financial & listing details
- Price per square foot: $283/sqft
- Tax assessed value: $12,000
- Annual tax amount: $2,235
- Date on market: 8/18/2026
- Listing agreement: Exclusive Right To Sell
- Ownership: Fee Simple
Estimated market value
$838,700
$797,000 - $881,000
$3,599/mo
Price history
| Date | Event | Price |
|---|---|---|
| 8/18/2026 | Listed for sale | $850,000+448.4%$283/sqft |
Source:  Bright MLS #PABU2129104 Report a problem Bright MLS #PABU2129104 Report a problem | ||
| 4/17/2025 | Sold | $155,000-11.4%$52/sqft |
Source: Bright MLS #PABU2083436 Report a problem | ||
| 1/30/2025 | Pending sale | $175,000$58/sqft |
Source: Bright MLS #PABU2083436 Report a problem | ||
| 11/15/2024 | Listed for sale | $175,000+133.3%$58/sqft |
Source: Bright MLS #PABU2083436 Report a problem | ||
| 4/9/2015 | Listing removed | $75,000$25/sqft |
Source: JB REALTY SERVICE LLC #6368663 Report a problem | ||
| 4/12/2014 | Listed for sale | $75,000-49.8%$25/sqft |
Source: JB REALTY SERVICE LLC #6368663 Report a problem | ||
| 5/7/2009 | Listing removed | $149,440$50/sqft |
Source: eWebEngine #5456933 Report a problem | ||
| 12/13/2008 | Listed for sale | $149,440+232.1%$50/sqft |
Source: eWebEngine #5456933 Report a problem | ||
| 7/31/2002 | Sold | $45,000$15/sqft |
Source: Public Record Report a problem | ||
Public tax history
| Year | Property taxes | Tax assessment |
|---|---|---|
| 2025 | $2,099 | $12,000 |
| 2024 | $2,099 +1.2% | $12,000 |
| 2023 | $2,075 | $12,000 |
| 2022 | $2,075 | $12,000 |
| 2021 | $2,075 | $12,000 |
| 2020 | $2,075 +1.8% | $12,000 |
| 2018 | $2,039 +0.7% | $12,000 |
| 2017 | $2,024 | $12,000 |
| 2016 | $2,024 | $12,000 |
| 2015 | -- | $12,000 |
| 2014 | -- | $12,000 |
| 2013 | -- | $12,000 |
| 2012 | -- | $12,000 |
| 2011 | -- | $12,000 |
| 2010 | -- | $12,000 |
| 2009 | -- | $12,000 |
| 2008 | -- | $12,000 |
| 2007 | -- | $12,000 |
| 2006 | -- | $12,000 |
| 2005 | -- | $12,000 +300% |
| 2004 | -- | $3,000 |
| 2003 | -- | $3,000 |
| 2002 | -- | $3,000 |
| 2000 | -- | $3,000 |
Find assessor info on the county website
Monthly payment
Est. payment
Payment breakdown
Explore the cost of this home by adjusting the details. Changes won't be saved.Climate risks
Neighborhood: 18944
Nearby schools
Schools provided by the listing agent
- District: Pennridge
Source: Bright MLS. This data may not be complete. We recommend contacting the local school district to confirm school assignments for this home.
Similar homes
- $--4 bd3 ba3.3k sqft827 Green St, Perkasie, PA 18944Auction
 ServiceLink Auction
 - $930,0005 bd4 ba4.1k sqft1010 Sweetbriar Rd, Perkasie, PA 18944For Sale
 MLS ID #PABU2109976, Gregory Transue, Iron Valley Real Estate Legacy. Bright MLS
 - $749,9004 bd3 ba2.8k sqft8 Timber Brook Dr, Quakertown, PA 18951For Sale
 MLS ID #PABU2128992, Loretta Leibert, BHHS Homesale Realty- Reading Berks. Bright MLS
 - $719,9004 bd3 ba2.8k sqft11B Fairview Ave, Perkasie, PA 18944New Construction
 MLS ID #PABU2103202, Henry Rutledge, Very Good Real Estate Co.. Bright MLS
 - $789,4403 bd5 ba4.1k sqft2485 Camp Rock Hill Rd, Quakertown, PA 18951For SaleMLS ID #PABU2130340, Thomas Skiffington, RE/MAX 440 - Perkasie. Bright MLS
- $699,9004 bd3 ba2.5k sqft3301 Miller Rd, Pennsburg, PA 18073For SaleMLS ID #PAMC2193666, Andrea Szlavik Rothsching, Keller Williams Real Estate-Montgomeryville. Bright MLS
- $889,0004 bd3 ba2.5k sqft305 Thousand Acre Rd, Sellersville, PA 18960For SaleMLS ID #PABU2124604, Paul Barndt Jr, The Barndt Agency Inc. Bright MLS
- $925,0006 bd3 ba3.5k sqft1702 Briarwood Ln, Quakertown, PA 18951For SaleMLS ID #PABU2127898, Rob DeJessa, Coldwell Banker Realty. Bright MLS
- $895,0004 bd4 ba3.1k sqft2080 Trumbauer Rd, Lansdale, PA 19446For SaleMLS ID #PAMC2190096, Denise Leach, EXP Realty, LLC. Bright MLS
- $775,0003 bd3 ba2.8k sqft28 Valley View Dr, Fountainville, PA 18923For SaleMLS ID #PABU2129976, James Compton, Keller Williams Real Estate Tri-County. Bright MLS
- $719,9004 bd3 ba3.1k sqft2050 Miller Rd, Pennsburg, PA 18073For SaleMLS ID #PABU2126656, Brettney Gunning-Rausch, RE/MAX Central - Lansdale. Bright MLS
- $924,9994 bd4 ba3.7k sqft506 Championship Dr, Harleysville, PA 19438For SaleMLS ID #PAMC2191766, Angela Pereira, Bagelman Realty. Bright MLS
- $750,0002 bd3 ba2.3k sqft166 River Rd, Pt Pleasant, PA 18947For SaleMLS ID #PABU2126994, Lary Brandt, Compass RE. Bright MLS
- $835,0004 bd4 ba4.2k sqft1 Eagle View Ln, Schwenksville, PA 19473For SaleMLS ID #PAMC2188760, Richard Parke, RE/MAX Main Line-Kimberton. Bright MLS
