Welcome to this spacious,Pre Inspected home offering over 2,800 finished sq ft situated on a beautiful 2.41-acre lot, just minutes from Rice Lake! Designed for effortless main-level living, the main floor boasts 2,072 sq ft featuring a warm, light-filled living room anchored by a beautiful fireplace. The open-concept design flows seamlessly into the spacious kitchen and dining area, making daily life and entertaining a breeze. All three generously sized bedrooms are conveniently located on the main floor, along with a full bathroom, a guest half bath, and main-floor laundry. The versatile lower level extends your living space with a huge family room, plus abundant unfinished square footage?ideal for a workshop, home office, or custom storage. Outdoors, enjoy summer nights from the screened 3-season porch or host BBQs on the back brick patio. The expansive lot offers plenty of room to roam and play, complemented by an oversized 3-car detached garage perfect for vehicles and equipment. A rare find combining acreage, main-floor ease, and location!
Contingent
$275,000
2316 24th Avenue, Rice Lake, WI 54868
3beds
2,856sqft
Single Family Residence
Built in 1920
2.41 Acres Lot
$275,300 Zestimate®
$96/sqft
$-- HOA
What's special
Main-floor laundryOpen-concept designBeautiful fireplaceBack brick patio
- 28 days
- 805
- 57
Likely to sell faster than
Zillow last checked:
Listing updated:
Listed by:
Casey Watters 715-434-7904,
Real Estate Solutions
Source: WIREX MLS,MLS#: 1604640 Originating MLS: REALTORS Association of Northwestern WI
Originating MLS: REALTORS Association of Northwestern WIFacts & features
Interior
Bedrooms & bathrooms
- Bedrooms: 3
- Bathrooms: 2
- Full bathrooms: 1
- 1/2 bathrooms: 1
- Main level bedrooms: 3
Primary bedroom
- Level: Main
- Area: 156
- Dimensions: 12 x 13
Bedroom 2
- Level: Main
- Area: 231
- Dimensions: 21 x 11
Bedroom 3
- Level: Main
- Area: 294
- Dimensions: 21 x 14
Family room
- Level: Lower
- Area: 784
- Dimensions: 28 x 28
Kitchen
- Level: Main
- Area: 195
- Dimensions: 13 x 15
Living room
- Level: Main
- Area: 336
- Dimensions: 24 x 14
Heating
- Propane, Hot Water
Cooling
- Wall Unit(s)
Appliances
- Included: Dryer, Microwave, Range/Oven, Refrigerator, Washer
Features
- Basement: Full,Partially Finished,Block,Concrete
Interior area
- Total structure area: 2,856
- Total interior livable area: 2,856 sqft
- Finished area above ground: 2,072
- Finished area below ground: 784
Property
Parking
- Total spaces: 3
- Parking features: 3 Car, Detached
- Garage spaces: 3
Features
- Levels: One
- Stories: 1
- Patio & porch: Porch, Patio, Patio-Brick
Lot
- Size: 2.41 Acres
Details
- Parcel number: 032360015000
- Zoning: Residential
Construction
Type & style
- Home type: SingleFamily
- Property subtype: Single Family Residence
Materials
- Aluminum Siding
Condition
- 21+ Years
- New construction: No
- Year built: 1920
Utilities & green energy
- Electric: Circuit Breakers
- Sewer: Septic Tank, Other WaterWaste
- Water: Other WaterWaste, Well
Community & HOA
Location
- Region: Rice Lake
- Municipality: Oak Grove
Financial & listing details
- Price per square foot: $96/sqft
- Tax assessed value: $265,700
- Annual tax amount: $3,275
- Date on market: 9/3/2026
- Inclusions: Included:dryer, Included:microwave, Included:oven/Range, Included:refrigerator, Included:washer
- Exclusions: Excluded:sellers Personal
Estimated market value
$275,300
$262,000 - $289,000
$1,936/mo
Price history
| Date | Event | Price |
|---|---|---|
| 9/13/2026 | Contingent | $275,000$96/sqft |
Source:  WIREX MLS #1604640 Report a problem WIREX MLS #1604640 Report a problem | ||
| 9/3/2026 | Listed for sale | $275,000$96/sqft |
Source: WIREX MLS #1604640 Report a problem | ||
Public tax history
| Year | Property taxes | Tax assessment |
|---|---|---|
| 2024 | $2,977 +4.8% | $182,900 |
| 2023 | $2,840 -2.8% | $182,900 |
| 2022 | $2,923 +2.9% | $182,900 |
| 2021 | $2,842 -14.9% | $182,900 +11.9% |
| 2020 | $3,339 +1.1% | $163,500 |
| 2019 | $3,302 +4.8% | $163,500 |
| 2017 | $3,150 +0% | $163,500 |
| 2016 | $3,148 +3.9% | $163,500 |
| 2015 | $3,030 +5.5% | $163,500 |
| 2014 | $2,873 -0.5% | $163,500 |
| 2013 | $2,886 -10% | $163,500 +7.2% |
| 2011 | $3,207 | $152,500 |
| 2010 | $3,207 +6% | $152,500 |
| 2009 | $3,025 | $152,500 |
Find assessor info on the county website
Monthly payment
Est. payment
Payment breakdown
Explore the cost of this home by adjusting the details. Changes won't be saved.Climate risks
Neighborhood: 54868
Nearby schools
Schools provided by the listing agent
- District: Rice Lake
Source: WIREX MLS. This data may not be complete. We recommend contacting the local school district to confirm school assignments for this home.
Similar homes
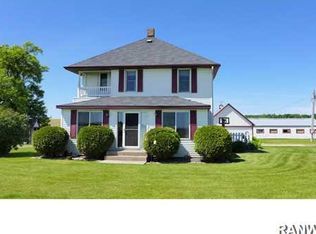
- $299,9003 bd2 ba2.2k sqft2221 21st Street, Rice Lake, WI 54868Active
 MLS ID #1601082, Casey Watters. WIREX MLS
 - $319,9004 bd2 ba3.2k sqft2235 26th Avenue, Rice Lake, WI 54868Active
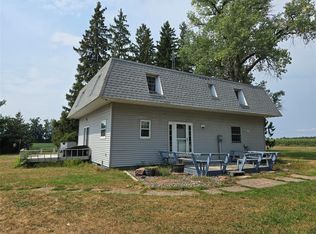 MLS ID #1604119, John Flor Team. WIREX MLS
 - $269,9004 bd3 ba2k sqft1006 Wisconsin Avenue, Rice Lake, WI 54868Active
 MLS ID #1604871, Casey Watters. WIREX MLS
 - $264,9003 bd2 ba2.1k sqft411 E Coleman Street, Rice Lake, WI 54868Active
 MLS ID #1602464, True Kucharski. WIREX MLS
 - $319,9004 bd2 ba1.8k sqft1203 Lee St, Rice Lake, WI 54868For Sale
 MLS ID #7141932, JP Will, LPT Realty. NorthstarMLS as distributed by MLS GRID
 - $299,9003 bd2 ba2k sqft310 W 3rd St, Haugen, WI 54841For SaleMLS ID #7144014, Richard Jenkins, Jenkins Realty, Inc.. NorthstarMLS as distributed by MLS GRID
- $185,0003 bd2 ba2k sqft2939 18 3/4 St, Rice Lake, WI 54868For SaleMLS ID #7029006, Casey Watters, Real Estate Solutions. NorthstarMLS as distributed by MLS GRID
