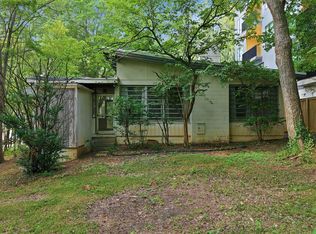
Inside the Beltline land is not being made anymore. That is the whole story at 2316 Bedford Avenue, a level 0.13 acre lot on an established street in Raleigh's Village District, one of the few neighborhoods in the city where the ground itself is the scarce asset. Ten years out, what stands here may look nothing like it does today. The address will still be one of the best in Raleigh. The site is the headline. It is level, framed by mature plantings, with generous off-street parking and an established Bedford Avenue streetscape that has signaled Raleigh's enduring appeal for decades. Anchoring it today is a two-bedroom, one-bath bungalow with approximately 779 square feet of livable space, a workable footprint suited to a thoughtful refresh, a tailored renovation, or a steady rental hold while plans take shape. For the buyer ready to build to suit, the lot supports a complete rebuild. Daily life here runs on proximity. The shops, restaurants, and gathering spaces of Cameron Village sit just beyond the block, with NC State, downtown Raleigh, Glenwood South, and the city's growing greenway network all within a short drive. Tree-lined streets and established homes give the Village District the character that has made it one of Raleigh's most durable addresses. Lots like this, on streets like this, in a neighborhood this established, do not come to market often, and they are rarely available twice. Optionality on this scale, at this address, is what holds value long after the paint dries. For the investor, builder, or end user who has been watching the Village District and waiting for the right entry, this is the one.
For sale
$575,000
2316 Bedford Ave, Raleigh, NC 27607
2beds
779sqft
Single Family Residence
Built in 1950
5,662 Square Feet Lot
$554,900 Zestimate®
$738/sqft
$-- HOA
What's special
Two-bedroom one-bath bungalowFramed by mature plantingsEstablished homesWorkable footprintEstablished bedford avenue streetscapeTree-lined streetsGenerous off-street parking
- 134 days
- 392
- 22
Zillow last checked:
Listing updated:
Listed by:
Gretchen Coley 919-526-0401,
Compass -- Raleigh,
Kendall Bailey 919-239-9436,
Compass -- Raleigh
Source: Doorify MLS,MLS#: 10164896
Facts & features
Interior
Bedrooms & bathrooms
- Bedrooms: 2
- Bathrooms: 1
- Full bathrooms: 1
- Main level bedrooms: 2
Primary bedroom
- Level: Main
Heating
- Forced Air, Natural Gas
Cooling
- Central Air, Ceiling Fan(s)
Appliances
- Included: Dryer, Dishwasher, Electric Range, Free-Standing Electric Range, Free-Standing Refrigerator, Free-Standing Range, Microwave, Range, Refrigerator, Range Hood, Washer, Washer/Dryer Stacked
- Laundry: Inside, In Kitchen
Features
- Ceiling Fan(s), Crown Molding, Laminate Counters
- Flooring: Hardwood, Parquet, Wood
- Basement: Crawl Space
- Common walls with other units/homes: No Common Walls
Interior area
- Total structure area: 779
- Total interior livable area: 779 sqft
- Finished area above ground: 779
- Finished area below ground: 0
Property
Parking
- Total spaces: 2
- Parking features: Carport, Detached, Detached Carport, Driveway
- Carport spaces: 2
- Has uncovered spaces: Yes
Features
- Levels: One,Two
- Stories: 1
- Patio & porch: Covered, Front Porch, Porch
- Exterior features: Rain Gutters, Smart Camera(s)/Recording, Storage
- Has view: Yes
- View description: Trees/Woods
Lot
- Size: 5,662 Square Feet
Details
- Additional structures: Outbuilding, Shed(s), Storage
- Parcel number: 079416943025000 0061656
- Zoning: R-10
- Special conditions: Standard
Construction
Type & style
- Home type: SingleFamily
- Architectural style: Ranch,Traditional
- Property subtype: Single Family Residence
Materials
- Wood Siding
- Foundation: Block, Concrete Perimeter, Crawlspace
- Roof: Shingle
Condition
- New construction: No
- Year built: 1950
Utilities & green energy
- Sewer: Public Sewer
- Water: Public
Community & HOA
Community
- Security: Closed Circuit Camera(s)
HOA
- Has HOA: No
Location
- Region: Raleigh
Financial & listing details
- Price per square foot: $738/sqft
- Tax assessed value: $419,858
- Annual tax amount: $3,681
- Date on market: 5/5/2026
- Listing agreement: Exclusive Right To Sell
- Listing terms: Cash,Conventional,FHA,VA Loan
Estimated market value
$554,900
$527,000 - $583,000
$1,601/mo
Price history
| Date | Event | Price |
|---|---|---|
| 6/4/2026 | Price change | $575,000-8%$738/sqft |
Source:  Doorify MLS #10164896 Report a problem Doorify MLS #10164896 Report a problem | ||
| 5/5/2026 | Listed for sale | $625,000$802/sqft |
Source: Doorify MLS #10164896 Report a problem | ||
Public tax history
| Year | Property taxes | Tax assessment |
|---|---|---|
| 2025 | $3,682 +0.4% | $419,858 |
| 2024 | $3,666 +18% | $419,858 +48.2% |
| 2023 | $3,108 +7.6% | $283,337 |
| 2022 | $2,889 +4% | $283,337 |
| 2021 | $2,777 +38.8% | $283,337 |
| 2020 | $2,000 | $283,337 +47.8% |
| 2019 | $2,000 +11.1% | $191,698 |
| 2018 | $1,800 -3.4% | $191,698 |
| 2017 | $1,864 +5.1% | $191,698 |
| 2016 | $1,773 -9.8% | $191,698 +2.1% |
| 2015 | $1,965 +8.3% | $187,812 |
| 2014 | $1,814 | $187,812 |
| 2013 | -- | $187,812 |
| 2012 | -- | $187,812 |
| 2011 | -- | $187,812 |
| 2010 | -- | $187,812 |
| 2009 | -- | $187,812 |
| 2008 | -- | -- |
| 2007 | -- | -- |
| 2006 | -- | -- |
| 2005 | -- | -- |
| 2004 | -- | -- |
| 2003 | -- | -- |
| 2002 | -- | -- |
| 2001 | -- | -- |
Find assessor info on the county website
Monthly payment
Est. payment
Payment breakdown
Explore the cost of this home by adjusting the details. Changes won't be saved.Climate risks
Neighborhood: Wade
Nearby schools
Schools provided by the listing agent
- Elementary: Wake - Olds Elementary
- Middle: Wake - Martin Middle
- High: Wake - Needham Broughton High
Source: Doorify MLS. This data may not be complete. We recommend contacting the local school district to confirm school assignments for this home.

Similar homes
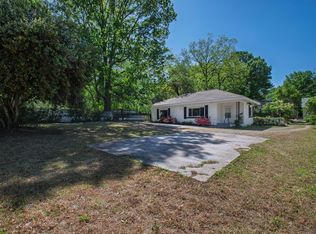
- $575,0002 bd1 ba1k sqft2618 Bedford Ave, Raleigh, NC 27607For Sale
 MLS ID #10162519, Gretchen Coley. Doorify MLS
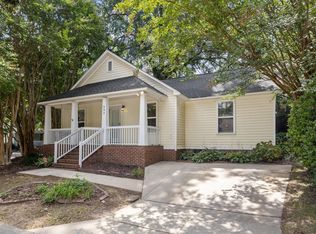
 - $550,0003 bd2 ba1k sqft552 Moseley Ln, Raleigh, NC 27601For Sale
 MLS ID #10192418, Ellen Nightingale. Doorify MLS
 - $840,0002 bd1 ba1.1k sqft2205 Garden Pl, Raleigh, NC 27607For Sale
 MLS ID #10182557, Ann-Cabell Baum. Doorify MLS
 - $639,9993 bd2 ba997 sqft113 E Whitaker Mill Rd, Raleigh, NC 27608For Sale
 MLS ID #10167846, Myron Gwyn. Doorify MLS
 - $475,0003 bd2 ba1k sqft208 Myers Ave, Raleigh, NC 27604For SaleMLS ID #10188875, Allie Parker. Doorify MLS
- $310,0003 bd1 ba1k sqft2732 Knowles St, Raleigh, NC 27603For SaleMLS ID #10192105, Becka Combs. Doorify MLS
- $399,5002 bd1 ba864 sqft617 Monroe Dr, Raleigh, NC 27604For SaleMLS ID #10190351, Tommy Andrews. Doorify MLS
- $359,0003 bd1 ba1k sqft2120 Millbank St, Raleigh, NC 27610For SaleMLS ID #10192310, Jamie Ferguson. Doorify MLS
- $405,0002 bd1 ba851 sqft718 Penn Rd, Raleigh, NC 27604For SaleMLS ID #10180491, Patrick Lawson. Doorify MLS
- $445,0002 bd2 ba910 sqft1320 Oakwood Ave, Raleigh, NC 27610For SaleMLS ID #10190578, Autumn DuBois. Doorify MLS
- $289,0002 bd1 ba820 sqft2810 Newbold St, Raleigh, NC 27603For SaleMLS ID #10159800, Alfie Potter. Doorify MLS
- $295,0003 bd2 ba1.1k sqft208 Crosspine Dr, Raleigh, NC 27603For SaleMLS ID #10192263, Peter Kima. Doorify MLS
- $339,9002 bd2 ba950 sqft1649 Sutton Dr, Raleigh, NC 27605For SaleMLS ID #10190250, DAVID DAHAN. Doorify MLS
- $499,0002 bd2 ba1.1k sqft1300 Saint Marys St Suite 208, Raleigh, NC 27605For SaleMLS ID #10189962, Jenny Sloan. Doorify MLS
- $289,0003 bd2 ba1.1k sqft2745 Newbold St, Raleigh, NC 27603For SaleMLS ID #10189307, Kim Pendergrass. Doorify MLS
- $299,9003 bd1 ba1k sqft409 Culpepper Ln, Raleigh, NC 27610For SaleMLS ID #10191790, Marshall Rich. Doorify MLS
- $525,0002 bd2 ba1.1k sqftParamount, Raleigh, NC 27603For SaleMLS ID #10153579, Alan Murray. Doorify MLS
- $679,0002 bd1 ba850 sqft224 Clay St, Cary, NC 27511For SaleMLS ID #10184037, Keith Bliss. Doorify MLS
- $434,0003 bd1 ba1k sqft1106 N King Charles Rd, Raleigh, NC 27610For SaleMLS ID #10180234, Jamie Davis. Doorify MLS
- $395,0002 bd1 ba1k sqft1304 E Jones St, Raleigh, NC 27610For SaleMLS ID #10181747, David Wilson. Doorify MLS
