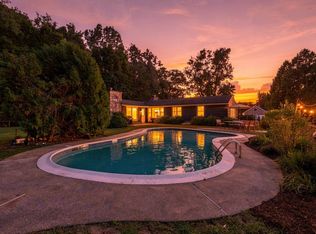
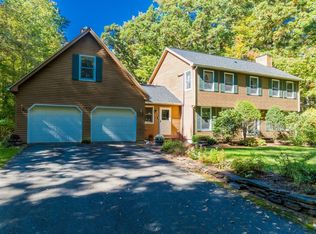
This much-loved, well-maintained home combines the character of an old house with the comfort of thoughtful updates. With spaces that work equally well for everyday life and for gathering with family and friends. At the heart of the house is a wonderful great room where the kitchen, dining, and living areas come together beneath a dramatic cathedral ceiling with exposed beams and a beautiful fireplace. The kitchen is designed for those who like to cook and spend time in the kitchen, with concrete countertops, a propane cooktop, generous cabinetry and storage, and plenty of workspace.Throughout the home, warm flooring, carefully chosen lighting, and original architectural details add character. In the original part of the house, a woodstove provides a cozy place to gather on winter evenings.The year-round sunroom may be the house's most irresistible room. Filled with light and overlooking the gardens, it is a perfect spot for year round, with radiant heat it is inviting even in the colder months.The two main bathrooms are updated, and the primary bath includes a beautiful soaking tub, creating a quiet place to unwind at the end of the day. Outside,the gardens are a true extension of the house. Stunning Goshen stonework winds through mature perennial gardens, raised beds, apple trees, herbs, rhubarb, and a climbing hydrangea. There are plenty of places to garden, entertain, or simply sit and enjoy the setting. And then there is the pool: an in-ground heated Gunite pool that turns the backyard into a destination. This is a property that must be seen to be appreciated. The practical details are appealing, too. The roof and owned solar panels are approximately 10 years old. The heated, insulated garage includes a separate work area, and is ready to set up your car charger. Close to the elementary school and library and only 15 minutes from Amherst and 30 minutes from Northampton.This is a house with history, warmth, light, gardens, and spaces that invite you to stay awhile.
For sale
$825,000
128 Leverett Rd, Shutesbury, MA 01072
4beds
2,804sqft
Single Family Residence
Built in 1850
2.06 Acres Lot
$800,500 Zestimate®
$294/sqft
$-- HOA
What's special
Beautiful fireplaceOriginal architectural detailsStunning goshen stoneworkIn-ground heated gunite poolRaised bedsMature perennial gardensPropane cooktop
- 47 days
- 482
- 40
Zillow last checked:
Listing updated:
Listed by:
Adrienne Roth 413-348-5444,
Brick & Mortar Northampton 413-259-8888
Source: MLS PIN,MLS#: 73572781
Facts & features
Interior
Bedrooms & bathrooms
- Bedrooms: 4
- Bathrooms: 3
- Full bathrooms: 2
- 1/2 bathrooms: 1
- Main level bedrooms: 1
Primary bedroom
- Features: Bathroom - Full, Cathedral Ceiling(s), Walk-In Closet(s), Flooring - Wood, Exterior Access
- Level: Main,First
Bedroom 2
- Level: First
Bedroom 3
- Level: Second
Bedroom 4
- Level: Fourth Floor
Primary bathroom
- Features: Yes
Bathroom 1
- Level: First
Bathroom 2
- Level: First
Bathroom 3
- Level: Second
Dining room
- Level: First
Kitchen
- Features: Window(s) - Bay/Bow/Box, Dining Area, Cabinets - Upgraded, Exterior Access, Open Floorplan
- Level: Main,First
Living room
- Features: Cathedral Ceiling(s), Ceiling Fan(s), Beamed Ceilings, Flooring - Wood, French Doors, Exterior Access, Open Floorplan
- Level: Main,First
Heating
- Baseboard, Radiant, Oil, Wood Stove
Cooling
- None
Appliances
- Included: Oven, Dishwasher, Microwave, Range, Refrigerator, Freezer, Washer, Dryer, Water Treatment, Range Hood
- Laundry: Gas Dryer Hookup, Electric Dryer Hookup, Washer Hookup
Features
- Wired for Sound, Internet Available - Unknown
- Flooring: Wood, Tile
- Doors: Insulated Doors, French Doors
- Windows: Insulated Windows, Screens
- Basement: Partial,Interior Entry,Garage Access,Sump Pump,Concrete,Unfinished
- Number of fireplaces: 1
- Fireplace features: Living Room
Interior area
- Total structure area: 2,804
- Total interior livable area: 2,804 sqft
- Finished area above ground: 2,804
Property
Parking
- Total spaces: 8
- Parking features: Under, Garage Door Opener, Heated Garage, Workshop in Garage, Garage Faces Side, Insulated, Off Street, Driveway
- Attached garage spaces: 2
- Uncovered spaces: 6
Features
- Patio & porch: Porch, Deck
- Exterior features: Porch, Deck, Pool - Inground Heated, Rain Gutters, Screens, Fruit Trees, Garden
- Has private pool: Yes
- Pool features: Pool - Inground Heated
Lot
- Size: 2.06 Acres
- Features: Cleared, Level
Details
- Parcel number: M:000P B:0000 L:0082,3303038
- Zoning: TC
Construction
Type & style
- Home type: SingleFamily
- Architectural style: Contemporary,Greek Revival
- Property subtype: Single Family Residence
Materials
- Frame
- Foundation: Concrete Perimeter, Stone
- Roof: Shingle
Condition
- Year built: 1850
Utilities & green energy
- Electric: 200+ Amp Service
- Sewer: Private Sewer
- Water: Private
- Utilities for property: for Gas Range, for Gas Oven, for Gas Dryer, for Electric Dryer, Washer Hookup
Green energy
- Energy efficient items: Thermostat
- Energy generation: Solar
Community & HOA
Community
- Features: Conservation Area, Public School
HOA
- Has HOA: No
Location
- Region: Shutesbury
Financial & listing details
- Price per square foot: $294/sqft
- Tax assessed value: $728,200
- Annual tax amount: $11,804
- Date on market: 9/8/2026
- Road surface type: Paved
Estimated market value
$800,500
$760,000 - $841,000
$3,112/mo
Price history
| Date | Event | Price |
|---|---|---|
| 9/8/2026 | Listed for sale | $825,000+266.8%$294/sqft |
Source: MLS PIN #73572781 Report a problem | ||
| 8/16/1996 | Sold | $224,900$80/sqft |
Source: Public Record Report a problem | ||
Public tax history
| Year | Property taxes | Tax assessment |
|---|---|---|
| 2025 | $10,598 +1.9% | $669,500 +14.8% |
| 2024 | $10,402 -1.1% | $583,400 +2.3% |
| 2023 | $10,516 +4.1% | $570,300 +23.3% |
| 2022 | $10,101 +3% | $462,700 +6.6% |
| 2021 | $9,810 -4.9% | $433,900 +1.1% |
| 2020 | $10,313 +3.3% | $429,000 |
| 2019 | $9,979 +8.8% | $429,000 +7.8% |
| 2018 | $9,173 +3% | $397,800 +1.6% |
| 2017 | $8,908 +3.1% | $391,400 |
| 2016 | $8,642 +2.6% | $391,400 |
| 2015 | $8,427 +1.7% | $391,400 -2.7% |
| 2014 | $8,283 +0.9% | $402,100 -0.7% |
| 2013 | $8,211 +3.6% | $405,100 |
| 2012 | $7,924 -1.3% | $405,100 -2.3% |
| 2011 | $8,029 +3.3% | $414,500 |
| 2010 | $7,776 -0.9% | $414,500 -8.2% |
| 2009 | $7,849 +9.3% | $451,600 |
| 2008 | $7,180 +8.6% | $451,600 +21.6% |
| 2007 | $6,613 +3% | $371,300 |
| 2006 | $6,423 -2.9% | $371,300 +2.7% |
| 2005 | $6,615 +17.4% | $361,500 +36% |
| 2004 | $5,635 +1.4% | $265,800 -0.1% |
| 2003 | $5,557 +4.6% | $266,000 |
| 2002 | $5,312 | $266,000 |
Find assessor info on the county website
Monthly payment
Est. payment
Payment breakdown
Explore the cost of this home by adjusting the details. Changes won't be saved.Climate risks
Neighborhood: 01072
Similar homes
- $819,0004 bd3 ba3k sqft5 Pine St, South Hadley, MA 01075For Sale
 MLS ID #73569265, Lisa Moccia, Berkshire Hathaway HomeServices Realty Professionals. MLS PIN
 - $829,0004 bd3 ba2.7k sqft23 Summerfield Rd, Amherst, MA 01002For Sale
 MLS ID #73550658, Yue Zhang, eXp Realty LLC - Corporate Office. MLS PIN
 - $738,8004 bd3 ba2.6k sqft166 Harkness Rd, Amherst, MA 01002For Sale
 MLS ID #73587777, Nancy Hamel, William Raveis R.E. & Home Services. MLS PIN
 - $799,0004 bd3 ba2.5k sqft1196 Florence Rd, Northampton, MA 01062For Sale
 MLS ID #73541627, Julie B. Held, Delap Real Estate LLC. MLS PIN
