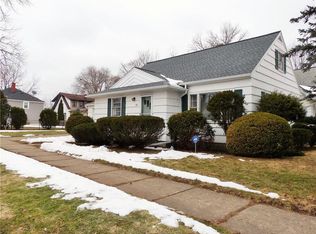
Welcome to 89 Edgemont Rd! Classic architectural character defines this 3-bedroom, 1,496-square-foot home on a 0.12-acre lot. True-to-period sconces and original details bring a distinctive sense of craftsmanship, while the living room ceiling was thoughtfully designed for piano acoustics by the original owner. The formal dining room, hardwood and tile flooring, and full baths on both the first and second floors add to the home’s traditional layout. The kitchen features a gas range, dishwasher, refrigerator, microwave, and quartz countertops. A wood-burning fireplace with gas starter provides another notable architectural feature. Additional highlights include a working gas oven in the basement, laundry, furnace and central air installed in 2008, a 2007 water heater, newer windows, and a one-car garage. Established landscaping and perennial plantings complement the property. A well-preserved home offering period details alongside practical updates. Schedule your tour today! Delayed negotiations until Wednesday, 8/19, at 4 pm. Life of all offers to be 24 hours. Open Houses Thursday, 8/13, from 5-6:30 pm and Saturday, 8/15, from 12-1:30 pm.
Active
$299,900
89 Edgemont Rd, Rochester, NY 14620
3beds
1,496sqft
Single Family Residence
Built in 1932
5,039 Square Feet Lot
$238,400 Zestimate®
$200/sqft
$-- HOA
What's special
Original detailsClassic architectural characterOne-car garageFormal dining roomTrue-to-period sconcesHardwood and tile flooringNewer windows
- 2 days |
- 819 |
- 54 |
Zillow last checked:
Listing updated:
Listed by:
Real Broker NY, LLC 855-450-0442,
Andrew Hannan 585-752-3506
Source: NYSAMLSs,MLS#: R1704229 Originating MLS: Rochester
Originating MLS: RochesterFacts & features
Interior
Bedrooms & bathrooms
- Bedrooms: 3
- Bathrooms: 2
- Full bathrooms: 2
- Main level bathrooms: 1
- Main level bedrooms: 2
Heating
- Gas, Forced Air
Cooling
- Central Air
Appliances
- Included: Dryer, Dishwasher, Gas Oven, Gas Range, Gas Water Heater, Microwave, Refrigerator, Washer
- Laundry: In Basement
Features
- Attic, Separate/Formal Dining Room, Separate/Formal Living Room, Galley Kitchen, Quartz Counters, Skylights, Bedroom on Main Level, Programmable Thermostat
- Flooring: Hardwood, Tile, Varies, Vinyl
- Windows: Skylight(s)
- Basement: Full
- Number of fireplaces: 2
Interior area
- Total structure area: 1,496
- Total interior livable area: 1,496 sqft
Property
Parking
- Total spaces: 1
- Parking features: Detached, Garage
- Garage spaces: 1
Features
- Patio & porch: Patio
- Exterior features: Blacktop Driveway, Enclosed Porch, Fence, Porch, Patio
- Fencing: Partial
Lot
- Size: 5,039 Square Feet
- Dimensions: 45 x 112
- Features: Near Public Transit, Rectangular, Rectangular Lot, Residential Lot
Details
- Parcel number: 26140013584000020260000000
- Special conditions: Standard
Construction
Type & style
- Home type: SingleFamily
- Architectural style: Historic/Antique
- Property subtype: Single Family Residence
Materials
- Aluminum Siding, Vinyl Siding, Copper Plumbing
- Foundation: Block
Condition
- Resale
- Year built: 1932
Utilities & green energy
- Electric: Circuit Breakers
- Sewer: Connected
- Water: Connected, Public
- Utilities for property: Cable Available, High Speed Internet Available, Sewer Connected, Water Connected
Community & HOA
Community
- Subdivision: Univ Heights
Location
- Region: Rochester
Financial & listing details
- Price per square foot: $200/sqft
- Tax assessed value: $214,100
- Annual tax amount: $4,190
- Date on market: 8/12/2026
- Listing terms: Cash,Conventional,FHA,VA Loan
Estimated market value
$238,400
$200,000 - $274,000
$2,191/mo
Price history
| Date | Event | Price |
|---|---|---|
| 8/12/2026 | Listed for sale | $299,900+279.6%$200/sqft |
Source:  NYSAMLSs #R1704229 Report a problem NYSAMLSs #R1704229 Report a problem | ||
| 11/13/1998 | Sold | $79,000$53/sqft |
Source: Public Record Report a problem | ||
Public tax history
| Year | Property taxes | Tax assessment |
|---|---|---|
| 2025 | -- | $214,100 |
| 2024 | -- | $214,100 +31.3% |
| 2023 | -- | $163,100 |
| 2022 | -- | $163,100 |
| 2021 | -- | $163,100 |
| 2020 | -- | $163,100 +19.9% |
| 2018 | -- | $136,000 |
| 2017 | $4,526 | $136,000 |
| 2016 | -- | $136,000 +2.3% |
| 2015 | $2,887 | $133,000 |
| 2014 | -- | $133,000 |
| 2013 | -- | $133,000 |
| 2012 | -- | $133,000 +18.1% |
| 2011 | -- | $112,600 |
| 2010 | -- | $112,600 |
| 2009 | -- | $112,600 +25.1% |
| 2007 | -- | $90,000 |
| 2006 | -- | $90,000 |
| 2005 | -- | $90,000 |
| 2004 | -- | $90,000 +13.9% |
| 2003 | -- | $79,000 |
| 2002 | -- | $79,000 |
| 2001 | -- | $79,000 |
| 2000 | -- | $79,000 |
Find assessor info on the county website
Monthly payment
Climate risks
Neighborhood: Highland
Nearby schools
GreatSchools rating
- 4/10School 53 Montessori AcademyGrades: PK-6Distance: 1.4 mi
- 2/10School 58 World Of Inquiry SchoolGrades: PK-12Distance: 3.4 mi
- 4/10Rochester Early College International High SchoolGrades: 9-12Distance: 2.4 mi
Schools provided by the listing agent
- District: Rochester
Source: NYSAMLSs. This data may not be complete. We recommend contacting the local school district to confirm school assignments for this home.
- $284,4003 bd1 ba1.6k sqft85 Edgemont Rd, Rochester, NY 14620Off Market
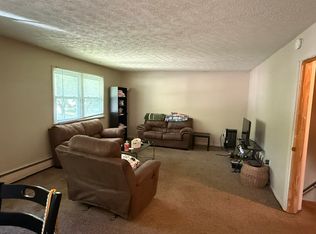
- $331,2004 bd2 ba1.3k sqft95 Edgemont Rd, Rochester, NY 14620Off Market
- $6054 bd2 ba2.1k sqft103 Edgemont Rd, Rochester, NY 14620For Rent
- $315,6002 bd2 ba1.7k sqft74 Westmoreland Dr, Rochester, NY 14620Off Market
- $302,3003 bd1 ba1.2k sqft191 Eastmoreland Dr, Rochester, NY 14620Off Market
- $356,8003 bd2 ba1.6k sqft107 Edgemont Rd, Rochester, NY 14620Off Market
- $345,7004 bd3 ba2.1k sqft82 Westmoreland Dr, Rochester, NY 14620Off Market
- $355,2003 bd-- ba1.8k sqft69 Edgemont Rd, Rochester, NY 14620Off Market
A local agent can set up tours, give advice and negotiate with sellers.
Similar homes
- $299,9003 bd2 ba1.7k sqft53 Elwell Dr, Rochester, NY 14618For Sale

 MLS ID #R1705822, Julia L. Hickey, Listing by: WCI Realty. NYSAMLSs
 - $199,9003 bd2 ba1.2k sqft88 Fort Hill Ter, Rochester, NY 14620For Sale
 MLS ID #R1705463, Ignazio Vaccaro, Listing by: Keller Williams Realty Greater Rochester. NYSAMLSs
 - $289,9004 bd2 ba1.5k sqft1184 Farnsworth Rd S, Rochester, NY 14623For Sale
 MLS ID #R1701748, Yangtian Guo, Listing by: Keller Williams Realty Greater Rochester. NYSAMLSs
 - $279,9003 bd2 ba1.4k sqft15 Jacklyn Dr, Rochester, NY 14624For Sale
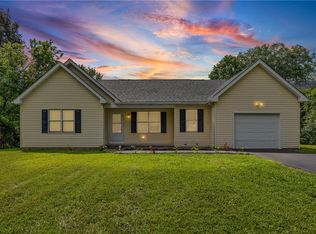 MLS ID #R1705442, Hiba S. Ibrahim, Listing by: Empire Realty Group. NYSAMLSs
 - $309,9004 bd3 ba1.7k sqft50 Kenwick Dr, Rochester, NY 14623For SaleMLS ID #R1706057, Erika Ayala-Jackson, Listing by: Hunt Real Estate ERA/Columbus. NYSAMLSs
- $284,9003 bd2 ba1.1k sqft259 Willowbend Rd, Rochester, NY 14618For SaleMLS ID #R1705668, Laura Greene, Listing by: Tru Agent Real Estate. NYSAMLSs
- $224,9003 bd3 ba1.3k sqft242 Linden St, Rochester, NY 14620For SaleMLS ID #R1706502, Sara Verstraete, Listing by: RE/MAX Realty Group. NYSAMLSs
- $275,0003 bd2 ba1.9k sqft206 Bastian Rd, Rochester, NY 14623For SaleMLS ID #R1704423, Kristen Osborne, Listing by: Howard Hanna. NYSAMLSs
- $289,9004 bd2 ba1.9k sqft60 Barnfield Rd, Pittsford, NY 14534For SaleMLS ID #R1701031, Jeffrey M. Lamica, Listing by: Keller Williams Realty Greater Rochester. NYSAMLSs
- $315,0003 bd1 ba1.8k sqft148 Merchants Rd, Rochester, NY 14609For SaleMLS ID #R1703462, Gregory Ventura, Listing by: Keller Williams Realty Greater Rochester. NYSAMLSs
- $289,9003 bd2 ba1.9k sqft76 Amsden Dr, Rochester, NY 14623For SaleMLS ID #R1702416, Sharon M. Quataert, Listing by: Century 21 APEX. NYSAMLSs
- $399,0003 bd2 ba1.6k sqft773 Meigs St, Rochester, NY 14620For SaleMLS ID #R1705868, Hollis A. Creek, Listing by: Howard Hanna. NYSAMLSs
- $199,9003 bd2 ba1.2k sqft61 Faircrest Rd, Rochester, NY 14623For SaleMLS ID #R1705598, Rocco F. DiFabio Jr., Listing by: RE/MAX Realty Group. NYSAMLSs
- $239,9003 bd1 ba851 sqft1709 South Ave, Rochester, NY 14620For SaleMLS ID #R1699018, Andrew Hannan, Listing by: Real Broker NY, LLC. NYSAMLSs
- $295,0005 bd3 ba1.7k sqft105 Green Clover Dr, Henrietta, NY 14467For SaleMLS ID #R1703543, Nirushan Manoharan, Listing by: Real Broker NY LLC. NYSAMLSs
- $299,9003 bd2 ba1.7k sqft523 Westside Dr, Rochester, NY 14624For SaleMLS ID #R1694479, Stephanie Incarnato, Listing by: Lake To Lake Real Estate. NYSAMLSs
- $199,9953 bd1 ba1.1k sqft152 Princess Dr, Rochester, NY 14623For SaleMLS ID #R1706818, Talha Shahid, Listing by: Epique Realty Inc.. NYSAMLSs
- $299,9004 bd2 ba1.8k sqft117 Parkmeadow Dr, Pittsford, NY 14534For SaleMLS ID #R1704179, Robert DeSimone, Listing by: Hunt Real Estate ERA/Columbus. NYSAMLSs
- $259,9003 bd2 ba1.8k sqft33 Greenbriar Dr, Rochester, NY 14624For SaleMLS ID #R1701106, Scott Barrows, Listing by: Keller Williams Realty Greater Rochester. NYSAMLSs
- $232,0003 bd3 ba1.1k sqft65 Glen Iris Dr, Rochester, NY 14623For SaleMLS ID #B1705100, Jonathan Minerick, Listing by: Homecoin.com. NYSAMLSs
