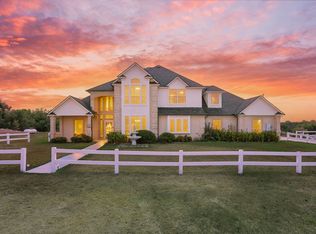
Welcome to country living just outside of Decatur! Situated on 10 fully fenced, cross-fenced and gated acres, this impressive 3,842-square-foot home offers 4 bedrooms, 3.5 bathrooms and plenty of space to live, gather and entertain. Step inside to a spacious open-concept living room and kitchen designed to bring everyone together. The kitchen is truly the heart of the home, featuring granite countertops, an oversized island, double ovens, a gas cooktop with griddle, warming drawer, two sinks, stainless steel appliances and a walk-in pantry. A dedicated office with French doors, a closet and ceiling fan provides the perfect work-from-home space and could offer flexibility for additional needs. The primary suite is a private retreat with a beautifully customized en-suite featuring dual vanities and sinks, a garden tub, separate shower with dual shower heads and a custom walk-in closet. On the opposite side of the home, two additional bedrooms each feature custom walk-in closets and ceiling fans while sharing a convenient en-suite bathroom. Upstairs, you’ll find even more room to spread out with a 23x14 media room ready for movie nights, game days and family fun. A fourth bedroom includes a built-in desk, walk-in closet and private en-suite bathroom, making it an ideal space for guests. This home is also wired for and includes a full-home generator, offering added peace of mind. Outside, the 10 acres provide plenty of room to enjoy the Texas countryside, with full fencing, cross fencing, a gated entrance and a shop with a lean-to for equipment, projects, animals or additional storage. With space inside and out, thoughtful custom features and a property built for both everyday living and entertaining, this Decatur home has so much to offer. Don’t miss the opportunity to see it for yourself—schedule your showing today!
For sale
$750,000
2288 N Fm 51, Decatur, TX 76234
4beds
3,842sqft
Single Family Residence
Built in 2015
10.2 Acres Lot
$723,300 Zestimate®
$195/sqft
$-- HOA
What's special
Stainless steel appliancesGranite countertopsGated entranceOversized islandCustom walk-in closetDouble ovensWarming drawer
- 3 days |
- 700 |
- 67 |
Likely to sell faster than
Zillow last checked:
Listing updated:
Listed by:
Lana Hamblin 0784016,
Tomie Fox Real Estate Group 940-210-8088
Source: NTREIS,MLS#: 21354949
Facts & features
Interior
Bedrooms & bathrooms
- Bedrooms: 4
- Bathrooms: 4
- Full bathrooms: 3
- 1/2 bathrooms: 1
Primary bedroom
- Features: Built-in Features, Ceiling Fan(s), Dual Sinks, Double Vanity, En Suite Bathroom, Garden Tub/Roman Tub, Separate Shower, Walk-In Closet(s)
- Level: First
- Dimensions: 15 x 15
Bedroom
- Features: Closet Cabinetry, Ceiling Fan(s), En Suite Bathroom, Walk-In Closet(s)
- Level: First
- Dimensions: 12 x 13
Bedroom
- Features: Built-in Features, Closet Cabinetry, Ceiling Fan(s), En Suite Bathroom, Walk-In Closet(s)
- Level: First
- Dimensions: 12 x 13
Bedroom
- Features: Built-in Features, Ceiling Fan(s), En Suite Bathroom, Walk-In Closet(s)
- Level: Second
- Dimensions: 13 x 13
Primary bathroom
- Features: Built-in Features, Closet Cabinetry, Dual Sinks, Double Vanity, En Suite Bathroom, Garden Tub/Roman Tub, Multiple Shower Heads, Solid Surface Counters, Separate Shower
- Level: First
- Dimensions: 15 x 9
Other
- Features: Built-in Features, En Suite Bathroom, Solid Surface Counters
- Level: Second
- Dimensions: 4 x 6
Half bath
- Level: First
- Dimensions: 6 x 5
Kitchen
- Level: First
- Dimensions: 17 x 17
Laundry
- Features: Built-in Features, Closet, Linen Closet, Utility Sink
- Level: First
- Dimensions: 11 x 9
Living room
- Level: First
- Dimensions: 18 x 19
Media room
- Features: Ceiling Fan(s)
- Level: Second
- Dimensions: 23 x 14
Office
- Features: Ceiling Fan(s)
- Level: First
- Dimensions: 10 x 11
Heating
- Central, Electric, Wood Stove
Cooling
- Central Air, Ceiling Fan(s), Electric
Appliances
- Included: Double Oven, Dishwasher, Gas Cooktop, Disposal, Gas Range, Microwave, Water Softener, Vented Exhaust Fan, Warming Drawer, Water Purifier
- Laundry: Washer Hookup, Electric Dryer Hookup, Laundry in Utility Room
Features
- Built-in Features, Decorative/Designer Lighting Fixtures, Eat-in Kitchen, Granite Counters, Kitchen Island, Loft, Open Floorplan, Pantry, Natural Woodwork, Walk-In Closet(s), Wired for Sound
- Flooring: Carpet, Ceramic Tile, Engineered Hardwood
- Windows: Bay Window(s), Window Coverings
- Has basement: No
- Number of fireplaces: 1
- Fireplace features: Wood Burning Stove
Interior area
- Total interior livable area: 3,842 sqft
Video & virtual tour
Property
Parking
- Total spaces: 2
- Parking features: Additional Parking, Asphalt, Driveway, Garage, Garage Door Opener, Gated, On Site, RV Access/Parking, Garage Faces Side
- Attached garage spaces: 2
Features
- Levels: Two,Multi/Split
- Stories: 2
- Patio & porch: Rear Porch, Front Porch, Patio, Covered
- Exterior features: Private Entrance, Rain Gutters, RV Hookup, Storage
- Pool features: None
- Fencing: Barbed Wire,Back Yard,Cross Fenced,Fenced,Full,Gate,Metal,Pipe,Wire
Lot
- Size: 10.2 Acres
- Features: Acreage, Back Yard, Lawn, Landscaped, Rolling Slope, Many Trees, Sloped
- Topography: Hill
- Residential vegetation: Grassed, Partially Wooded
Details
- Additional structures: Storage, Workshop
- Parcel number: 741210
- Other equipment: Generator
Construction
Type & style
- Home type: SingleFamily
- Architectural style: Split Level,Traditional,Detached
- Property subtype: Single Family Residence
Materials
- Brick, Rock, Stone
- Foundation: Slab
- Roof: Composition,Shingle
Condition
- Year built: 2015
Utilities & green energy
- Sewer: Septic Tank
- Water: Well
- Utilities for property: Electricity Available, Electricity Connected, Propane, Septic Available, Water Available
Community & HOA
Community
- Security: Security Gate, Smoke Detector(s)
- Subdivision: No Known Subdivision
HOA
- Has HOA: No
Location
- Region: Decatur
Financial & listing details
- Price per square foot: $195/sqft
- Tax assessed value: $768,630
- Annual tax amount: $5,945
- Date on market: 8/12/2026
- Listing terms: Cash,Conventional
- Road surface type: Asphalt
Estimated market value
$723,300
$687,000 - $759,000
$4,350/mo
Price history
| Date | Event | Price |
|---|---|---|
| 8/12/2026 | Listed for sale | $750,000$195/sqft |
Source: NTREIS #21354949 Report a problem | ||
Public tax history
| Year | Property taxes | Tax assessment |
|---|---|---|
| 2025 | $4,440 -8.8% | $768,630 0% |
| 2024 | $4,871 +10.4% | $768,952 +4.9% |
| 2023 | $4,413 | $732,818 +9.9% |
| 2022 | -- | $666,852 +21.6% |
| 2021 | $5,457 +7.1% | $548,420 +7% |
| 2020 | $5,093 -6% | $512,520 +0.5% |
| 2019 | $5,420 +11.3% | $509,750 +14.9% |
| 2018 | $4,871 +5.5% | $443,500 +10.6% |
| 2017 | $4,619 | $400,950 -0.2% |
| 2016 | -- | $401,820 +292.7% |
| 2015 | -- | $102,320 +7156.7% |
| 2014 | -- | $1,410 |
Find assessor info on the county website
Monthly payment
Est. payment
Payment breakdown
Explore the cost of this home by adjusting the details. Changes won't be saved.Climate risks
Neighborhood: 76234
Nearby schools
GreatSchools rating
- 4/10Carson Elementary SchoolGrades: PK-5Distance: 3.5 mi
- 6/10McCarroll Middle SchoolGrades: 6-8Distance: 4.2 mi
- 5/10Decatur High SchoolGrades: 9-12Distance: 3.6 mi
Schools provided by the listing agent
- Elementary: Rann
- Middle: Mccarroll,Decatur
- High: Decatur
- District: Decatur ISD
Source: NTREIS. This data may not be complete. We recommend contacting the local school district to confirm school assignments for this home.
- $641,400-- bd2 ba2.5k sqft131 Lacey Ct, Decatur, TX 76234Off Market
- $180,400-- bd-- ba988 sqft2376 N Fm 51, Decatur, TX 76234Off Market
- $---- bd-- ba-- sqft2233 N Fm 51, Decatur, TX 76234Off Market
- $542,7004 bd2 ba2.3k sqft2255 N Fm 51, Decatur, TX 76234Off Market
- $671,700-- bd-- ba2.9k sqft127 Lacey Ct, Decatur, TX 76234Off Market
- $892-- bd-- ba-- sqft127 Lacey Ct, Decatur, TX 76234Off Market
- $759,1004 bd3 ba2.9k sqft126 Lacey Ct, Decatur, TX 76234Off Market
- $547,3004 bd3 ba2.4k sqft123 Lacey Ct, Decatur, TX 76234Off Market
A local agent can set up tours, give advice and negotiate with sellers.
Similar homes
- $750,0004 bd3 ba3.8k sqft141 Blue Sky Dr, Decatur, TX 76234For Sale
 MLS ID #21347580, Kandida Randall. NTREIS
 - $650,0001 bd2 ba1.9k sqft2239 N Fm 51, Decatur, TX 76234For Sale
 MLS ID #21355329, Deborah Trevino. NTREIS
 - $995,0003 bd3 ba2.1k sqft2403 County Road 2224, Decatur, TX 76234For Sale
 MLS ID #21358677, Cason Caraway. NTREIS
 - $728,0004 bd3 ba2.6k sqft2433 Old Denton Hwy, Decatur, TX 76234For Sale
 MLS ID #21278919, Lindsey Erwin. NTREIS
 - $749,9004 bd2 ba2.5k sqft103 Old Decatur Rd, Decatur, TX 76234For SaleMLS ID #21267916, Shelly Harrison. NTREIS
- $889,0004 bd3 ba3k sqft209 Rio Rancho Dr, Decatur, TX 76234For SaleMLS ID #21352495, Travis Taylor. NTREIS
- $575,0003 bd3 ba1.9k sqft123 Cactus Dr, Decatur, TX 76234For SaleMLS ID #21356122, Leslie Vann. NTREIS
- $695,0004 bd3 ba2.7k sqft917 County Road 2175, Decatur, TX 76234For SaleMLS ID #21290725, Stacy Fritchen. NTREIS
- $850,0004 bd6 ba3.7k sqft1395 Private Road 4011, Decatur, TX 76234For SaleMLS ID #21222732, Brittany Allred. NTREIS
- $724,7004 bd3 ba2.8k sqft105 Proctor Ln, Decatur, TX 76234For SaleMLS ID #21188737, Rosie Hayes. NTREIS
- $710,0003 bd2 ba2.4k sqft136 Busey Blvd, Decatur, TX 76234For SaleMLS ID #21345424, Marilyn Read. NTREIS
- $689,9004 bd3 ba2.8k sqft160 Vista Ridge N, Decatur, TX 76234For SaleMLS ID #21280717, Michelle Hilgendorf. NTREIS
- $689,0004 bd2 ba4.5k sqft448 County Road 4287, Decatur, TX 76234For SaleMLS ID #21315233, Ronald Byrd. NTREIS
- $650,0004 bd2 ba2.3k sqft168 Tres Vista Dr, Decatur, TX 76234For SaleMLS ID #21335573, Kelly Ingram. NTREIS
- $719,0004 bd3 ba2.6k sqft181 Fairview Ct, Decatur, TX 76234For SaleMLS ID #21215679, Tristyn Smith. NTREIS
- $749,9003 bd2 ba1.9k sqft148 County Road 2627, Decatur, TX 76234For SaleMLS ID #21336062, Meghan Hess. NTREIS
- $779,9993 bd2 ba2.5k sqft1945 County Road 1111, Decatur, TX 76234For SaleMLS ID #21329269, Austin Tate. NTREIS
- $899,0003 bd5 ba4.1k sqft910 County Road 1111, Decatur, TX 76234For SaleMLS ID #21303921, Tomie Fox. NTREIS
- $669,0004 bd3 ba2.8k sqft696 Indian Trl, Decatur, TX 76234For SaleMLS ID #21316247, Brittney McClellan. NTREIS
- $595,0005 bd3 ba2.4k sqft1005 N Trinity St, Decatur, TX 76234For SaleMLS ID #21348108, Diana Campos. NTREIS
