Gorgeous custom-built Colonial by David Stoner, LLC, privately situated at the end of a cul-de-sac just minutes from Route 44. This distinctive cedar-shingle home offers 4 bedrooms, a 3-car garage, brand-new roof, and beautifully landscaped yard with irrigation. Inside, a grand foyer introduces an impressive floor plan featuring a handsome office or study with built-ins and French doors, a spacious dining room, and an inviting living room with wood-burning fireplace. The well-appointed kitchen offers abundant cabinetry, gas cooking, wine chiller, and a generous breakfast area overlooking the rear patio, while the sizable family room features a gas fireplace. A mudroom and two half baths complete the main level. Front and rear staircases lead upstairs to four spacious ensuite bedrooms, including a grand primary suite with two walk-in closets. The finished lower level provides excellent additional living space with a rec room, flexible office/hobby room, full bath, a bar area, generous storage, and garage access. An exceptional home offering space, quality, privacy, and timeless appeal!
Accepting backups
$1,080,000
24 Red Fox Run, Canton, CT 06019
4beds
4,384sqft
Single Family Residence
Built in 2006
2.23 Acres Lot
$-- Zestimate®
$246/sqft
$-- HOA
What's special
Front and rear staircasesGrand foyerSpacious dining roomWine chillerGas cookingBrand-new roof
- 23 days
- 1,084
- 137
Zillow last checked:
Listing updated:
Listed by:
Cheryl E. Arcidiacono (860)604-5675,
Berkshire Hathaway NE Prop. 860-677-7321
Source: Smart MLS,MLS#: 24209275
Facts & features
Interior
Bedrooms & bathrooms
- Bedrooms: 4
- Bathrooms: 6
- Full bathrooms: 4
- 1/2 bathrooms: 2
Primary bedroom
- Features: High Ceilings, Ceiling Fan(s), Full Bath, Stall Shower, Walk-In Closet(s), Wall/Wall Carpet
- Level: Upper
- Area: 280 Square Feet
- Dimensions: 14 x 20
Bedroom
- Features: High Ceilings, Bedroom Suite, Full Bath, Walk-In Closet(s), Wall/Wall Carpet
- Level: Upper
- Area: 224 Square Feet
- Dimensions: 14 x 16
Bedroom
- Features: Bedroom Suite, Jack & Jill Bath, Walk-In Closet(s), Wall/Wall Carpet
- Level: Upper
- Area: 288 Square Feet
- Dimensions: 16 x 18
Bedroom
- Features: Bedroom Suite, Jack & Jill Bath, Wall/Wall Carpet
- Level: Upper
- Area: 221 Square Feet
- Dimensions: 17 x 13
Dining room
- Features: High Ceilings, Hardwood Floor
- Level: Main
- Area: 240 Square Feet
- Dimensions: 16 x 15
Family room
- Features: High Ceilings, Gas Log Fireplace, Hardwood Floor
- Level: Main
- Area: 360 Square Feet
- Dimensions: 15 x 24
Kitchen
- Features: High Ceilings, Breakfast Nook, Granite Counters, Kitchen Island, Pantry, Hardwood Floor
- Level: Main
- Area: 756 Square Feet
- Dimensions: 28 x 27
Living room
- Features: High Ceilings, Fireplace, French Doors, Hardwood Floor
- Level: Main
- Area: 280 Square Feet
- Dimensions: 14 x 20
Office
- Features: High Ceilings, Bookcases, Built-in Features, French Doors, Hardwood Floor
- Level: Main
- Area: 208 Square Feet
- Dimensions: 16 x 13
Other
- Features: French Doors, Wall/Wall Carpet
- Level: Lower
- Area: 225 Square Feet
- Dimensions: 15 x 15
Rec play room
- Features: Full Bath, Wall/Wall Carpet
- Level: Lower
- Area: 1140 Square Feet
- Dimensions: 30 x 38
Heating
- Forced Air, Oil
Cooling
- Central Air
Appliances
- Included: Gas Range, Oven, Microwave, Range Hood, Refrigerator, Dishwasher, Disposal, Washer, Dryer, Wine Cooler, Water Heater
- Laundry: Upper Level
Features
- Wired for Data, Central Vacuum, Open Floorplan
- Basement: Full,Storage Space,Garage Access,Interior Entry,Partially Finished,Liveable Space
- Attic: Pull Down Stairs
- Number of fireplaces: 2
Interior area
- Total structure area: 4,384
- Total interior livable area: 4,384 sqft
- Finished area above ground: 4,384
Property
Parking
- Total spaces: 3
- Parking features: Attached, Garage Door Opener
- Attached garage spaces: 3
Lot
- Size: 2.23 Acres
- Features: Few Trees, Cul-De-Sac, Landscaped
Details
- Parcel number: 2459696
- Zoning: R-3
Construction
Type & style
- Home type: SingleFamily
- Architectural style: Colonial
- Property subtype: Single Family Residence
Materials
- Shingle Siding, Cedar
- Foundation: Concrete Perimeter
- Roof: Asphalt
Condition
- New construction: No
- Year built: 2006
Utilities & green energy
- Sewer: Septic Tank
- Water: Well
Community & HOA
HOA
- Has HOA: No
Location
- Region: Canton
Financial & listing details
- Price per square foot: $246/sqft
- Tax assessed value: $644,460
- Annual tax amount: $21,396
- Date on market: 9/24/2026
Estimated market value
Not available
Estimated sales range
Not available
Not available
Price history
| Date | Event | Price |
|---|---|---|
| 9/28/2026 | Contingent | $1,080,000$246/sqft |
Source:  Berkshire Hathaway HomeServices New England Properties #24209275 Report a problem Berkshire Hathaway HomeServices New England Properties #24209275 Report a problem | ||
| 9/24/2026 | Listed for sale | $1,080,000+58.8%$246/sqft |
Source:  Smart MLS #24209275 Report a problem Smart MLS #24209275 Report a problem | ||
| 12/13/2017 | Sold | $680,000-2.8%$155/sqft |
Source: Smart MLS #G10203239 Report a problem | ||
| 8/4/2017 | Listed for sale | $699,900$160/sqft |
Source: Berkshire Hathaway HomeServices New England Properties #G10203239 Report a problem | ||
| 7/10/2017 | Pending sale | $699,900$160/sqft |
Source: Berkshire Hathaway HomeServices New England Properties #G10203239 Report a problem | ||
| 6/24/2017 | Listed for sale | $699,900$160/sqft |
Source: Berkshire Hathaway HomeServices New England Properties #G10203239 Report a problem | ||
| 6/24/2017 | Pending sale | $699,900$160/sqft |
Source: Berkshire Hathaway HomeServices New England Properties #G10203239 Report a problem | ||
| 5/17/2017 | Price change | $699,900-3.4%$160/sqft |
Source: Berkshire Hathaway HomeServices New England Properties #G10203239 Report a problem | ||
| 4/25/2017 | Listed for sale | $724,900-5.9%$165/sqft |
Source: Berkshire Hathaway HomeServices New England Properties #G10203239 Report a problem | ||
| 7/15/2010 | Sold | $770,000-1.9%$176/sqft |
Source: Smart MLS #G557197 Report a problem | ||
| 4/3/2010 | Listed for sale | $785,000-7.5%$179/sqft |
Source: NRT TriStates #G557197 Report a problem | ||
| 7/31/2009 | Listing removed | $849,000$194/sqft |
Source: NRT TriStates #G519187 Report a problem | ||
| 1/31/2009 | Listed for sale | $849,000$194/sqft |
Source: NRT TriStates #G519187 Report a problem | ||
Public tax history
| Year | Property taxes | Tax assessment |
|---|---|---|
| 2025 | $21,589 -1.9% | $644,460 |
| 2024 | $22,008 +32.9% | $644,460 +37.6% |
| 2023 | $16,562 +5% | $468,260 |
| 2022 | $15,776 +1.4% | $468,260 |
| 2021 | $15,556 +1.9% | $468,260 |
| 2020 | $15,261 +1.8% | $468,260 |
| 2019 | $14,998 -18.1% | $468,260 -21.5% |
| 2018 | $18,303 +0.7% | $596,180 |
| 2017 | $18,178 +4.5% | $596,180 |
| 2015 | $17,402 +2.2% | $596,180 0% |
| 2014 | $17,027 -1.3% | $596,190 -7% |
| 2013 | $17,248 +1.9% | $640,960 |
| 2012 | $16,934 +0.5% | $640,960 |
| 2011 | $16,844 +0.7% | $640,960 |
| 2010 | $16,723 +1.8% | $640,960 |
| 2009 | $16,434 +0.4% | $640,960 +19.2% |
| 2008 | $16,363 | $537,720 |
Find assessor info on the county website
Monthly payment
Est. payment
Payment breakdown
Explore the cost of this home by adjusting the details. Changes won't be saved.Climate risks
Neighborhood: 06019
Nearby schools
Schools provided by the listing agent
- Elementary: Cherry Brook Primary
- High: Canton
Source: Smart MLS. This data may not be complete. We recommend contacting the local school district to confirm school assignments for this home.
Similar homes
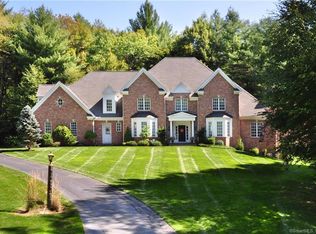
- $1,075,0004 bd6 ba5.4k sqft10 Whitman Pond Road, Simsbury, CT 06070For Sale
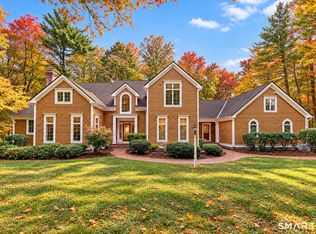
 MLS ID #24214690, Ellen Seifts, Berkshire Hathaway NE Prop.. Smart MLS
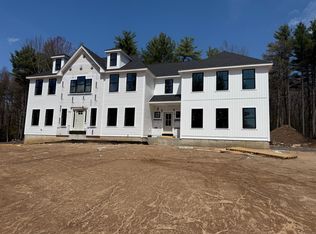
 - $1,250,0004 bd3 ba3.2k sqft23 Red Fox Run, Canton, CT 06019New Construction
 MLS ID #24212224, Viktoria Brennan, Viktoria Brennan Broker. Smart MLS
 - $949,9004 bd3 ba3.7k sqft100 Robin Drive, Canton, CT 06019For Sale
 MLS ID #24205275, Tatyana Makarov, Century 21 AllPoints Realty. Smart MLS
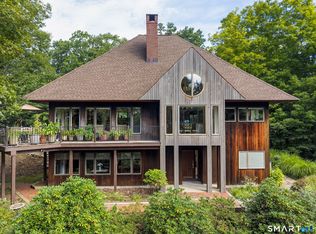
 - $875,0004 bd4 ba3.9k sqft86 Washburn Road, Canton, CT 06019For Sale
 MLS ID #24203928, Catherine A. McCahill, William Pitt Sotheby's Int'l. Smart MLS
 - $625,0004 bd3 ba2.2k sqft39 High Street, Canton, CT 06019For SaleMLS ID #24200302, Ellen T. Sebastian, William Pitt Sotheby's Int'l. Smart MLS
- $949,0003 bd4 ba5.7k sqft411 Cherry Brook Road, Canton, CT 06019For SaleMLS ID #24202663, Ellen T. Sebastian, William Pitt Sotheby's Int'l. Smart MLS
- $1,190,0005 bd4 ba5.6k sqft27 Ridge Road, Canton, CT 06019For SaleMLS ID #24195368, Robert Perriello, Century 21 AllPoints Realty. Smart MLS
- $729,0006 bd5 ba4.1k sqft50 Dry Bridge Road, Canton, CT 06019For SaleMLS ID #24200140, Detra Sarris, Berkshire Hathaway NE Prop.. Smart MLS
- $1,195,0005 bd5 ba5.6k sqft15 Saint Michaels Court, Avon, CT 06001For SaleMLS ID #24213006, Ellen Seifts, Berkshire Hathaway NE Prop.. Smart MLS
- $639,9004 bd3 ba2.6k sqft9 Michael Drive, Canton, CT 06019For SaleMLS ID #24166054, Dale Savage, Sullivan Real Estate Inc. Smart MLS
- $875,0004 bd5 ba4.3k sqft27 Strawberry Fields Road, Granby, CT 06035For SaleMLS ID #24210804, Nancy B. Reardon, Berkshire Hathaway NE Prop.. Smart MLS
- $1,100,0005 bd5 ba3.6k sqft127 Steele Road, New Hartford, CT 06057For SaleMLS ID #24201058, Diane C. Barry, William Pitt Sotheby's Int'l. Smart MLS
- $959,9004 bd5 ba4.8k sqft5 Biltmore Court, Avon, CT 06001For SaleMLS ID #24187436, Gayle Dennehy, Dennehy & Company, LLC. Smart MLS
- $749,9004 bd3 ba2.5k sqft1 Angelas Way, Burlington, CT 06013For SaleMLS ID #24214419, Steven A. Lucca, LPT Realty - IConn Team. Smart MLS
- $1,400,0004 bd3 ba3.7k sqft16 Bel Aire Lane, Canton, CT 06019New ConstructionMLS ID #24186769, Catherine A. McCahill, William Pitt Sotheby's Int'l. Smart MLS
- $545,0004 bd2 ba2.4k sqft26 Ichabod Road, Simsbury, CT 06070For SaleMLS ID #24213210, Kathleen J. Shippee, Berkshire Hathaway NE Prop.. Smart MLS
- $919,0004 bd3 ba2.6k sqft500 Firetown Road, Simsbury, CT 06070For SaleMLS ID #24209100, Gary M. Emerito, Berkshire Hathaway NE Prop.. Smart MLS
- $975,0004 bd2 ba2.4k sqft2 Quarry Road, Simsbury, CT 06070For SaleMLS ID #24208927, Tony Buccheri, Berkshire Hathaway NE Prop.. Smart MLS
