Step into the charm and character of this historic Dundee home, commonly known as the “Duncan House,” located in the historic Village of Dundee. Offering 2,438 square feet of living space, 3 bedrooms, and 2 full bathrooms, this distinctive property showcases beautiful architectural details and timeless character throughout. With views of the river, the home offers a unique setting and an exciting opportunity to renovate and personalize while preserving the charm that makes historic properties so special. The home features newer kitchen appliances, along with a furnace and hot water tank that are both within approximately the last five years. A massive attic space provides additional potential for storage or future use; access currently requires stairs to be added. The seller is also leaving select renovation materials with the home, providing a head start for the next owner to begin bringing their updates and ideas to life. Adding to the home’s unique appeal, the piano will remain with the property. Conveniently located near Wolverine Park and nearby community amenities, this historic property offers an opportunity to become part of the Village of Dundee while creating a home that reflects your own vision. A historic home filled with character, charm, river views, and potential, ready for its next chapter.
For sale
$275,000
240 Riley St, Dundee, MI 48131
3beds
3,038sqft
Single Family Residence
Built in 1867
0.31 Acres Lot
$266,600 Zestimate®
$91/sqft
$-- HOA
What's special
- 24 days
- 1,290
- 64
Zillow last checked:
Listing updated:
Listed by:
MacKenzie Bobby 248-850-8632,
@properties Christie's Int'l R.E. Birmingham 248-850-8632,
Aaron Siepierski 248-850-8632,
@properties Christie's Int'l R.E. Birmingham
Source: Realcomp II,MLS#: 20261080919
Facts & features
Interior
Bedrooms & bathrooms
- Bedrooms: 3
- Bathrooms: 2
- Full bathrooms: 2
Primary bedroom
- Level: Second
- Area: 312
- Dimensions: 24 X 13
Bedroom
- Level: Second
- Area: 128
- Dimensions: 8 X 16
Bedroom
- Level: Second
- Area: 180
- Dimensions: 12 X 15
Other
- Level: Entry
- Area: 49
- Dimensions: 7 X 7
Other
- Level: Second
- Area: 64
- Dimensions: 8 X 8
Other
- Level: Entry
- Area: 105
- Dimensions: 7 X 15
Dining room
- Level: Entry
- Area: 168
- Dimensions: 12 X 14
Kitchen
- Level: Entry
- Area: 135
- Dimensions: 9 X 15
Laundry
- Level: Entry
- Area: 56
- Dimensions: 7 X 8
Living room
- Level: Entry
- Area: 348
- Dimensions: 12 X 29
Sitting room
- Level: Entry
- Area: 266
- Dimensions: 19 X 14
Heating
- Forced Air, Natural Gas
Appliances
- Included: Dishwasher, Dryer, Electric Cooktop, Free Standing Refrigerator, Range Hood, Washer
Features
- Basement: Partially Finished
- Has fireplace: No
Interior area
- Total interior livable area: 3,038 sqft
- Finished area above ground: 2,438
- Finished area below ground: 600
Property
Parking
- Parking features: Driveway, No Garage
Features
- Levels: Two
- Stories: 2
- Entry location: GroundLevel
- Pool features: None
Lot
- Size: 0.31 Acres
- Dimensions: 69 x 198
Details
- Parcel number: 584204016900
- Special conditions: Short Sale No,Standard
Construction
Type & style
- Home type: SingleFamily
- Architectural style: Colonial
- Property subtype: Single Family Residence
Materials
- Wood Siding
- Foundation: Basement, Poured
Condition
- New construction: No
- Year built: 1867
Utilities & green energy
- Sewer: Public Sewer
- Water: Public
Community & HOA
Community
- Subdivision: ORIGINAL VILLAGE OF DUNDEE
HOA
- Has HOA: No
Location
- Region: Dundee
Financial & listing details
- Price per square foot: $91/sqft
- Tax assessed value: $52,742
- Annual tax amount: $3,096
- Date on market: 10/10/2026
- Cumulative days on market: 24 days
- Listing agreement: Exclusive Right To Sell
- Listing terms: Cash,Conventional
Estimated market value
$266,600
$253,000 - $280,000
$1,895/mo
Price history
| Date | Event | Price |
|---|---|---|
| 10/10/2026 | Listed for sale | $275,000$91/sqft |
Source:  Realcomp II #20261080919 Report a problem | ||
Public tax history
| Year | Property taxes | Tax assessment |
|---|---|---|
| 2025 | $2,935 +4.4% | $125,310 +5% |
| 2024 | $2,811 +31% | $119,330 +11.5% |
| 2023 | $2,145 -14.3% | $107,000 +16.5% |
| 2022 | $2,502 +22.4% | $91,810 +4.9% |
| 2021 | $2,043 +31.7% | $87,540 +17.2% |
| 2020 | $1,552 -20.9% | $74,700 +26.3% |
| 2019 | $1,962 +4.2% | $59,140 -2.6% |
| 2018 | $1,883 -20% | $60,700 |
| 2017 | $2,353 +26.9% | $60,700 +8.2% |
| 2016 | $1,854 -16.3% | $56,080 +21.4% |
| 2015 | $2,214 | $46,190 |
| 2014 | $2,214 +28.7% | $46,190 +3% |
| 2013 | $1,720 | $44,830 +7.8% |
| 2012 | -- | $41,590 -15% |
| 2011 | -- | $48,920 -9.4% |
| 2010 | -- | $53,970 -11.3% |
| 2009 | -- | $60,830 -21.1% |
| 2008 | -- | $77,110 -7.8% |
| 2007 | -- | $83,620 -0.5% |
| 2006 | -- | $84,060 +5.2% |
| 2005 | -- | $79,910 +62.9% |
| 2003 | -- | $49,069 +3.2% |
| 2002 | -- | $47,550 +11.3% |
| 2001 | -- | $42,704 |
Find assessor info on the county website
Monthly payment
Est. payment
Payment breakdown
Explore the cost of this home by adjusting the details. Changes won't be saved.Climate risks
Neighborhood: 48131
Similar homes
- $285,0004 bd3 ba1.6k sqft108 Raisin Cir, Dundee, MI 48131For Sale
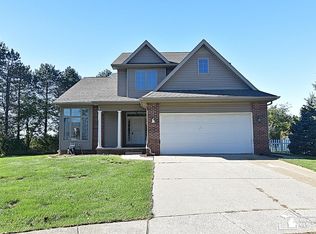
 MLS ID #50224141, Kelly Orr, Coldwell Banker Haynes R.E. in Monroe. MiRealSource
- $314,9993 bd2 ba1.9k sqft18353 Brewer Rd, Dundee, MI 48131For Sale
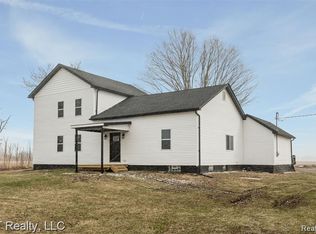
 MLS ID #20261085892, Jeremy VanEvery, LPT Realty, LLC. Realcomp II
- $329,9004 bd2 ba2.2k sqft3015 Dennison Rd, Dundee, MI 48131For Sale
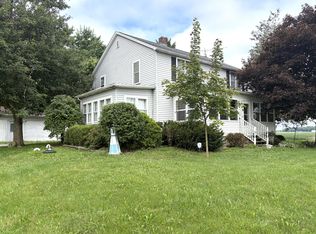
 MLS ID #26040384, Danielle Grostick, Real Estate One Inc. MichRIC
- $320,0003 bd2 ba2.9k sqft8304 Ida Center Rd, Ida, MI 48140For Sale
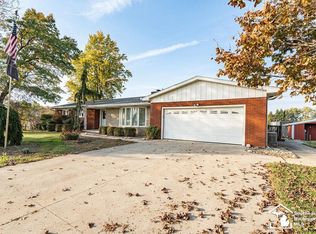 MLS ID #50226289, Natasha Brown, BND Realty. MiRealSource
- $290,0003 bd2 ba2.3k sqft10165 Talladay Rd, Willis, MI 48191For SaleMLS ID #20261069262, Karen Luckett, Five Star Real Estate Davison. Realcomp II
- $279,9003 bd3 ba2.8k sqft221 Armitage Dr, Monroe, MI 48162For SaleMLS ID #50225269, Brian Russell, Premiere Realty Group, LLC. MiRealSource
- $274,9003 bd2 ba1.6k sqft11484 Dennison Rd, Milan, MI 48160For SaleMLS ID #26040991, Danielle Grostick, Real Estate One Inc. MichRIC
- $299,9004 bd2 ba2.5k sqft119 Redman Rd, Milan, MI 48160For SaleMLS ID #50218842, Tara Standifer, Century 21 Allstar Real Estate Team, Inc. MiRealSource
- $269,0005 bd3 ba2.2k sqft5813 W Temperance Rd, Ottawa Lake, MI 49267For SaleMLS ID #50223725, Tonya Nagle, Real Estate 4U - Lambertville. MiRealSource
- $265,0003 bd2 ba2.3k sqft205 Canterbury Dr, Blissfield, MI 49228For SaleMLS ID #50225283, Kimberly R Zimmerman, The Danberry Company. MiRealSource
- $254,9003 bd1 ba1.7k sqft524 Concetta Dr, Monroe, MI 48161For SaleMLS ID #50224128, Jack Giarmo, Coldwell Banker Haynes R.E. in Monroe. MiRealSource
- $259,9004 bd1 ba1.8k sqft5703 Carson Hwy, Adrian, MI 49221For SaleMLS ID #50221735, Sherry Ramon, Home Time Realty. MiRealSource
- $259,9005 bd2 ba1.8k sqft2036 Hollywood Dr, Monroe, MI 48162For SaleMLS ID #50224140, Val Lancaster, Howard Hanna - Monroe. MiRealSource
- $309,0004 bd3 ba2k sqft10725 Jackman Rd, Temperance, MI 48182For SaleMLS ID #50224180, Morgan Welch, Real Estate One Monroe. MiRealSource
- $349,9904 bd2 ba2.2k sqft14104 Carleton West Rd, Carleton, MI 48117For SaleMLS ID #20261086801, Julie Golich, Keller Williams Legacy. Realcomp II
- $349,9004 bd2 ba2.6k sqft12395 Ida Center Rd, Ida, MI 48140For SaleMLS ID #50221094, Jacob Levicki, Real Estate One Monroe. MiRealSource
- $315,0003 bd3 ba3.1k sqft14564 S Dixie Hwy, Monroe, MI 48161For SaleMLS ID #50223971, Michelle Michalak, Howard Hanna - Monroe. MiRealSource
- $319,0004 bd4 ba2.3k sqft206 River St, Blissfield, MI 49228For SaleMLS ID #20261081310, Anthony Maisano, Max Broock, REALTORS®-Birmingham. Realcomp II
