**Multiple Offers Received - Please submit all offers by 3:00 PM Sunday, August 16, 2026** Welcome to Silo Meadows! This beautifully updated 3 bedroom, 3½ bath home is nestled in the desirable Silo Meadows neighborhood in Temperance and is located within Bedford Schools. Thoughtfully cared for and improved over the years, this home is truly move in ready and designed to make everyday life feel effortless.The main floor offers a spacious primary suite with private bath, main floor laundry, and a welcoming kitchen that flows naturally into the living spaces. The finished basement expands your options with plenty of room for recreation, hobbies, a home office, or guests, along with a full bathroom.Step outside and you’ll find a backyard that feels like your own private retreat. Beautiful landscaping, mature perennial gardens, and a vinyl privacy fence create a peaceful setting, while the patio and retractable awning make outdoor entertaining or relaxing easy in any season. An irrigation system keeps the yard looking its best with minimal effort.With extensive updates, thoughtful improvements, and the welcoming Silo Meadows neighborhood, this home is ready for you to simply move in and enjoy!
For sale
$429,000
2239 Stirrup Dr, Temperance, MI 48182
3beds
3,882sqft
Single Family Residence
Built in 1998
0.35 Acres Lot
$426,200 Zestimate®
$111/sqft
$-- HOA
What's special
Beautiful landscapingMature perennial gardensMain floor laundry
- 1 day |
- 711 |
- 40 |
Zillow last checked:
Listing updated:
Listed by:
Lesley Dempsey 517-260-1681,
Howard Hanna Real Estate Services-Adrian 517-263-4100
Source: MiRealSource,MLS#: 50218402 Originating MLS: Lenawee County Association of REALTORS
Originating MLS: Lenawee County Association of REALTORSFacts & features
Interior
Bedrooms & bathrooms
- Bedrooms: 3
- Bathrooms: 3
- Full bathrooms: 3
Rooms
- Room types: Laundry, Master Bedroom
Primary bedroom
- Level: First
Bedroom 1
- Level: First
- Area: 238
- Dimensions: 17 x 14
Bedroom 2
- Level: First
- Area: 210
- Dimensions: 15 x 14
Bedroom 3
- Level: First
- Area: 196
- Dimensions: 14 x 14
Bathroom 1
- Level: First
Bathroom 2
- Level: First
Bathroom 3
- Level: Lower
Kitchen
- Level: First
- Area: 350
- Dimensions: 14 x 25
Living room
- Level: First
- Area: 425
- Dimensions: 17 x 25
Heating
- Forced Air, Natural Gas
Cooling
- Central Air
Appliances
- Included: Dishwasher, Dryer, Microwave, Range/Oven, Refrigerator, Washer
- Laundry: First Floor Laundry
Features
- Cathedral/Vaulted Ceiling, Walk-In Closet(s)
- Basement: Full
- Number of fireplaces: 2
- Fireplace features: Basement, Gas, Electric
Interior area
- Total structure area: 4,122
- Total interior livable area: 3,882 sqft
- Finished area above ground: 2,061
- Finished area below ground: 1,821
Video & virtual tour
Property
Parking
- Total spaces: 2.5
- Parking features: Attached, Electric in Garage, Heated Garage
- Attached garage spaces: 2.5
Features
- Levels: One
- Stories: 1
- Patio & porch: Patio, Porch
- Fencing: Fenced
- Waterfront features: None
- Body of water: None
- Frontage type: Road
- Frontage length: 80
Lot
- Size: 0.35 Acres
- Dimensions: 80 x 193
- Features: Deep Lot - 150+ Ft., Large Lot - 65+ Ft.
Details
- Additional structures: Shed(s)
- Parcel number: 0251918100
- Special conditions: Private
Construction
Type & style
- Home type: SingleFamily
- Architectural style: Traditional
- Property subtype: Single Family Residence
Materials
- Stone, Vinyl Siding
- Foundation: Basement
Condition
- Year built: 1998
Utilities & green energy
- Sewer: Public Sanitary
- Water: Public
Community & HOA
Community
- Subdivision: Silo Meadows
HOA
- Has HOA: No
Location
- Region: Temperance
Financial & listing details
- Price per square foot: $111/sqft
- Tax assessed value: $439,800
- Annual tax amount: $4,703
- Date on market: 8/13/2026
- Cumulative days on market: 2 days
- Listing agreement: Exclusive Right To Sell
- Listing terms: Cash,Conventional
Estimated market value
$426,200
$405,000 - $448,000
$2,951/mo
Price history
| Date | Event | Price |
|---|---|---|
| 8/13/2026 | Listed for sale | $429,000+71.7%$111/sqft |
Source:  MiRealSource #50218402 Report a problem MiRealSource #50218402 Report a problem | ||
| 12/25/2016 | Listing removed | $249,900-1.4%$64/sqft |
Source: My Castle Realty #88512420 Report a problem | ||
| 9/23/2016 | Sold | $253,500+1.4%$65/sqft |
Source: MiRealSource #31303941 Report a problem | ||
| 7/15/2016 | Price change | $249,900-3.8%$64/sqft |
Source: My Castle Realty #88512420 Report a problem | ||
| 6/13/2016 | Price change | $259,900-3.7%$67/sqft |
Source: Owner #24059019 Report a problem | ||
| 4/24/2016 | Price change | $269,900-1.8%$70/sqft |
Source: Owner #24059019 Report a problem | ||
| 4/18/2016 | Price change | $274,900-1.8%$71/sqft |
Source: Owner #24059019 Report a problem | ||
| 3/25/2016 | Price change | $279,900-1.8%$72/sqft |
Source: Owner #24059019 Report a problem | ||
| 3/3/2016 | Listed for sale | $284,900+776.6%$73/sqft |
Source: Owner #24059019 Report a problem | ||
| 11/18/1997 | Sold | $32,500$8/sqft |
Source: Public Record Report a problem | ||
Public tax history
| Year | Property taxes | Tax assessment |
|---|---|---|
| 2025 | $4,444 +4.7% | $219,900 +3.4% |
| 2024 | $4,246 -1.8% | $212,600 +6.5% |
| 2023 | $4,325 +9.7% | $199,600 +10% |
| 2022 | $3,944 +4.3% | $181,500 +9.5% |
| 2021 | $3,782 +74.2% | $165,700 +7.9% |
| 2020 | $2,171 -37.7% | $153,600 +7.6% |
| 2019 | $3,483 | $142,700 -2.8% |
| 2018 | $3,483 +19.6% | $146,800 |
| 2017 | $2,912 | $146,800 +5.5% |
| 2016 | $2,912 | $139,200 +9.9% |
| 2015 | $2,912 -9.2% | $126,700 |
| 2014 | $3,208 -4.1% | $126,700 +5.8% |
| 2013 | $3,344 | $119,700 -0.2% |
| 2012 | -- | $119,900 +3.5% |
| 2011 | -- | $115,900 -2.4% |
| 2010 | -- | $118,700 -10.7% |
| 2009 | -- | $132,890 -9.9% |
| 2008 | -- | $147,500 -5.1% |
| 2007 | -- | $155,440 -4.9% |
| 2006 | -- | $163,440 +6% |
| 2005 | -- | $154,150 +22.6% |
| 2003 | -- | $125,780 +5.2% |
| 2002 | -- | $119,550 +4.8% |
| 2001 | -- | $114,100 |
Find assessor info on the county website
Monthly payment
Est. payment
Payment breakdown
Explore the cost of this home by adjusting the details. Changes won't be saved.Climate risks
Neighborhood: 48182
Nearby schools
GreatSchools rating
- 6/10Douglas Road Elementary SchoolGrades: K-5Distance: 0.4 mi
- NABedford Senior High SchoolGrades: 8-12Distance: 1.7 mi
- 6/10Bedford Junior High SchoolGrades: 6-8Distance: 1.9 mi
Schools provided by the listing agent
- District: Bedford Public Schools
Source: MiRealSource. This data may not be complete. We recommend contacting the local school district to confirm school assignments for this home.
- $371,800-- bd-- ba-- sqft2227 Stirrup Dr, Temperance, MI 48182Off Market
- $411,800-- bd-- ba-- sqft2251 Stirrup Dr, Temperance, MI 48182Off Market
- $344,0003 bd2 ba1.5k sqft2230 Camden Ln, Temperance, MI 48182Off Market
- $338,9003 bd2 ba1.7k sqft2222 Camden Ln, Temperance, MI 48182Off Market
- $300,5002 bd2 ba1.5k sqft2238 Camden Ln, Temperance, MI 48182Off Market
- $352,5003 bd2 ba1.5k sqft2215 Stirrup Dr, Temperance, MI 48182Off Market
- $375,5004 bd4 ba2.1k sqft2214 Camden Ln, Temperance, MI 48182Off Market
- $339,9003 bd2 ba1.9k sqft2246 Camden Ln, Temperance, MI 48182Sold
A local agent can set up tours, give advice and negotiate with sellers.
Similar homes
- $374,9004 bd3 ba2.9k sqft1168 Brandywine St, Temperance, MI 48182For Sale
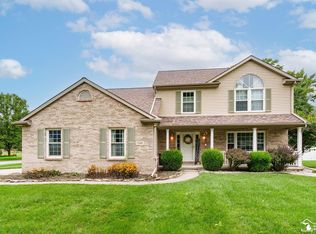
 MLS ID #50218352, Josh Walter, Wiens And Roth Real Estate - Lambertville. MiRealSource
 - $389,0004 bd3 ba2.5k sqft354 Sunfish Ln, Temperance, MI 48182For Sale
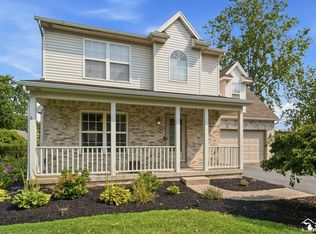 MLS ID #50218367, Jennifer MacLeod, Wiens And Roth Real Estate - Lambertville. MiRealSource
 - $439,9004 bd3 ba3.3k sqft6829 Pine Creek Ct, Temperance, MI 48182For Sale
 MLS ID #50217009, Sheila Bussell, Home Time Realty. MiRealSource
 - $469,9003 bd2 ba2.4k sqft6849 Fortuna Dr, Temperance, MI 48182For Sale
 MLS ID #50216648, Megan Alfaro, Real Estate One Monroe. MiRealSource
 - $459,9004 bd3 ba3k sqft2084 Stoneybrook Ln, Temperance, MI 48182For SaleMLS ID #50217178, Andrew Welch, RE/MAX Preferred Associates. MiRealSource
- $465,0003 bd3 ba2.4k sqft6820 Stonegate Dr, Temperance, MI 48182For SaleMLS ID #50209500, Nicholas Byrne, Key Realty One LLC - Summerfield. MiRealSource
- $425,0003 bd3 ba2.4k sqft601 W Erie Rd, Temperance, MI 48182For SaleMLS ID #50216104, Jessica Saum, NextHome Elevate in Temperance. MiRealSource
- $429,9005 bd3 ba3.2k sqft1689 W Rauch Rd, Temperance, MI 48182For SaleMLS ID #50213608, Jacob Levicki, Real Estate One Monroe. MiRealSource
- $369,9004 bd3 ba2.2k sqft8141 Michelle Ln, Lambertville, MI 48144For SaleMLS ID #50218164, Morgan Welch, Real Estate One Monroe. MiRealSource
- $439,9004 bd3 ba2.4k sqft8360 Doulton Ct, Lambertville, MI 48144For SaleMLS ID #50217875, Melanie Wiens, Wiens And Roth Real Estate - Lambertville. MiRealSource
- $339,9003 bd3 ba1.9k sqft6277 Secor Rd, Lambertville, MI 48144For SaleMLS ID #50218272, Jordan Fleitz, Serenity Realty LLC. MiRealSource
- $498,0004 bd3 ba3.6k sqft1372 Laurelhurst Dr, Temperance, MI 48182For SaleMLS ID #50209079, Connie Sexton, Synergy Realty Group Gerweck. MiRealSource
- $450,0003 bd3 ba3.4k sqft3498 Quail Hollow Dr, Lambertville, MI 48144For SaleMLS ID #50211846, Tracy Wittman, The Danberry Company - Temperance. MiRealSource
- $439,9004 bd3 ba2.6k sqft10711 Douglas Rd, Temperance, MI 48182For SaleMLS ID #50192182, Lisa Moore, Moore Realty Group - Dundee. MiRealSource
- $339,9004 bd2 ba2.5k sqft8525 Summerfield Rd, Lambertville, MI 48144For SaleMLS ID #50218383, Robin Lehmann, Key Realty One LLC - Lambertville. MiRealSource
- $419,9004 bd3 ba2.9k sqft4341 Tamworth Rd, Sylvania, OH 43560For SaleMLS ID #10011714, Kelly Creech, RE/MAX Preferred Associates. NORIS
- $299,9003 bd2 ba2.1k sqft1347 Rutledge Dr, Temperance, MI 48182For SaleMLS ID #50214997, Scott Fader, Joseph Walter Realty LLC. MiRealSource
- $449,9005 bd3 ba3.1k sqft5329 Fredelia Dr, Toledo, OH 43623For SaleMLS ID #10011557, Katrina T Birr, The Danberry Co. NORIS
- $324,9004 bd2 ba2k sqft1257 Rutledge Dr, Temperance, MI 48182For SaleMLS ID #50213694, Douglas M Kwiatkowski, Epic Homes Real Estate. MiRealSource
- $374,9004 bd3 ba2k sqft7642 Willow Pointe Dr, Temperance, MI 48182For Sale By Owner
