Welcome to a wonderful home located in the highly sought-after gated Ridgeline community of Carmella Ranch Estates. This well-maintained single-level home boasts three bedrooms, 2.5 baths, a 3-car garage, and 2,679 square feet. Enter through the gated paver courtyard into a spacious great room with high ceilings and abundant natural light. The upgraded fireplace with a hearth is the perfect spot for a cozy gathering. The gourmet kitchen is a chef's dream, boasting an upgraded, extended island with extra cabinets for storage, a Stainless steel double oven, fridge, and gas cook-top. The large sliders lead to a fully landscaped yard with a large patio, a hot tub, and a gazebo. It makes for a wonderful place to relax or entertain. The generously sized primary suite features a large walk-in closet, double sink vanity, and a luxurious walk-in shower with upgraded shower doors. A few special upgraded features worth noting are Solar Panels, which keep their power bill at an average of 50 dollars per month during summer; the panels will be paid off at closing; a Tesla charger; encased windows; and tasteful chandeliers and pendant lights, to name just a few. Ridgeline at Carmella Ranch offers resort-style amenities, including a pool, spa, and gym. This move-in-ready home is conveniently located near schools, parks, walking trails, upscale shopping, and easy freeway access, and is just a short drive to breathtaking Lake Tahoe!
Active
Price cut: $16K (8/25)
$1,059,000
2944 Ruby Desert Dr, Reno, NV 89521
3beds
2,679sqft
Single Family Residence
Built in 2021
7,405 Square Feet Lot
$1,042,200 Zestimate®
$395/sqft
$262/mo HOA
What's special
Well-maintained single-level homeHot tubGated paver courtyardEncased windowsLarge patioAbundant natural lightGenerously sized primary suite
- 139 days
- 345
- 18
Zillow last checked:
Listing updated:
Listed by:
Michael Jackson S.63866 775-848-9323,
Keller Williams Group One Inc.,
Belinda Jackson S.63864 775-745-8277,
Keller Williams Group One Inc.
Source: NNRMLS,MLS#: 260006755
Facts & features
Interior
Bedrooms & bathrooms
- Bedrooms: 3
- Bathrooms: 3
- Full bathrooms: 2
- 1/2 bathrooms: 1
Heating
- Fireplace(s), Forced Air
Cooling
- Central Air
Appliances
- Included: Dishwasher, Disposal, Double Oven, Electric Oven, Gas Cooktop, Gas Range, Microwave, Refrigerator, Self Cleaning Oven
- Laundry: Cabinets, Laundry Room
Features
- Breakfast Bar, Ceiling Fan(s), High Ceilings, Kitchen Island, No Interior Steps, Pantry, Master Downstairs, Smart Thermostat, Walk-In Closet(s)
- Flooring: Carpet, Ceramic Tile
- Windows: Blinds, Double Pane Windows, Vinyl Frames
- Number of fireplaces: 1
- Fireplace features: Gas, Insert
- Common walls with other units/homes: No Common Walls
Interior area
- Total structure area: 2,679
- Total interior livable area: 2,679 sqft
Video & virtual tour
Property
Parking
- Total spaces: 3
- Parking features: Attached, Garage, Garage Door Opener
- Attached garage spaces: 3
Features
- Levels: One
- Stories: 1
- Patio & porch: Covered, Patio
- Exterior features: Rain Gutters
- Has spa: Yes
- Spa features: Above Ground
- Fencing: Back Yard
Lot
- Size: 7,405 Square Feet
- Features: Common Area, Sprinklers In Front, Sprinklers In Rear
Details
- Additional structures: None
- Parcel number: 14323204
- Zoning: PD
Construction
Type & style
- Home type: SingleFamily
- Property subtype: Single Family Residence
Materials
- Stone, Stucco
- Foundation: Slab
- Roof: Composition,Pitched
Condition
- New construction: No
- Year built: 2021
Details
- Builder name: Toll Brothers
Utilities & green energy
- Sewer: Public Sewer
- Water: Public
- Utilities for property: Cable Connected, Electricity Connected, Internet Connected, Natural Gas Connected, Phone Connected, Sewer Connected, Water Connected, Centralized Data Panel, Water Meter Installed
Community & HOA
Community
- Security: Carbon Monoxide Detector(s), Keyless Entry, Security System Owned, Smoke Detector(s)
- Subdivision: Caramella Ranch Estates Village
HOA
- Has HOA: Yes
- Amenities included: Barbecue, Clubhouse, Gated, Landscaping, Management, Pool, Recreation Room, Spa/Hot Tub
- Services included: Maintenance Grounds, Security, Snow Removal
- HOA fee: $250 monthly
- HOA name: Ridgeline at Carmella Ranch
- Second HOA fee: $37 quarterly
- Second HOA name: Carmella Ranch LMA Seabreeze
Location
- Region: Reno
Financial & listing details
- Price per square foot: $395/sqft
- Tax assessed value: $767,914
- Annual tax amount: $7,319
- Date on market: 5/28/2026
- Cumulative days on market: 363 days
- Listing terms: 1031 Exchange,Cash,Conventional,FHA,VA Loan
Estimated market value
$1,042,200
$990,000 - $1.09M
$4,810/mo
Price history
| Date | Event | Price |
|---|---|---|
| 8/25/2026 | Price change | $1,059,000-1.5%$395/sqft |
Source:  NNRMLS #260006755 Report a problem NNRMLS #260006755 Report a problem | ||
| 8/5/2026 | Price change | $1,075,000-0.5%$401/sqft |
Source: NNRMLS #260006755 Report a problem | ||
| 7/9/2026 | Price change | $1,080,000-0.9%$403/sqft |
Source: NNRMLS #260006755 Report a problem | ||
| 5/28/2026 | Listed for sale | $1,090,000+1.4%$407/sqft |
Source: NNRMLS #260006755 Report a problem | ||
| 4/23/2026 | Listing removed | $1,075,000$401/sqft |
Source: NNRMLS #250055816 Report a problem | ||
| 4/13/2026 | Price change | $1,075,000-1.8%$401/sqft |
Source: NNRMLS #250055816 Report a problem | ||
| 4/1/2026 | Price change | $1,095,000-0.4%$409/sqft |
Source: NNRMLS #250055816 Report a problem | ||
| 3/4/2026 | Price change | $1,099,000-1.4%$410/sqft |
Source: NNRMLS #250055816 Report a problem | ||
| 1/19/2026 | Price change | $1,115,000-2.1%$416/sqft |
Source: NNRMLS #250055816 Report a problem | ||
| 1/2/2026 | Price change | $1,139,000-2.6%$425/sqft |
Source: NNRMLS #250055816 Report a problem | ||
| 11/12/2025 | Price change | $1,169,000-2.5%$436/sqft |
Source: NNRMLS #250055816 Report a problem | ||
| 10/10/2025 | Price change | $1,199,000-0.9%$448/sqft |
Source: NNRMLS #250055816 Report a problem | ||
| 9/12/2025 | Listed for sale | $1,210,000+72.3%$452/sqft |
Source: NNRMLS #250055816 Report a problem | ||
| 12/30/2021 | Sold | $702,320$262/sqft |
Source: Public Record Report a problem | ||
Public tax history
| Year | Property taxes | Tax assessment |
|---|---|---|
| 2026 | $7,105 +3% | $268,770 +4.4% |
| 2025 | $6,900 +3% | $257,525 +8.7% |
| 2024 | $6,698 +3% | $236,961 +4.8% |
| 2023 | $6,501 +234.2% | $226,184 +28.6% |
| 2022 | $1,945 +88% | $175,820 +449.9% |
| 2021 | $1,035 +256.4% | $31,973 +251.7% |
| 2020 | $290 -71.9% | $9,091 |
| 2019 | $1,035 +256.4% | $9,091 +25.2% |
| 2018 | $290 | $7,262 |
Find assessor info on the county website
Monthly payment
Est. payment
Payment breakdown
Explore the cost of this home by adjusting the details. Changes won't be saved.Climate risks
Neighborhood: Damonte Ranch
Nearby schools
Schools provided by the listing agent
- Elementary: Brown
- Middle: Marce Herz
- High: Galena
Source: NNRMLS. This data may not be complete. We recommend contacting the local school district to confirm school assignments for this home.

Similar homes
- $989,0004 bd3 ba3.1k sqft611 Caspian Ct, Reno, NV 89521Active
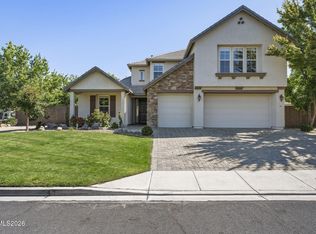
 MLS ID #260010827, Jason Kirby, Keller Williams Group One Inc.. NNRMLS
 - $1,300,0003 bd3 ba2.6k sqft2959 Saddle Peak Dr, Reno, NV 89521Active
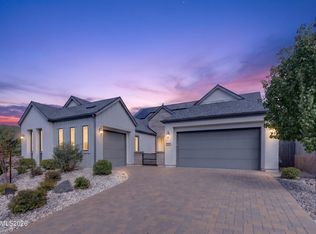 MLS ID #260011808, Michael Wood, RE/MAX Professionals-Reno. NNRMLS
 - $1,055,0004 bd4 ba3.2k sqft9505 Baldacci Ct, Reno, NV 89521Active
 MLS ID #260008555, Alma Chilson, Solid Source Realty. NNRMLS
 - $918,6504 bd4 ba2.9k sqft905 Iron River Ct, Reno, NV 89521Active
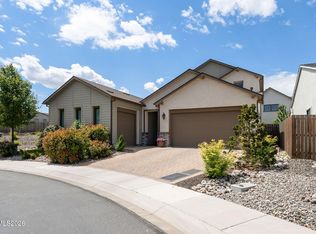 MLS ID #260006812, Brian Gipson, JMG Real Estate. NNRMLS
 - $1,125,0004 bd4 ba2.9k sqft9831 Dyevera Ln, Reno, NV 89521ActiveMLS ID #260003281, Rhett Kopp, Dickson Realty - Downtown. NNRMLS
- $1,099,0005 bd4 ba3.8k sqft2920 Bull Rider Dr, Reno, NV 89521ActiveMLS ID #260010497, Meka Reade, Real Broker LLC. NNRMLS
- $974,9004 bd4 ba3.1k sqft10240 Culiacan Pass Trl, Reno, NV 89521ActiveMLS ID #260011933, Jason Rowe, Keller Williams Group One Inc.. NNRMLS
- $839,0004 bd5 ba2.9k sqft10795 Serratina Dr, Reno, NV 89521ActiveMLS ID #260012860, Douglas King, Ferrari-Lund Real Estate South. NNRMLS
- $1,529,0002 bd3 ba2.4k sqft2449 Gary Mayo Ct, Reno, NV 89521ActiveMLS ID #260010649, Michael Wood, RE/MAX Professionals-Reno. NNRMLS
- $1,499,9993 bd3 ba3.3k sqft3060 Bristol Dr, Reno, NV 89521ActiveMLS ID #260009590, Kristin Ryan, Serhant. NNRMLS
- $920,0004 bd4 ba3k sqft10210 Rollins Dr, Reno, NV 89521ActiveMLS ID #260007133, J.D. Drakulich, Dickson Realty - Downtown. NNRMLS
- $1,175,0003 bd3 ba2.4k sqft954 Solarium Dr, Reno, NV 89511ActiveMLS ID #260012810, Tawny Garrick, Sierra Sotheby's International. NNRMLS
- $815,0003 bd2 ba2k sqft2426 Silver Maple Dr, Reno, NV 89521ActiveMLS ID #260011300, Louie Damonte III, Ferrari-Lund Real Estate South. NNRMLS
- $1,287,0004 bd4 ba2.5k sqft2150 Berkich Ct, Reno, NV 89521ActiveMLS ID #260008624, Coral Newton, Challenger Real Estate Services, LLC. NNRMLS
- $799,9003 bd3 ba2.3k sqft2960 Show Jumper Ln, Reno, NV 89521ActiveMLS ID #260012165, John Ruddy, Sierra Sotheby's International. NNRMLS
- $810,0002 bd2 ba1.6k sqft2285 White Clay Dr, Reno, NV 89521ActiveMLS ID #260010255, Rebecca Dickson, Dickson Realty - Caughlin. NNRMLS
- $789,0002 bd3 ba2.2k sqft1987 Phaethon Ln, Reno, NV 89521ActiveMLS ID #260012671, Jay Kenny, Dickson Realty - Caughlin. NNRMLS
- $731,0003 bd3 ba2.9k sqft10885 Pentwater Dr, Reno, NV 89521ActiveMLS ID #260000754, Sally Small, Sierra Nevada Properties-Reno. NNRMLS
- $799,0004 bd3 ba2.4k sqft9626 Shadowstone Way, Reno, NV 89521ActiveMLS ID #260010446, Mitchell Landsinger, Coldwell Banker Select Mt Rose. NNRMLS
- $682,0003 bd2 ba1.8k sqft420 Ruffian Ct, Reno, NV 89521ActiveMLS ID #260007649, Clint Stitser, Stitser Properties. NNRMLS
