Ready to move into for the Holidays! This lovely 4-bedroom, 3.5-bath, End of Row Townhome is a perfect blend of comfort and style. Upon entering, you are greeted by beautiful hardwood flooring that seamlessly connects the kitchen, dining area, and living room with a stacked stone gas fireplace. The open kitchen features oak raised panel cabinets, Corian counter tops, center island, electric oven/range with glass top burners. Vaulted ceilings soar in the living room area, with French doors opening to your private deck and lovely open space view. The main floor primary bedroom includes two closets and a spacious bath with double vanity and ceramic tile floor. Upstairs, a cozy loft connects to two bedrooms, a full bath with a whirlpool tub and shower, and double vanity, along with a walk-in closet/storage room. Full basement with high ceilings boasts a large family room, bedroom, and laundry/bathroom. Enjoy gas heat, central air, and a quiet street setting with a backyard that backs to open common space. The attached over-sized 1-car garage with high ceiling has built-in shelving. Home interior is newly painted and the the carpets professionally cleaned. Set on a tree lined street in popular Kissel Hill Commons (Manheim Township Schools), which features a pool (additional fee), clubhouse, playground, walking trails, shops and restaurants. (For additional Information on the Homeowners Association, please Google Kissel Hill Commons Lot Owners' Association.) Location is very convenient, only a short drive to downtown Lititz and/or Lancaster City, and easy access to major roadways. Just minutes from the Landis Valley Museum, the Shoppes at Landis Valley and Shoppes at Kissel Hill, restaurants, Universal Gym, Gibraltar Restaurant, and all of the activities and attractions that Lancaster and Lititz have to offer. Don’t miss your chance to own this lovely home in a great area.
For sale
$435,000
616 Chatham Way, Lititz, PA 17543
4beds
2,357sqft
Townhouse
Built in 2003
3,485 Square Feet Lot
$431,000 Zestimate®
$185/sqft
$135/mo HOA
What's special
Stacked stone gas fireplacePrivate deckCozy loftQuiet street settingTree lined streetCenter islandBeautiful hardwood flooring
- 10 days
- 1,076
- 53
Likely to sell faster than
Zillow last checked:
Listing updated:
Listed by:
Rudy DeLaurentis 717-471-5523,
Concord House Real Estate 7173974756
Source: Bright MLS,MLS#: PALA2096456
Facts & features
Interior
Bedrooms & bathrooms
- Bedrooms: 4
- Bathrooms: 4
- Full bathrooms: 3
- 1/2 bathrooms: 1
- Main level bathrooms: 2
- Main level bedrooms: 1
Rooms
- Room types: Family Room, Loft
Family room
- Level: Lower
Loft
- Level: Upper
Heating
- Forced Air, Natural Gas
Cooling
- Central Air, Electric
Appliances
- Included: Dishwasher, Disposal, Dryer, Ice Maker, Self Cleaning Oven, Oven/Range - Electric, Washer, Water Heater, Refrigerator, Range Hood, Oven, Exhaust Fan, Gas Water Heater
- Laundry: Lower Level
Features
- Built-in Features, Kitchen Island, Recessed Lighting, Cathedral Ceiling(s), Dry Wall
- Flooring: Hardwood, Wood
- Doors: French Doors, Insulated
- Windows: Double Hung, Insulated Windows, Window Treatments
- Basement: Full,Partially Finished
- Number of fireplaces: 1
- Fireplace features: Gas/Propane, Stone
Interior area
- Total structure area: 2,680
- Total interior livable area: 2,357 sqft
- Finished area above ground: 1,711
- Finished area below ground: 646
Property
Parking
- Total spaces: 2
- Parking features: Garage Faces Front, Driveway, Off Street, Attached
- Attached garage spaces: 1
- Has uncovered spaces: Yes
- Details: Garage Sqft: 232
Accessibility
- Accessibility features: None
Features
- Levels: Two
- Stories: 2
- Patio & porch: Deck, Porch
- Exterior features: Sidewalks, Street Lights
- Pool features: Community
- Has spa: Yes
- Spa features: Bath
Lot
- Size: 3,485 Square Feet
Details
- Additional structures: Above Grade, Below Grade
- Parcel number: 3903157400000
- Zoning: RESIDENTIAL
- Zoning description: Other - See Remarks
- Special conditions: Standard
Construction
Type & style
- Home type: Townhouse
- Architectural style: Traditional
- Property subtype: Townhouse
Materials
- Aluminum Siding, Stick Built
- Foundation: Block
- Roof: Shingle,Composition
Condition
- Very Good
- New construction: No
- Year built: 2003
Utilities & green energy
- Electric: 200+ Amp Service
- Sewer: Public Sewer
- Water: Public
Community & HOA
Community
- Subdivision: Kissel Hill Commons
HOA
- Has HOA: Yes
- Services included: Maintenance Grounds, Snow Removal
- HOA fee: $135 monthly
- HOA name: KISSEL HILL COMMONS
Location
- Region: Lititz
- Municipality: MANHEIM TWP
Financial & listing details
- Price per square foot: $185/sqft
- Tax assessed value: $197,900
- Annual tax amount: $4,777
- Date on market: 10/13/2026
- Listing agreement: Exclusive Agency
- Listing terms: Cash,Conventional
- Ownership: Fee Simple
Estimated market value
$431,000
$409,000 - $453,000
$2,348/mo
Price history
| Date | Event | Price |
|---|---|---|
| 10/13/2026 | Listed for sale | $435,000+136.4%$185/sqft |
Source:  Bright MLS #PALA2096456 Report a problem | ||
| 10/25/2012 | Sold | $184,000+27.7%$78/sqft |
Source: Public Record Report a problem | ||
| 9/17/2012 | Sold | $144,100-19.9%$61/sqft |
Source: Public Record Report a problem | ||
| 1/12/2005 | Sold | $180,000$76/sqft |
Source: Public Record Report a problem | ||
Public tax history
| Year | Property taxes | Tax assessment |
|---|---|---|
| 2026 | $4,676 +6.5% | $197,900 |
| 2025 | $4,391 +2.5% | $197,900 |
| 2024 | $4,282 +2.7% | $197,900 |
| 2023 | $4,170 +1.7% | $197,900 |
| 2022 | $4,100 | $197,900 |
| 2021 | $4,100 +318.9% | $197,900 |
| 2020 | $979 -75.3% | $197,900 |
| 2019 | $3,970 +305.6% | $197,900 |
| 2018 | $979 -74.7% | $197,900 +30.4% |
| 2017 | $3,863 +0% | $151,800 |
| 2016 | $3,863 +36.5% | $151,800 |
| 2015 | $2,830 | $151,800 |
| 2014 | $2,830 | $151,800 |
| 2013 | -- | $151,800 |
| 2012 | -- | $151,800 |
| 2011 | -- | $151,800 |
| 2010 | -- | $151,800 |
| 2009 | -- | $151,800 |
| 2007 | -- | $151,800 +10.5% |
| 2006 | -- | $137,400 +732.7% |
| 2003 | -- | $16,500 |
Find assessor info on the county website
Monthly payment
Est. payment
Payment breakdown
Explore the cost of this home by adjusting the details. Changes won't be saved.Climate risks
Neighborhood: 17543
Nearby schools
Schools provided by the listing agent
- Middle: Manheim Township
- High: Manheim Township
- District: Manheim Township
Source: Bright MLS. This data may not be complete. We recommend contacting the local school district to confirm school assignments for this home.

Similar homes
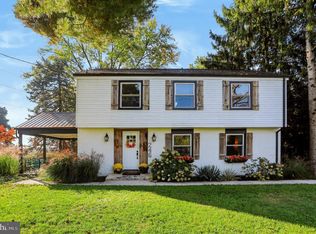
- $470,0004 bd3 ba2.3k sqft246 E Oregon Rd, Lititz, PA 17543For Sale
 MLS ID #PALA2097074, JIM BEDORF, Coldwell Banker Realty. Bright MLS
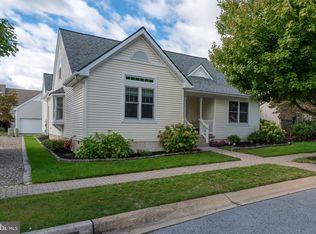
- $489,9004 bd3 ba2.1k sqft1008 Olympia St, Lititz, PA 17543For Sale
 MLS ID #PALA2097308, Andrew Bartlett, Keller Williams Elite. Bright MLS
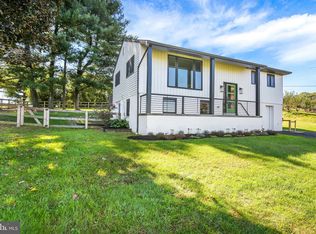
- $419,9003 bd2 ba2k sqft722 Water Edge Rd, Lititz, PA 17543For Sale
 MLS ID #PALA2096832, Michelle Wiley, Berkshire Hathaway HomeServices Homesale Realty. Bright MLS
- $425,0004 bd2 ba1.5k sqft30 Buttonwood Dr, Lititz, PA 17543For Sale
 MLS ID #PALA2096656, Jeffrey Zimmerman, Prime Home Real Estate, LLC. Bright MLS
- $445,0003 bd2 ba1.9k sqft233 S Spruce St, Lititz, PA 17543For SaleMLS ID #PALA2096364, Ashley Glinka, Kingsway Realty - Lancaster. Bright MLS
- $549,9003 bd3 ba2.2k sqft624 Northfield Rd, Lititz, PA 17543For SaleMLS ID #PALA2096670, Lisa Graham, EXP Realty, LLC. Bright MLS
- $475,0004 bd5 ba1.8k sqft584 Laurel Ln, Lancaster, PA 17601For SaleMLS ID #PALA2095230, Craig Hartranft, Berkshire Hathaway HomeServices Homesale Realty. Bright MLS
- $624,0004 bd3 ba2k sqft243 Kingsbridge Dr, Lititz, PA 17543For SaleMLS ID #PALA2095958, Jennifer King, RE/MAX Evolved. Bright MLS
- $379,9003 bd2 ba1.4k sqft811 S Cedar St, Lititz, PA 17543For SaleMLS ID #PALA2096714, Bill Rothermel, RE/MAX Pinnacle. Bright MLS
- $335,0003 bd2 ba1.5k sqft208 Swarthmore Dr, Lititz, PA 17543For SaleMLS ID #PALA2097294, Noah Martin, RE/MAX Pinnacle. Bright MLS
- $434,9003 bd3 ba2.3k sqft150 W Roseville Rd, Lancaster, PA 17601For SaleMLS ID #PALA2096852, Brandon Talley, Berkshire Hathaway HomeServices Homesale Realty. Bright MLS
- $449,9004 bd3 ba2.1k sqft1230 Country Club Dr, Lancaster, PA 17601For SaleMLS ID #PALA2096402, Mike Keller, H.K. Keller. Bright MLS
- $575,0004 bd3 ba2.4k sqft526 Ashton Pl, Lititz, PA 17543For SaleMLS ID #PALA2096354, Craig Hartranft, Berkshire Hathaway HomeServices Homesale Realty. Bright MLS
- $399,9002 bd2 ba1.4k sqft1259 E Newport Rd, Lititz, PA 17543For SaleMLS ID #PALA2096830, Lydia Wingert, RE/MAX Pinnacle. Bright MLS
- $490,0004 bd3 ba2k sqft1919 Robindale Ave, Lancaster, PA 17601For SaleMLS ID #PALA2096564, Anne M Lusk, Lusk & Associates Sotheby's International Realty. Bright MLS
- $394,9003 bd2 ba2k sqft30 N Church St SW, Ephrata, PA 17522For SaleMLS ID #PALA2097468, Craig Harnish, Kingsway Realty - Lancaster. Bright MLS
- $425,0003 bd3 ba2.4k sqft1625 State St, East Petersburg, PA 17520For SaleMLS ID #PALA2097004, Sandy Collins, Berkshire Hathaway HomeServices Homesale Realty. Bright MLS
- $339,9003 bd3 ba1.4k sqft476 Balmer Rd, Lititz, PA 17543For SaleMLS ID #PALA2096024, Barbara Brown, RE/MAX Evolved. Bright MLS
- $409,0004 bd3 ba1.9k sqft530 Park Ave, Lancaster, PA 17602For SaleMLS ID #PALA2093586, Gregory Melton, Highland Realty Group LLC. Bright MLS
- $550,0005 bd4 ba2.7k sqft55 W Ridge Dr, Leola, PA 17540For SaleMLS ID #PALA2097478, Terry Grinestaff, Advanced Realty Services. Bright MLS
