
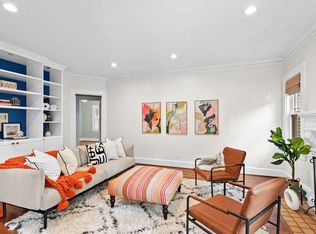
Experience premier Decatur living at its absolute finest-featuring a spacious layout without the high city taxes! Tucked away on a quiet, peaceful dead-end street, this substantial, move-in-ready brick home offers approximately 3,831 square feet of meticulously maintained living space, featuring 5 bedrooms and 3.5 to 4 bathrooms spread across 3 light-filled levels. Expansive 3-Story Layout: Step inside to an open, sunlit floor plan featuring beautiful hardwood flooring, soaring ceilings, crown molding, and seamless transitions between formal and casual living spaces. Gourmet Kitchen: The central kitchen features an abundance of classic cabinetry, quartz counters, a large island/breakfast bar, and stainless steel appliances that overlook the main family room. Flexible Multi-Level Space: Offers generously sized secondary bedrooms, excellent closet storage, and versatile upper or lower levels ideal for a home office, media room, or guest suite. Private Setting: Enjoy a quiet, low-maintenance outdoor environment situated in a desirable enclave just steps from the neighborhood action. Unbeatable Walkability: Literally steps to Glenlake Park (featuring a community pool, tennis courts, playground, and dog park), downtown Decatur square, Whole Foods, Sprouts, and an endless array of local boutique shopping and award-winning dining. Convenient Commuting: Rapid access to major Atlanta corridors, Emory University, CDC, and the best of Intown Atlanta. This exquisitely renovated residence showcases elevated finishes, timeless sophistication throughout. Thoughtful 250k upgrades after purchase, 1. New front and back doors on the 1st floor 2. New flooring (hardwood + porcelain tile) on all 3 floors 3. Added French doors for deck access on 2nd floor 4. Upgraded entire kitchen: added new huge island, floor-to-wall storage cabinets, replaced all appliances and sink 5. Modernized fireplace 6. Upgraded staircase: steps, spindles, handrails and posts 7. Upgraded all bathrooms: added new vanities, replaced floors, light fixtures and added floor-to-roof tiles on all the walls 8. Added standalone tub in the master bathroom 9. Added new walk-in closet with a barn door in the master bedroom 10. Added walk-in showers in two additional bathrooms 11. Replaced all light fixtures and fans 12. New interior paint all over the house 13. Added security film on all glass windows and doors for safety 14. New exterior paint 15. Upgraded landscaping around the house with huge slate tiles and chips 16. Modernized patio flooring 17.Replaced HVAC unit (2023) 18. Replaced water heater (2025) 19. Replaced roof (2021) 20. Whole house water purification system.
Active
$875,000
2449 Manor Walk, Decatur, GA 30030
5beds
3,831sqft
Single Family Residence
Built in 2000
435 Square Feet Lot
$851,600 Zestimate®
$228/sqft
$38/mo HOA
What's special
Modernized fireplaceSoaring ceilingsTimeless sophistication throughoutMove-in-ready brick homeCrown moldingElevated finishesOpen sunlit floor plan
- 14 days
- 513
- 29
Zillow last checked:
Listing updated:
Listed by:
Murali Sunkara 470-380-5086,
Virtual Properties Realty.com
Source: GAMLS,MLS#: 10855431
Facts & features
Interior
Bedrooms & bathrooms
- Bedrooms: 5
- Bathrooms: 4
- Full bathrooms: 3
- 1/2 bathrooms: 1
- Main level bedrooms: 1
Rooms
- Room types: Family Room, Foyer, Laundry
Kitchen
- Features: Breakfast Area, Breakfast Bar, Kitchen Island, Walk-in Pantry
Heating
- Zoned
Cooling
- Central Air
Appliances
- Included: Dishwasher, Disposal, Gas Water Heater, Microwave
- Laundry: Upper Level
Features
- Double Vanity, High Ceilings, Walk-In Closet(s)
- Flooring: Carpet, Hardwood, Tile
- Windows: Double Pane Windows
- Basement: None
- Number of fireplaces: 1
- Fireplace features: Gas Starter, Living Room
- Common walls with other units/homes: No Common Walls
Interior area
- Total structure area: 3,831
- Total interior livable area: 3,831 sqft
- Finished area above ground: 3,831
- Finished area below ground: 0
Property
Parking
- Total spaces: 4
- Parking features: Attached, Garage, Garage Door Opener, Kitchen Level, Side/Rear Entrance
- Has attached garage: Yes
Features
- Levels: Two
- Stories: 2
- Patio & porch: Patio
- Exterior features: Other
- Body of water: None
Lot
- Size: 435 Square Feet
- Features: Level
Details
- Parcel number: 18 049 05 079
Construction
Type & style
- Home type: SingleFamily
- Architectural style: Brick Front,Craftsman,Traditional
- Property subtype: Single Family Residence
Materials
- Stone
- Roof: Composition
Condition
- Resale
- New construction: No
- Year built: 2000
Utilities & green energy
- Electric: 220 Volts
- Sewer: Public Sewer
- Water: Public
- Utilities for property: Cable Available, Electricity Available, High Speed Internet, Natural Gas Available, Phone Available, Sewer Available, Underground Utilities, Water Available
Green energy
- Energy efficient items: Insulation, Roof, Thermostat, Water Heater
Community & HOA
Community
- Features: Park, Street Lights, Walk To Schools, Near Shopping
- Security: Smoke Detector(s)
- Subdivision: Church Street Manor
HOA
- Has HOA: Yes
- Services included: Other
- HOA fee: $450 annually
Location
- Region: Decatur
Financial & listing details
- Price per square foot: $228/sqft
- Tax assessed value: $754,800
- Annual tax amount: $9,049
- Date on market: 9/30/2026
- Cumulative days on market: 14 days
- Listing agreement: Exclusive Right To Sell
- Electric utility on property: Yes
Estimated market value
$851,600
$809,000 - $894,000
$4,230/mo
Price history
| Date | Event | Price |
|---|---|---|
| 9/30/2026 | Listed for sale | $875,000+65.4%$228/sqft |
Source:  FMLS GA #7844394 Report a problem FMLS GA #7844394 Report a problem | ||
| 6/12/2020 | Sold | $529,000$138/sqft |
Source:  GAMLS #8748121 Report a problem GAMLS #8748121 Report a problem | ||
| 5/29/2020 | Pending sale | $529,000$138/sqft |
Source: Golley Realty Group #8748121 Report a problem | ||
| 5/14/2020 | Price change | $529,000-3.8%$138/sqft |
Source: Golley Realty Group #8748121 Report a problem | ||
| 3/5/2020 | Price change | $549,900-4.4%$144/sqft |
Source: Golley Realty Group #6690916 Report a problem | ||
| 11/18/2019 | Price change | $575,000-4.2%$150/sqft |
Source: Keller Knapp, Inc #8677854 Report a problem | ||
| 10/23/2019 | Price change | $599,900-6.1%$157/sqft |
Source: Keller Knapp, Inc #8677854 Report a problem | ||
| 10/16/2019 | Listed for sale | $639,000+42%$167/sqft |
Source: Keller Knapp, Inc #8677854 Report a problem | ||
| 4/27/2016 | Sold | $450,000$117/sqft |
Source:  FMLS GA #5642557 Report a problem FMLS GA #5642557 Report a problem | ||
| 2/19/2016 | Pending sale | $450,000$117/sqft |
Source: THIBADEAU COMPANY INC. #07582727 Report a problem | ||
| 10/6/2015 | Listed for sale | $450,000+20%$117/sqft |
Source: THIBADEAU COMPANY INC. #07533473 Report a problem | ||
| 3/25/2012 | Listing removed | $375,000$98/sqft |
Source: THIBADEAU COMPANY, INC. #38106446 Report a problem | ||
| 11/4/2011 | Listed for sale | $375,000-0.2%$98/sqft |
Source: THIBADEAU COMPANY, INC. #38106446 Report a problem | ||
| 5/30/2001 | Sold | $375,700$98/sqft |
Source: Public Record Report a problem | ||
Public tax history
| Year | Property taxes | Tax assessment |
|---|---|---|
| 2025 | $9,049 +3.7% | $301,920 +11.2% |
| 2024 | $8,730 +7.2% | $271,400 +0.5% |
| 2023 | $8,146 -0.4% | $270,000 +10.2% |
| 2022 | $8,182 +13.6% | $245,040 +15.8% |
| 2021 | $7,201 -30.8% | $211,600 -8% |
| 2020 | $10,411 -0.3% | $230,080 -0.3% |
| 2019 | $10,446 -0.4% | $230,880 -0.2% |
| 2018 | $10,492 +27.2% | $231,400 +28.6% |
| 2017 | $8,248 -8.1% | $179,968 -8.1% |
| 2016 | $8,971 | $195,920 +18.8% |
| 2014 | $8,971 | $164,880 |
| 2013 | -- | $164,880 |
| 2012 | -- | $164,880 -3.4% |
| 2011 | -- | $170,760 |
| 2010 | $5,287 | $170,760 |
| 2009 | $5,287 +3.6% | $170,760 |
| 2008 | $5,103 +6.2% | $170,760 +5.7% |
| 2007 | $4,806 | $161,600 |
| 2006 | $4,806 +10.5% | $161,600 +7.3% |
| 2005 | $4,349 +3.3% | $150,640 +1.2% |
| 2004 | $4,210 +0.6% | $148,840 |
| 2003 | $4,185 +17.2% | $148,840 |
| 2002 | $3,569 +14% | $148,840 +77.1% |
| 2001 | $3,131 | $84,040 |
Find assessor info on the county website
Monthly payment
Est. payment
Payment breakdown
Explore the cost of this home by adjusting the details. Changes won't be saved.Climate risks
Neighborhood: North Decatur
Nearby schools
Schools provided by the listing agent
- Elementary: Fernbank
- Middle: Druid Hills
- High: Druid Hills
Source: GAMLS. This data may not be complete. We recommend contacting the local school district to confirm school assignments for this home.
Similar homes
- $755,0004 bd4 ba2.8k sqft2482 Manor Walk, Decatur, GA 30030Active

 MLS ID #10810763, Babusak Realty Group, BHHS Georgia Properties. GAMLS
 - $750,0004 bd3 ba2.4k sqft320 Lockwood Ter, Decatur, GA 30030Active Under Contract
 MLS ID #10868011, Thomas H McCullough, Knapp Realty. GAMLS
 - $899,0004 bd3 ba2.2k sqft244 Winnona Dr, Decatur, GA 30030For Sale
 MLS ID #7841278, Lisa Cronic, Atlanta Fine Homes Sotheby's International. FMLS GA
 - $1,299,9005 bd4 ba3.1k sqft466 Bridlewood Cir, Decatur, GA 30030For Sale
 MLS ID #7846686, ADAM ELLIS, Atlanta Fine Homes Sotheby's International. FMLS GA
 - $925,0004 bd3 ba3.1k sqft2193 W Ponce De Leon Ave, Decatur, GA 30030ActiveMLS ID #10799294, John Horner, HomeSmart. GAMLS
- $785,0004 bd3 ba4.7k sqft2531 Midway Rd, Decatur, GA 30030ActiveMLS ID #10857030, Anhad Chawla, Homesmart Realty Partners. GAMLS
- $1,069,9004 bd5 ba3.4k sqft2204 Creek Park Rd, Decatur, GA 30033ActiveMLS ID #10871681, Benjamin Winwood, Lokation Real Estate LLC. GAMLS
- $874,9004 bd5 ba3.1k sqft430 Cedar Dust Dr, Decatur, GA 30030ActiveMLS ID #10821279, Tamra J Wade, Re/Max Tru, Inc.. GAMLS
- $874,9004 bd5 ba3.1k sqft428 Cedar Dust Dr, Decatur, GA 30030ActiveMLS ID #10821263, Tamra J Wade, Re/Max Tru, Inc.. GAMLS
- $874,9004 bd5 ba3.1k sqft422 Cedar Dust Dr, Decatur, GA 30030ActiveMLS ID #10821251, Tamra J Wade, Re/Max Tru, Inc.. GAMLS
- $749,0004 bd3 ba3.1k sqft120 S Candler St, Decatur, GA 30030ActiveMLS ID #10764490, Silas Adams, Adams Realtors. GAMLS
- $899,9004 bd4 ba3.1k sqft432 Cedar Dust Dr, Decatur, GA 30030ActiveMLS ID #10821307, Tamra J Wade, Re/Max Tru, Inc.. GAMLS
- $899,9004 bd4 ba3.1k sqft420 Cedar Dust Dr, Decatur, GA 30030ActiveMLS ID #10821295, Tamra J Wade, Re/Max Tru, Inc.. GAMLS
- $899,9004 bd5 ba3.1k sqft426 Cedar Dust Dr, Decatur, GA 30030ActiveMLS ID #10805951, Tamra J Wade, Re/Max Tru, Inc.. GAMLS
- $899,9004 bd5 ba3.1k sqft424 Cedar Dust Dr, Decatur, GA 30030ActiveMLS ID #10805942, Tamra J Wade, Re/Max Tru, Inc.. GAMLS
- $749,5004 bd4 ba2k sqft1014 Braeburn Ln, Decatur, GA 30030ActiveMLS ID #10842631, Mark E Lewis, Atlanta InTown Real Estate. GAMLS
- $799,0005 bd5 ba2.8k sqft3178 N Druid Hills Rd, Decatur, GA 30033ActiveMLS ID #10812701, Syed Firoz, Virtual Properties Realty.com. GAMLS
- $775,0004 bd4 ba3.5k sqft907 Heritage Hls, Decatur, GA 30033For SaleMLS ID #7816355, Jessica Thompson, Compass. FMLS GA
- $1,195,0003 bd3 ba3.8k sqft451 Landover Dr, Decatur, GA 30030ActiveMLS ID #10781207, Taylor Inman, Ansley RE | Christie's Int'l RE. GAMLS
- $975,0004 bd4 ba3.6k sqft2211 Hill Park Ct, Decatur, GA 30033ActiveMLS ID #10797777, Jon Effron, Compass. GAMLS
