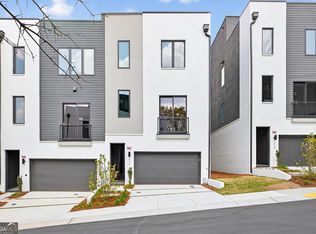
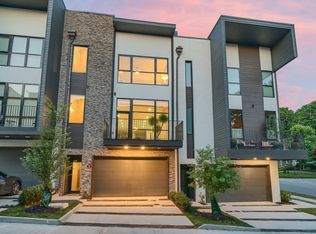
The Forkner plan built by a custom builder at Moda- Decatur. Quick Move-in! Live elevated at Moda-Decatur, an exclusive collection of luxury townhomes minutes from Downtown Decatur. The Forkner Floor Plan offers 3,140 square feet across four levels of thoughtfully designed living, crowned by a private elevator that carries you effortlessly from the main floor to your own rooftop terrace - the kind of space built for sunset dinners, morning coffee, and skyline views you won't find anywhere else in the neighborhood. Inside, four bedrooms and three and a half baths give room to spread out, while a flexible bonus level adapts to however you live - home office, guest suite, or media room. Outside, Decatur's most walkable district is at your door: restaurants, cafes, and shops downtown, tennis and green space at Glenlake Park, and quiet trails at Woodlands Garden, all within the acclaimed City of Decatur school system and a short commute to Emory, the CDC, and Children's Healthcare of Atlanta. Now selling from the high $800s. Live connected. Live elevated. Live flexible. Minutes to major highways. ***Free move in package (Washer/Dryer and Refrigerator) for all contracts written on or before September 30th, 2026! Pictures are actual home.
Active
$874,900
422 Cedar Dust Dr, Decatur, GA 30030
4beds
3,140sqft
Townhouse
Built in 2025
1,306 Square Feet Lot
$869,000 Zestimate®
$279/sqft
$550/mo HOA
What's special
Private elevatorRooftop terraceFlexible bonus levelFour bedrooms
- 61 days
- 57
- 1
Zillow last checked:
Listing updated:
Listed by:
Tamra J Wade 770-502-6230,
Re/Max Tru, Inc.,
Natasha E Hatcher 770-330-9361,
Re/Max Tru, Inc.
Source: GAMLS,MLS#: 10821251
Facts & features
Interior
Bedrooms & bathrooms
- Bedrooms: 4
- Bathrooms: 5
- Full bathrooms: 3
- 1/2 bathrooms: 2
Rooms
- Room types: Bonus Room, Family Room, Foyer, Media Room
Dining room
- Features: Seats 12+
Kitchen
- Features: Breakfast Area, Kitchen Island, Pantry, Solid Surface Counters
Heating
- Central, Electric, Zoned
Cooling
- Ceiling Fan(s), Central Air, Electric, Zoned
Appliances
- Included: Cooktop, Dishwasher, Disposal, Microwave, Oven, Stainless Steel Appliance(s)
- Laundry: In Hall, Laundry Closet
Features
- Double Vanity, High Ceilings, In-Law Floorplan, Roommate Plan, Split Bedroom Plan, Tile Bath, Walk-In Closet(s), Wet Bar
- Flooring: Hardwood, Tile
- Windows: Double Pane Windows
- Basement: None
- Number of fireplaces: 1
- Fireplace features: Factory Built, Family Room, Gas Starter
- Common walls with other units/homes: 2+ Common Walls
Interior area
- Total structure area: 3,140
- Total interior livable area: 3,140 sqft
- Finished area above ground: 3,140
- Finished area below ground: 0
Video & virtual tour
Property
Parking
- Parking features: Attached, Garage, Garage Door Opener
- Has attached garage: Yes
Features
- Levels: Three Or More
- Stories: 3
- Patio & porch: Deck
- Exterior features: Balcony
- Body of water: None
Lot
- Size: 1,306 Square Feet
- Features: Level, Zero Lot Line
Details
- Parcel number: 18 007 07 185
Construction
Type & style
- Home type: Townhouse
- Architectural style: Brick Front,Contemporary
- Property subtype: Townhouse
- Attached to another structure: Yes
Materials
- Concrete
- Foundation: Slab
- Roof: Other
Condition
- New Construction
- New construction: Yes
- Year built: 2025
Details
- Warranty included: Yes
Utilities & green energy
- Sewer: Public Sewer
- Water: Public
- Utilities for property: Electricity Available, Natural Gas Available, Sewer Available, Underground Utilities
Community & HOA
Community
- Features: Pool, Near Public Transport, Near Shopping
- Security: Carbon Monoxide Detector(s), Fire Sprinkler System, Smoke Detector(s)
- Subdivision: Moda-Decatur
HOA
- Has HOA: Yes
- Services included: Maintenance Grounds, Other, Private Roads, Reserve Fund, Swimming
- HOA fee: $6,600 annually
Location
- Region: Decatur
Financial & listing details
- Price per square foot: $279/sqft
- Date on market: 8/7/2026
- Cumulative days on market: 61 days
- Listing agreement: Exclusive Right To Sell
- Listing terms: 1031 Exchange,Cash,Conventional,VA Loan
- Electric utility on property: Yes
Estimated market value
$869,000
$826,000 - $912,000
$4,812/mo
Price history
| Date | Event | Price |
|---|---|---|
| 8/7/2026 | Listed for sale | $874,900$279/sqft |
Source:  GAMLS #10821251 Report a problem GAMLS #10821251 Report a problem | ||
| 8/7/2026 | Listing removed | $874,900$279/sqft |
Source:  FMLS GA #7747865 Report a problem FMLS GA #7747865 Report a problem | ||
| 7/30/2026 | Price change | $874,900-2.7%$279/sqft |
Source: GAMLS #10726059 Report a problem | ||
| 6/12/2026 | Price change | $899,000-2.8%$286/sqft |
Source: GAMLS #10726059 Report a problem | ||
| 4/6/2026 | Listed for sale | $925,000$295/sqft |
Source: GAMLS #10726059 Report a problem | ||
Public tax history
Tax history is unavailable.
Monthly payment
Est. payment
Payment breakdown
Explore the cost of this home by adjusting the details. Changes won't be saved.Climate risks
Neighborhood: Medlock/North Decatur
Nearby schools
Schools provided by the listing agent
- Elementary: Glennwood
- Middle: Beacon Hill
- High: Decatur
Source: GAMLS. This data may not be complete. We recommend contacting the local school district to confirm school assignments for this home.

Similar homes
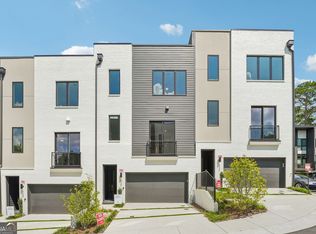
- $874,9004 bd5 ba3.1k sqft430 Cedar Dust Dr, Decatur, GA 30030Active
 MLS ID #10821279, Tamra J Wade, Re/Max Tru, Inc.. GAMLS
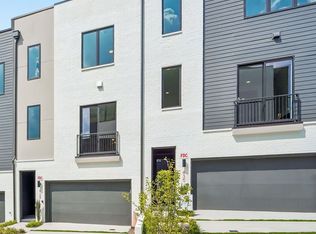
 - $874,9004 bd5 ba3.1k sqft428 Cedar Dust Dr, Decatur, GA 30030Active
 MLS ID #10821263, Tamra J Wade, Re/Max Tru, Inc.. GAMLS
 - $899,9004 bd4 ba3.1k sqft432 Cedar Dust Dr, Decatur, GA 30030Active
 MLS ID #10821307, Tamra J Wade, Re/Max Tru, Inc.. GAMLS
 - $899,9004 bd4 ba3.1k sqft420 Cedar Dust Dr, Decatur, GA 30030Active
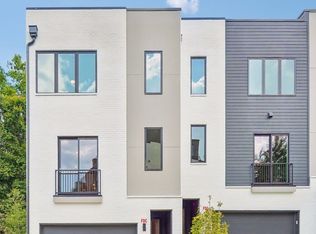 MLS ID #10821295, Tamra J Wade, Re/Max Tru, Inc.. GAMLS
 - $899,9004 bd5 ba3.1k sqft424 Cedar Dust Dr, Decatur, GA 30030ActiveMLS ID #10805942, Tamra J Wade, Re/Max Tru, Inc.. GAMLS
- $899,9004 bd5 ba3.1k sqft426 Cedar Dust Dr, Decatur, GA 30030ActiveMLS ID #10805951, Tamra J Wade, Re/Max Tru, Inc.. GAMLS
- $875,0005 bd4 ba3k sqft493 Winton Ter NE #B, Atlanta, GA 30308ActiveMLS ID #10834079, Justin Landis, Bolst. GAMLS
- $775,0004 bd5 ba2.4k sqft2681 Grand Isles Way, Decatur, GA 30032ActiveMLS ID #10806610, Justin Landis, Bolst. GAMLS
- $775,0004 bd5 ba2.4k sqft2677 Grand Isles Way, Decatur, GA 30032ActiveMLS ID #10806607, Justin Landis, Bolst. GAMLS
- $795,0005 bd6 ba4k sqft2369 McAfee Rd, Decatur, GA 30032ActiveMLS ID #10761919, Sherry Warner, Bolst. GAMLS
- $900,0005 bd5 ba3.7k sqft2974 Hermance Dr, Atlanta, GA 30319ActiveMLS ID #10824940, Michael Fischer, Ansley RE | Christie's Int'l RE. GAMLS
- $945,0004 bd5 ba3.4k sqft2114 Memorial Dr, Atlanta, GA 30317ActiveMLS ID #10849540, Teresa Lynne, NorthGroup Realty. GAMLS
- $749,9954 bd4 ba2.6k sqft2045 Glenwood Ave SE, Atlanta, GA 30316ActiveMLS ID #10806457, Shiva Vasseghi, Compass. GAMLS
- $869,9004 bd4 ba2.8k sqft12 Montgomery St NE, Atlanta, GA 30307ActiveMLS ID #10811582, Kelley Kesterson, Pathfinder Realty. GAMLS
- $849,9985 bd6 ba3.3k sqft1447 Skyhaven Rd SE, Atlanta, GA 30316ActiveMLS ID #10824318, Valentin Shahverdian, Dalton Wade, Inc.. GAMLS
- $899,9004 bd5 ba2.7k sqft63 Mortimer St, Atlanta, GA 30317ActiveMLS ID #10843960, Chaqueva M Robinson, eXp Realty. GAMLS
- $699,0003 bd5 ba2.4k sqft2347 Hosea L Williams Dr #11, Atlanta, GA 30317ActiveMLS ID #10843222, David Pruett, Ansley RE|Christie's Int'l RE. GAMLS
- $465,0004 bd4 ba2.1k sqft617 Harrington Hls, Decatur, GA 30032ActiveMLS ID #10835459, Nikhol C Caine, Greater Atlanta Property Management. GAMLS
- $999,0006 bd5 ba3k sqft325 Sisson Ave NE, Atlanta, GA 30317ActiveMLS ID #10808168, Roshawnna Novellus, Dwelli. GAMLS
- $869,9004 bd4 ba3k sqft604 Landler Ter, Alpharetta, GA 30009ActiveMLS ID #10672501, Hyerin Jeong, The Promise Realty Group. GAMLS
