Welcome home to this beautifully updated ranch on nearly 3 acres in the Fife area of Goochland County! This home has been extensively improved from top to bottom. Major updates include a brand-new roof (2024), LVP flooring throughout (2024), fresh interior paint (2024), and a completely remodeled bathroom (2024). Freshly painted shutters and a new-look front door (2026) give it great curb appeal from the moment you pull in. The kitchen now has a new dishwasher (2024), and the washer, dryer, refrigerator, microwave, and oven all convey. Two comfortable bedrooms offer easy one-level living, and a welcoming front porch is the perfect spot for morning coffee. Outside is where this property really shines. Nearly 3 acres give you room to garden, play, or simply enjoy the quiet. Two detached sheds provide plenty of space, including a fully insulated shed wired with electricity, ready to become a wood shop, studio, hobby space, or secure storage. Firefly fiber internet is available, so you can work from home without giving up country living. You get peace and space without being far from anything. It’s under 40 minutes to Short Pump, about 30 minutes to Zion Crossroads shopping, less than 5 minutes to a local winery, and under a mile to the nearest fire station. Schedule your showing today!
For sale
$279,000
2465 Davis Mill Rd, Goochland, VA 23063
2beds
864sqft
Single Family Residence
Built in 1989
2.95 Acres Lot
$278,300 Zestimate®
$323/sqft
$-- HOA
What's special
Beautifully updated ranchTwo detached shedsFresh interior paintFreshly painted shuttersLvp flooring throughoutCompletely remodeled bathroomTwo comfortable bedrooms
- 24 days
- 812
- 71
Likely to sell faster than
Zillow last checked:
Listing updated:
Listed by:
Jess McLaughlin membership@therealbrokerage.com,
Real Broker LLC 855-450-0442,
Dave Seibert 804-201-7220,
Real Broker LLC
Source: CVRMLS,MLS#: 2627802 Originating MLS: Central Virginia Regional MLS
Facts & features
Interior
Bedrooms & bathrooms
- Bedrooms: 2
- Bathrooms: 1
- Full bathrooms: 1
Primary bedroom
- Description: Closet, double window, LVP flooring
- Level: First
- Dimensions: 0 x 0
Bedroom 2
- Description: LVP flooring
- Level: First
- Dimensions: 0 x 0
Other
- Description: Tub & Shower
- Level: First
Kitchen
- Description: Kitchen window, SS appliances
- Level: First
- Dimensions: 0 x 0
Living room
- Description: Natural light, 2 entrances
- Level: First
- Dimensions: 0 x 0
Heating
- Baseboard, Electric
Cooling
- Electric, Window Unit(s)
Appliances
- Included: Dryer, Dishwasher, Electric Water Heater, Microwave, Oven, Refrigerator, Washer
Features
- Bedroom on Main Level, Laminate Counters, Main Level Primary
- Flooring: Vinyl
- Basement: Crawl Space
- Attic: Access Only
- Has fireplace: No
Interior area
- Total interior livable area: 864 sqft
- Finished area above ground: 864
- Finished area below ground: 0
Video & virtual tour
Property
Parking
- Parking features: Driveway, Unpaved
- Has uncovered spaces: Yes
Features
- Levels: One
- Stories: 1
- Patio & porch: Front Porch, Porch
- Exterior features: Porch, Storage, Shed, Unpaved Driveway
- Pool features: None
- Fencing: None
Lot
- Size: 2.95 Acres
Details
- Parcel number: 261015C
- Zoning description: A-1
Construction
Type & style
- Home type: SingleFamily
- Architectural style: Ranch
- Property subtype: Single Family Residence
Materials
- Block, Vinyl Siding
- Roof: Shingle
Condition
- Resale
- New construction: No
- Year built: 1989
Utilities & green energy
- Sewer: Septic Tank
- Water: Well
Community & HOA
Community
- Subdivision: None
Location
- Region: Goochland
Financial & listing details
- Price per square foot: $323/sqft
- Tax assessed value: $199,100
- Annual tax amount: $1,055
- Date on market: 10/18/2026
- Ownership: Individuals
- Ownership type: Sole Proprietor
Estimated market value
$278,300
$264,000 - $292,000
$1,740/mo
Price history
| Date | Event | Price |
|---|---|---|
| 10/20/2026 | Listed for sale | $279,000+35.8%$323/sqft |
Source:  CVRMLS #2627802 Report a problem | ||
| 10/11/2024 | Sold | $205,500+3%$238/sqft |
Source: CVRMLS #2421001 Report a problem | ||
| 8/19/2024 | Pending sale | $199,500$231/sqft |
Source: CVRMLS #2421001 Report a problem | ||
| 8/17/2024 | Listed for sale | $199,500+84.5%$231/sqft |
Source: CVRMLS #2421001 Report a problem | ||
| 12/26/2019 | Sold | $108,150$125/sqft |
Source: Public Record Report a problem | ||
Public tax history
| Year | Property taxes | Tax assessment |
|---|---|---|
| 2025 | $1,010 +17.3% | $190,600 +17.3% |
| 2024 | $861 +6.3% | $162,500 +6.3% |
| 2023 | $810 +7.2% | $152,900 +7.2% |
| 2022 | $756 | $142,600 +15.6% |
| 2021 | -- | $123,400 +4.4% |
| 2020 | -- | $118,200 -0.8% |
| 2019 | $632 +10% | $119,200 +11% |
| 2018 | $575 | $107,400 -0.4% |
| 2017 | $575 +109.7% | $107,800 +4.3% |
| 2016 | $274 | $103,400 +3% |
| 2015 | $274 | $100,400 -2.9% |
| 2014 | -- | $103,400 +0.9% |
| 2013 | -- | $102,500 -3% |
| 2012 | -- | $105,700 +0.7% |
| 2011 | -- | $105,000 -6% |
| 2010 | -- | $111,700 -8.6% |
| 2009 | $648 | $122,200 +5.5% |
| 2008 | -- | $115,800 |
| 2007 | -- | $115,800 +32.8% |
| 2006 | -- | $87,200 |
| 2005 | -- | $87,200 |
| 2004 | -- | $87,200 +36.5% |
| 2003 | -- | $63,900 |
| 2002 | -- | $63,900 |
| 2001 | -- | $63,900 |
Find assessor info on the county website
Monthly payment
Est. payment
Payment breakdown
Explore the cost of this home by adjusting the details. Changes won't be saved.Climate risks
Neighborhood: 23063
Nearby schools
Schools provided by the listing agent
- Elementary: Byrd
- Middle: Goochland
- High: Goochland
Source: CVRMLS. This data may not be complete. We recommend contacting the local school district to confirm school assignments for this home.
- $276,4003 bd1 ba988 sqft2485 Davis Mill Rd, Goochland, VA 23063Off Market
- $391,8003 bd2 ba1.6k sqft2457 Davis Mill Rd, Goochland, VA 23063Off Market
- $511,300-- bd2 ba1.9k sqft2436 Hadensville Fife Rd, Goochland, VA 23063Off Market
- $259,1003 bd1 ba1k sqft2480 Davis Mill Rd, Goochland, VA 23063Off Market
Similar homes
- $--2 bd2 ba1.2k sqft51 Cameron St, Columbia, VA 23038Auction
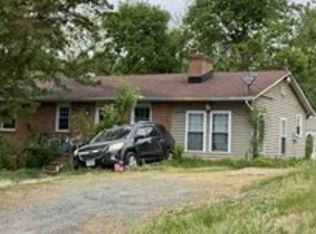 Xome
- $299,9952 bd2 ba1k sqft6464 Anderson Hwy, Powhatan, VA 23139For Sale
 MLS ID #2624410, Patsy Rogers, Shaheen Ruth Martin & Fonville. CVRMLS
- $275,0003 bd1 ba1.1k sqft2448 Mountain View Rd, Powhatan, VA 23139For Sale
 MLS ID #2615772, Scott Glass, Compass. CVRMLS
- $250,0002 bd1 ba656 sqft728 Nannie Burton Rd, Louisa, VA 23093For Sale
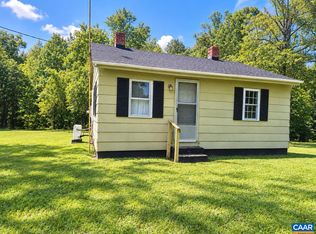
 MLS ID #683173, YOLONDA BURGESS, YB CARES REALTY, LLC. CAAR
- $348,0002 bd1 ba980 sqft5475 Duval Rd, Kents Store, VA 23084For SaleMLS ID #683821, COLLEEN MARSHALL, HOWARD HANNA ROY WHEELER REALTY - ZION CROSSROADS. CAAR
- $250,0003 bd1 ba703 sqft2819 Mountain Hill Rd, Palmyra, VA 22963For Sale
 MLS ID #VAFN2000734, Caleb Fowler, Samson Properties. Bright MLS
- $324,9003 bd2 ba1.2k sqft4591 Old Fredericksburg Rd, Mineral, VA 23117For SaleMLS ID #682706, CORVEN FLYNN, AKARION REALTY. CAAR
- $299,0001 bd1 ba480 sqft130 Baranca Acres Dr, Palmyra, VA 22963For SaleMLS ID #683589, AMY SMITH, LAKE & COUNTRY REALTY, LLC. CAAR
- $269,0003 bd1 ba960 sqft681 Franklin Ln, Palmyra, VA 22963For SaleMLS ID #680904, VICKI WILSON, MONTICELLO COUNTRY REALTY, LLC. CAAR
- $299,9003 bd3 ba916 sqft13 Holly Cir, Palmyra, VA 22963For SaleMLS ID #680880, LAUREN KOCH, REAL ESTATE III, INC.. CAAR
