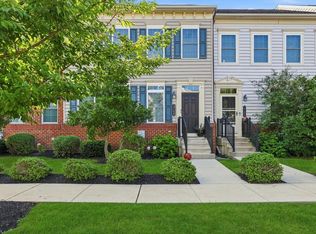
Meet the luxury townhome that truly has it all. With sophistication, style, & a destination for unforgettable gatherings, 4837 East Blossom Drive is the home you've been waiting for. Offering 3,847 square feet of beautifully finished living space, this 3 or 4 bedroom, 3.1 bathroom residence offers a finished third-floor retreat & an extraordinary finished basement of your dreams. From the moment you enter the front door, hickory hardwood floors, custom lighting, chair rail, crown molding, and an open floor plan set an elevated tone. The open floor plan encompasses the formal living & dining areas. The gourmet kitchen is designed for entertaining, featuring quartz counters, a large center island, double oven, pendant lighting, abundant cabinetry and an oversized custom pantry, plus a spacious breakfast area. The light-filled living room features walls of windows, a gas fireplace, and automated blinds. Continue to a private deck shaded by mature deer-resistant landscaping. A thoughtfully designed laundry room with custom cabinets and broom storage adds function without sacrificing style, all leading to an attached oversized two-car garage with plenty of storage. Upstairs, the spacious primary suite offers a show-stopping walk-in closet with a window and custom shelving. A beautifully appointed bathroom features dual sinks, frameless glass shower, and a captivating private water closet. Two additional bedrooms with custom closets, custom lighting and a full bathroom with separate vanity & shower spaces complete the second floor. The third living level features an expansive, open-concept space with an industrial-inspired aesthetic, ideal as an additional lounge, creative studio, home office, or a flexible retreat tailored to your lifestyle. The showing-stopping lower level is where this home truly knows how to have fun. It's an extraordinary private entertainment destination for enjoying the golf simulator, ping-pong table, a stylish lounge with fireplace, wetbar, wine closet, yoga studio, full bath, sauna, and abundant storage. Other notable upgrades include a whole house generator and 9ft ceilings in the lower level. Beyond the home, enjoy beautifully maintained common areas and wide-open green space perfect for picnics, family gatherings, entertaining and letting the kids play, all without the upkeep of a larger property. Ideally located between Doylestown and New Hope, with picturesque walking paths, green space and beautiful scenery, this home is also within the Central Bucks East School District and offers easy access to Route 202 for convenient travel toward Manhattan, Philadelphia and beyond. 4837 East Blossom Drive is a rare offering, rich in amenities, and truly in a class of its own.
For sale
$1,200,000
4837 E Blossom Dr, Doylestown, PA 18902
4beds
4,687sqft
Townhouse
Built in 2019
5,060 Square Feet Lot
$966,700 Zestimate®
$256/sqft
$338/mo HOA
What's special
Gas fireplaceExtraordinary finished basementQuartz countersCustom lightingFinished third-floor retreatOpen floor planWalls of windows
- 1 day |
- 146 |
- 8 |
Zillow last checked:
Listing updated:
Listed by:
Sarah Peters 484-459-9944,
EXP Realty, LLC 888-397-7352,
Co-Listing Agent: Danielle M Deluca 215-378-0010,
EXP Realty, LLC
Source: Bright MLS,MLS#: PABU2126850
Facts & features
Interior
Bedrooms & bathrooms
- Bedrooms: 4
- Bathrooms: 4
- Full bathrooms: 3
- 1/2 bathrooms: 1
- Main level bathrooms: 1
Basement
- Area: 840
Heating
- Forced Air, Natural Gas
Cooling
- Central Air, Electric
Appliances
- Included: Gas Water Heater
- Laundry: Main Level
Features
- Basement: Finished,Heated,Improved
- Number of fireplaces: 1
- Fireplace features: Gas/Propane
Interior area
- Total structure area: 4,687
- Total interior livable area: 4,687 sqft
- Finished area above ground: 3,847
- Finished area below ground: 840
Video & virtual tour
Property
Parking
- Total spaces: 2
- Parking features: Garage Faces Rear, Garage Door Opener, Inside Entrance, Oversized, Attached, On Street
- Attached garage spaces: 2
- Has uncovered spaces: Yes
Accessibility
- Accessibility features: None
Features
- Levels: Three
- Stories: 3
- Patio & porch: Deck
- Pool features: None
- Has view: Yes
- View description: Courtyard
Lot
- Size: 5,060 Square Feet
Details
- Additional structures: Above Grade, Below Grade
- Parcel number: 06010066052
- Zoning: R1
- Special conditions: Standard
Construction
Type & style
- Home type: Townhouse
- Architectural style: Traditional
- Property subtype: Townhouse
Materials
- Frame
- Foundation: Concrete Perimeter
Condition
- Excellent
- New construction: No
- Year built: 2019
Utilities & green energy
- Electric: 200+ Amp Service
- Sewer: Public Sewer
- Water: Public
Community & HOA
Community
- Subdivision: Fentons Corner
HOA
- Has HOA: Yes
- Amenities included: None
- Services included: Maintenance Grounds, Snow Removal, Trash
- HOA fee: $338 monthly
- HOA name: FENTON'S CORNER
Location
- Region: Doylestown
- Municipality: BUCKINGHAM TWP
Financial & listing details
- Price per square foot: $256/sqft
- Tax assessed value: $62,420
- Annual tax amount: $11,294
- Date on market: 8/14/2026
- Listing agreement: Exclusive Right To Sell
- Listing terms: Cash,Conventional,VA Loan
- Inclusions: Refrigerator, Washer, & Dryer In As-is Condition For No Monetary Value. Golf Simulator & Many Other Furnishings Negotiable.
- Ownership: Fee Simple
Estimated market value
$966,700
$918,000 - $1.02M
$4,851/mo
Price history
| Date | Event | Price |
|---|---|---|
| 8/14/2026 | Listed for sale | $1,200,000+80.5%$256/sqft |
Source:  Bright MLS #PABU2126850 Report a problem Bright MLS #PABU2126850 Report a problem | ||
| 9/5/2019 | Sold | $665,000$142/sqft |
Source: Public Record Report a problem | ||
Public tax history
| Year | Property taxes | Tax assessment |
|---|---|---|
| 2025 | $10,644 +0.4% | $62,420 |
| 2024 | $10,597 +7.9% | $62,420 |
| 2023 | $9,818 +1.2% | $62,420 |
| 2022 | $9,701 +1.2% | $62,420 |
| 2021 | $9,585 | $62,420 |
| 2020 | $9,585 +961.3% | $62,420 +954.4% |
| 2018 | $903 | $5,920 |
Find assessor info on the county website
Monthly payment
Est. payment
Payment breakdown
Explore the cost of this home by adjusting the details. Changes won't be saved.Climate risks
Neighborhood: 18902
Nearby schools
GreatSchools rating
- 9/10Cold Spring El SchoolGrades: K-6Distance: 1.8 mi
- 10/10Holicong Middle SchoolGrades: 7-9Distance: 0.9 mi
- 10/10Central Bucks High School-EastGrades: 10-12Distance: 1 mi
Schools provided by the listing agent
- Elementary: Buckingham
- Middle: Holicong
- High: Central Bucks High School East
- District: Central Bucks
Source: Bright MLS. This data may not be complete. We recommend contacting the local school district to confirm school assignments for this home.
- $870,5003 bd2 ba3.1k sqft4839 E Blossom Dr, Doylestown, PA 18902Off Market
- $1,000,0004 bd4 ba3.3k sqft4841 E Blossom Dr, Doylestown, PA 18902Sold

- $1,057,1003 bd5 ba3.6k sqft4877 E Blossom Dr, Doylestown, PA 18902Off Market
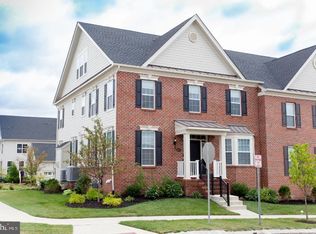
- $1,041,5003 bd3 ba3.3k sqft4875 E Blossom Dr, Doylestown, PA 18902Off Market
- $963,7004 bd3 ba2.9k sqft4873 E Blossom Dr, Doylestown, PA 18902Off Market
- $1,000,0003 bd5 ba4.2k sqft4845 E Blossom Dr, Doylestown, PA 18902Sold
- $1,280,5004 bd4 ba3.8k sqft4880 E Blossom Dr, Doylestown, PA 18902Off Market
- $865,0003 bd3 ba2.9k sqft4871 E Blossom Dr, Doylestown, PA 18902Sold
A local agent can set up tours, give advice and negotiate with sellers.
A local lender can help you make sure your offer is ready when you are.
Similar homes
- $1,149,0004 bd4 ba4.2k sqft4858 W Blossom Dr, Doylestown, PA 18902For Sale
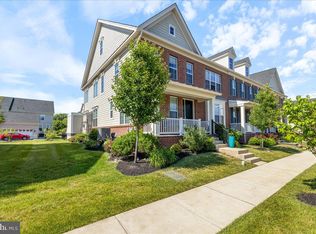
 MLS ID #PABU2122990, Laurie Dau, EXP Realty, LLC. Bright MLS
 - $825,0004 bd3 ba3k sqft4928 Edgewood Rd, Doylestown, PA 18902For Sale
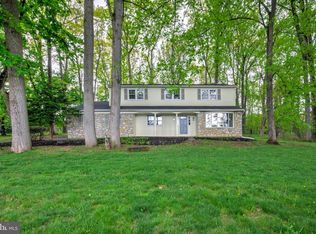 MLS ID #PABU2115316, Dan Zecher, Keller Williams Elite. Bright MLS
 - $1,625,0004 bd4 ba4.3k sqft2723 Mill Rd, Doylestown, PA 18902For Sale
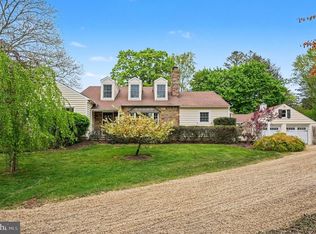 MLS ID #PABU2120858, Alisha Bowman, BHHS Keystone Properties. Bright MLS
 - $674,9004 bd5 ba2.4k sqft3706 Jacob Stout Rd, Doylestown, PA 18902For Sale
 MLS ID #PABU2127404, Vincent Vesci, Compass RE. Bright MLS
 - $975,0004 bd3 ba3.7k sqft4034 Luke Dr, Doylestown, PA 18902For SaleMLS ID #PABU2127956, Alisha Bowman, BHHS Keystone Properties. Bright MLS
- $699,9003 bd4 ba2.7k sqft3694 Jacob Stout Rd, Doylestown, PA 18902For SaleMLS ID #PABU2125770, Heather Jackman, Coldwell Banker Hearthside. Bright MLS
- $1,195,0004 bd4 ba5.8k sqft914 Hilltown Pike, Line Lexington, PA 18932For SaleMLS ID #PABU2126070, Earl Caffrey, Innovate Real Estate. Bright MLS
- $1,175,0005 bd4 ba4.8k sqft116 Upper Stump Rd, Chalfont, PA 18914For SaleMLS ID #PABU2122994, Kimberley D. Witkowski, Home Journey Realty. Bright MLS
- $1,049,9003 bd3 ba3.1k sqft49 Tradesville Dr, Doylestown, PA 18901For SaleMLS ID #PABU2112906, Chelsea Williams, Keller Williams Real Estate-Doylestown. Bright MLS
- $645,0003 bd4 ba2.7k sqft3203 Whisper Ln #128, Furlong, PA 18925For SaleMLS ID #PABU2127944, Frank Purits, Premier Realty One, Inc.. Bright MLS
- $1,205,0004 bd5 ba5.6k sqft587 Woodview Ln, Harleysville, PA 19438For SaleMLS ID #PAMC2187788, Therese Swain, Keller Williams Real Estate-Montgomeryville. Bright MLS
- $1,795,0005 bd4 ba3.9k sqft4757 Upper Mountain Rd, New Hope, PA 18938For SaleMLS ID #PABU2119988, John P McClintock, Keller Williams Real Estate - Newtown. Bright MLS
- $1,239,0005 bd4 ba4.1k sqft2560 Holly Ln, Hatfield, PA 19440For SaleMLS ID #PAMC2177708, Vincent Cyr, Real Broker, LLC. Bright MLS
- $625,0003 bd4 ba2.8k sqft349 Village Way, Chalfont, PA 18914For SaleMLS ID #PABU2128972, Hardik Chiniwala, Keller Williams Real Estate-Langhorne. Bright MLS
- $1,465,0005 bd4 ba5.6k sqft102 Whisper Wood Ct, Newtown, PA 18940For SaleMLS ID #PABU2126348, Kelsey Mondelli, EXP Realty, LLC. Bright MLS
- $725,0004 bd3 ba2.7k sqft3110 Ori Pl, Dresher, PA 19025For SaleMLS ID #PAMC2190242, Al Ferraguti, Keller Williams Real Estate-Montgomeryville. Bright MLS
- $1,292,5004 bd4 ba5.4k sqft1503 Brookfield Rd, Yardley, PA 19067For SaleMLS ID #PABU2127062, John Menno, BHHS Fox & Roach -Yardley/Newtown. Bright MLS
- $1,399,9005 bd4 ba4.6k sqft1102 Briar Way, Perkasie, PA 18944For SaleMLS ID #PABU2124624, Joseph Bograd, Elite Realty Group Unl. Inc.. Bright MLS
- $825,0004 bd3 ba2.3k sqft391 Lenape Ln, Yardley, PA 19067For SaleMLS ID #PABU2128186, Lisa Frushone, Kurfiss Sotheby's International Realty. Bright MLS
- $1,095,0004 bd3 ba2.9k sqft2059 Dawn Ln, Newtown, PA 18940For SaleMLS ID #PABU2126554, Nick Krivobokov, RE/MAX Centre Realtors. Bright MLS
