Set on 2.35 tranquil acres in a sought-after West Linn enclave, this custom brick estate offers an exceptional blend of privacy, convenience, and natural beauty. A circular driveway with dual gates provides a grand approach to the home, which is located just minutes from The Oregon Golf Club and Tumwater Vineyards and captures panoramic views in every direction. The moment you walk through the front doors, Mt. Hood is perfectly framed by the great room's soaring wall of windows. Built for both everyday living and effortless entertaining, the main level is anchored by a gourmet kitchen and generous family room that flow seamlessly to the outdoor balcony. Below, the backyard serves as a true resort-style oasis: an extensive patio surrounds a pristine in-ground pool, complete with multiple lounging areas and striking mature Italian cypress trees that highlight the setting. Inside, the grand main-floor primary suite offers a spa-inspired bath with a soaking tub, walk-in shower, and heated tile floors. Wake up and start the day with sunrise views from the attached secluded terrace. Five well-appointed bedrooms, a bonus room with vaulted ceilings, and all-new plush carpet complete the upper level. The daylight basement provides additional areas for entertaining or guest quarters with a bedroom, office, full bathroom, kitchen, and versatile living spaces that open to covered patios. Additional highlights include an oversized four-car garage, central vacuum system, and whole-home sound system. With breathtaking vistas and quiet surroundings, this estate is a rare opportunity to own a highly private, view-focused home right in the heart of West Linn.
Active
Price cut: $300K (8/20)
$3,995,000
24770 SW Valley View Rd, West Linn, OR 97068
7beds
11,076sqft
Residential, Single Family Residence
Built in 1992
2.35 Acres Lot
$-- Zestimate®
$361/sqft
$-- HOA
What's special
Custom brick estateSpa-inspired bathBreathtaking vistasPristine in-ground poolDaylight basementCentral vacuum systemGenerous family room
- 180 days
- 1,063
- 86
Zillow last checked:
Listing updated:
Listed by:
Matthew Tercek 503-453-5815,
Real Broker
Source: RMLS (OR),MLS#: 591390986
Facts & features
Interior
Bedrooms & bathrooms
- Bedrooms: 7
- Bathrooms: 7
- Full bathrooms: 5
- Partial bathrooms: 2
- Main level bathrooms: 3
Rooms
- Room types: Bedroom 4, Office, Media Room, Bedroom 2, Bedroom 3, Dining Room, Family Room, Kitchen, Living Room, Primary Bedroom
Primary bedroom
- Features: Balcony, Fireplace, Ensuite, Wallto Wall Carpet
- Level: Main
- Area: 644
- Dimensions: 28 x 23
Bedroom 2
- Features: Fireplace, Ensuite, Wallto Wall Carpet
- Level: Upper
- Area: 552
- Dimensions: 24 x 23
Bedroom 3
- Features: Closet, Ensuite, Wallto Wall Carpet
- Level: Upper
- Area: 338
- Dimensions: 26 x 13
Bedroom 4
- Features: Closet, Ensuite, Wallto Wall Carpet
- Level: Upper
- Area: 252
- Dimensions: 18 x 14
Dining room
- Features: Wood Floors
- Level: Main
- Area: 286
- Dimensions: 22 x 13
Family room
- Features: Fireplace, Wood Floors
- Level: Main
- Area: 440
- Dimensions: 22 x 20
Kitchen
- Features: Builtin Range, Builtin Refrigerator, Dishwasher, Island, Pantry, Builtin Oven, Double Oven, Wood Floors
- Level: Main
- Area: 342
- Width: 18
Office
- Features: Wood Floors
- Level: Main
- Area: 234
- Dimensions: 18 x 13
Heating
- Forced Air, Fireplace(s)
Cooling
- Central Air
Appliances
- Included: Built In Oven, Built-In Range, Built-In Refrigerator, Convection Oven, Dishwasher, Double Oven, Gas Appliances, Washer/Dryer, Gas Water Heater
Features
- Central Vacuum, Granite, High Ceilings, Soaking Tub, Closet, Kitchen Island, Pantry, Balcony, Butlers Pantry
- Flooring: Heated Tile, Wall to Wall Carpet, Wood
- Windows: Double Pane Windows
- Basement: Daylight,Finished
- Number of fireplaces: 6
- Fireplace features: Gas
Interior area
- Total structure area: 11,076
- Total interior livable area: 11,076 sqft
Video & virtual tour
Property
Parking
- Total spaces: 4
- Parking features: Driveway, Attached, Oversized
- Attached garage spaces: 4
- Has uncovered spaces: Yes
Features
- Stories: 3
- Patio & porch: Covered Patio, Patio, Porch
- Exterior features: Yard, Balcony
- Has private pool: Yes
- Has view: Yes
- View description: Mountain(s), Seasonal
Lot
- Size: 2.35 Acres
- Dimensions: 102471
- Features: Level, Private, Acres 1 to 3
Details
- Additional structures: Gazebo
- Parcel number: 01475264
- Zoning: FF10
Construction
Type & style
- Home type: SingleFamily
- Architectural style: Custom Style,Traditional
- Property subtype: Residential, Single Family Residence
Materials
- Brick, Cedar
- Foundation: Concrete Perimeter, Slab
- Roof: Tile
Condition
- Resale
- New construction: No
- Year built: 1992
Utilities & green energy
- Gas: Gas
- Sewer: Septic Tank
- Water: Shared Well
Community & HOA
HOA
- Has HOA: No
Location
- Region: West Linn
Financial & listing details
- Price per square foot: $361/sqft
- Tax assessed value: $3,195,436
- Annual tax amount: $41,162
- Date on market: 4/17/2026
- Listing terms: Cash,Conventional
- Road surface type: Paved
Estimated market value
Not available
Estimated sales range
Not available
Not available
Price history
| Date | Event | Price |
|---|---|---|
| 8/20/2026 | Price change | $3,995,000-7%$361/sqft |
Source:  RMLS (OR) #591390986 Report a problem RMLS (OR) #591390986 Report a problem | ||
| 4/22/2026 | Listed for sale | $4,295,000+86.7%$388/sqft |
Source: RMLS (OR) #591390986 Report a problem | ||
| 9/11/2017 | Sold | $2,300,000-9.8%$208/sqft |
Source: RMLS (OR) #17553279 Report a problem | ||
| 8/15/2017 | Pending sale | $2,550,000$230/sqft |
Source: John L Scott Real Estate #17553279 Report a problem | ||
| 7/17/2017 | Price change | $2,550,000-12.1%$230/sqft |
Source: John L Scott Real Estate #17553279 Report a problem | ||
| 5/13/2017 | Listed for sale | $2,900,000-21.6%$262/sqft |
Source: John L Scott Real Estate #17553279 Report a problem | ||
| 4/1/2017 | Listing removed | $3,700,000$334/sqft |
Source: The Kelly Group Real Estate #16066077 Report a problem | ||
| 7/21/2016 | Listed for sale | $3,700,000+33.3%$334/sqft |
Source: Keller Williams - Portland Premiere #16066077 Report a problem | ||
| 7/25/2006 | Sold | $2,775,000+50%$251/sqft |
Source: Public Record Report a problem | ||
| 8/17/2001 | Sold | $1,850,000$167/sqft |
Source: Public Record Report a problem | ||
Public tax history
| Year | Property taxes | Tax assessment |
|---|---|---|
| 2025 | $41,162 +3.6% | $2,506,156 +3% |
| 2024 | $39,735 +2.5% | $2,433,162 +3% |
| 2023 | $38,778 +4.6% | $2,362,294 +3% |
| 2022 | $37,066 +11.1% | $2,293,490 +3% |
| 2021 | $33,362 +2.9% | $2,226,690 +6.5% |
| 2020 | $32,410 +5% | $2,090,155 +3% |
| 2019 | $30,879 +5.4% | $2,029,277 +3% |
| 2018 | $29,309 | $1,970,172 +3% |
| 2017 | $29,309 +7.7% | $1,912,788 +3% |
| 2016 | $27,203 | $1,857,076 +3% |
| 2015 | $27,203 +3.1% | $1,802,986 +3% |
| 2014 | $26,385 +12.8% | $1,750,472 +7.1% |
| 2013 | $23,381 -1.9% | $1,634,732 -0.9% |
| 2012 | $23,825 -2.5% | $1,649,412 -2.9% |
| 2011 | $24,428 -5.5% | $1,698,925 -1.6% |
| 2010 | $25,858 -4.2% | $1,726,236 +3% |
| 2009 | $26,980 +3.9% | $1,675,957 +3% |
| 2008 | $25,955 +1.5% | $1,627,143 +3% |
| 2007 | $25,570 +6.6% | $1,579,750 +3% |
| 2006 | $23,994 +6.6% | $1,533,738 +3% |
| 2005 | $22,515 +6.9% | $1,489,066 +3% |
| 2004 | $21,065 +1.3% | $1,445,695 +3% |
| 2003 | $20,797 -48.6% | $1,403,587 +3% |
| 2002 | $40,448 +111% | $1,362,706 +3% |
| 2001 | $19,174 +4% | $1,323,016 +3% |
| 2000 | $18,429 | $1,284,482 |
Find assessor info on the county website
Monthly payment
Est. payment
Payment breakdown
Explore the cost of this home by adjusting the details. Changes won't be saved.Climate risks
Neighborhood: 97068
Nearby schools
Schools provided by the listing agent
- Elementary: Stafford
- Middle: Athey Creek
- High: Wilsonville
Source: RMLS (OR). This data may not be complete. We recommend contacting the local school district to confirm school assignments for this home.
- $2,116,5005 bd5 ba7.7k sqft400 SW Willamette Hts, West Linn, OR 97068Off Market
- $2,323,6004 bd4 ba5.2k sqft24750 SW Valley View Rd, West Linn, OR 97068Off Market
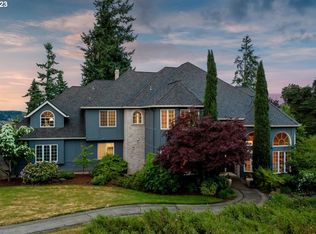
- $1,840,7004 bd4 ba5.2k sqft24800 SW Valley View Rd, West Linn, OR 97068Off Market
- $2,629,3005 bd7 ba9k sqft24746 SW Big Fir Rd, West Linn, OR 97068Off Market
Similar homes
- $3,499,9004 bd6 ba7.1k sqft25125 SW Petes Mountain Rd, West Linn, OR 97068Active
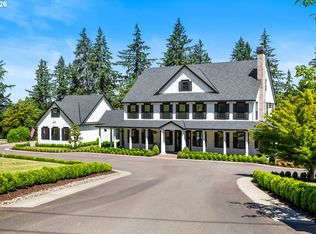
 MLS ID #215129905, Heather Robbins, Robbins Realty Group. RMLS (OR)
 - $2,199,9005 bd6 ba6.3k sqft24400 SW Valley View Rd, West Linn, OR 97068Active
 MLS ID #677789706, Gene Moreland, The Agency Portland. RMLS (OR)
 - $2,600,0005 bd4 ba6.3k sqft26500 SW Petes Mountain Rd, West Linn, OR 97068Active
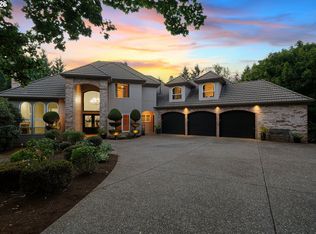 MLS ID #637287823, Emily Allen, 503 Properties Inc. RMLS (OR)
 - $3,490,0006 bd7 ba9.2k sqft24624 SW Gage Rd, Wilsonville, OR 97070Active
 MLS ID #268357680, Steve Nassar, Premiere Property Group, LLC. RMLS (OR)
 - $2,195,0005 bd4 ba5.7k sqft3131 Coeur D Alene Dr, West Linn, OR 97068ActiveMLS ID #623756058, Marla Rumpf, Windermere Heritage. RMLS (OR)
- $3,965,0004 bd5 ba5.9k sqft12727 S Iron Mountain Blvd, Portland, OR 97219ActiveMLS ID #674305115, Mimi McCaslin, LUXE Forbes Global Properties. RMLS (OR)
- $4,950,00010 bd12 ba13k sqft26480 SW Wilken Ln, West Linn, OR 97068ActiveMLS ID #356505065, Kristen Kohnstamm, Cascade Hasson Sotheby's International Realty. RMLS (OR)
- $3,299,9956 bd8 ba8.6k sqft21020 S Meadowridge Ct, Oregon City, OR 97045ActiveMLS ID #650042336, Teresa Handris, Handris Realty Co.. RMLS (OR)
- $3,750,0004 bd7 ba7.9k sqft1510 S Buddington St, Portland, OR 97219ActiveMLS ID #256092063, Kendall Bergstrom-Delancellotti, Cascade Hasson Sotheby's International Realty. RMLS (OR)
- $3,995,0006 bd6 ba8.6k sqft1719 NE Knott St, Portland, OR 97212ActiveMLS ID #786881669, Andrew Pienovi, Christie's International Real Estate Evergreen. RMLS (OR)
- $2,850,0006 bd7 ba7.1k sqft1261 SW Underhill Rd, Portland, OR 97219ActiveMLS ID #600656897, Bill Futrell, Windermere Realty Trust. RMLS (OR)
- $4,695,0006 bd8 ba9.1k sqft12790 S Fielding Rd, Lake Oswego, OR 97034ActiveMLS ID #729093728, Judy Adler, Windermere Heritage. RMLS (OR)
- $3,245,0005 bd6 ba6.2k sqft2147 Glenmorrie Ln, Lake Oswego, OR 97034ActiveMLS ID #605279304, Linda Poggi, Cascade Hasson Sotheby's International Realty. RMLS (OR)
- $5,495,0006 bd6 ba7.7k sqft951 Atwater Rd, Lake Oswego, OR 97034ActiveMLS ID #540798156, Kevin Hall, Cascade Hasson Sotheby's International Realty. RMLS (OR)
- $3,295,0005 bd6 ba6.3k sqft1949 Cedar Ct, Lake Oswego, OR 97034ActiveMLS ID #191552232, Steve Nassar, Premiere Property Group, LLC. RMLS (OR)
- $3,894,9505 bd6 ba5.8k sqft13248 S Iron Mountain Blvd, Portland, OR 97219ActiveMLS ID #104878190, Michael Smira, John L. Scott Portland Central. RMLS (OR)
- $3,795,0005 bd4 ba6.5k sqft22396 S Parrot Creek Rd, Oregon City, OR 97045ActiveMLS ID #552416503, Ryann Reinhofer, Thoroughbred Real Estate Group Inc. RMLS (OR)
- $4,995,0006 bd10 ba9.2k sqft1905 S Greenwood Rd, Portland, OR 97219ActiveMLS ID #138611139, Terry Sprague, LUXE Forbes Global Properties. RMLS (OR)
- $3,799,0004 bd6 ba5.7k sqft13710 Knaus Rd, Lake Oswego, OR 97034ActiveMLS ID #694343890, Kevin Hall, Cascade Hasson Sotheby's International Realty. RMLS (OR)
