Turnkey, light-filled and thoughtfully renovated, 38 Amherst Road pairs considered design with the kind of space that reveals itself as you move through the home. Open where you want it, with separation where you need it, the main level flows from a renovated kitchen with an oversized Taj Mahal stone island to open living and dining spaces and a wall of glass opening to the deck and backyard. Above, soaring ceilings and oversized windows bring unexpected light and volume to a generous family room and private primary suite. Outside, a nearly 28-foot-wide deck overlooks a broad lawn framed by trees and a classic New England stone wall.
For sale
$2,425,000
38 Amherst Rd, Riverside, CT 06878
4beds
2,682sqft
Residential, Single Family Residence
Built in 1961
9,583 Square Feet Lot
$-- Zestimate®
$904/sqft
$-- HOA
What's special
- 8 days
- 2,635
- 243
Zillow last checked:
Listing updated:
Listed by:
Constanza Oquendo 203-667-0187,
Coldwell Banker Realty
Source: Greenwich MLS, Inc.,MLS#: 125980
Facts & features
Interior
Bedrooms & bathrooms
- Bedrooms: 4
- Bathrooms: 3
- Full bathrooms: 3
Heating
- Natural Gas, Forced Air
Cooling
- Central Air
Features
- Kitchen Island, Eat-in Kitchen, Vaulted Ceiling(s), Built-in Features, Sep Shower
- Number of fireplaces: 1
Interior area
- Total structure area: 2,682
- Total interior livable area: 2,682 sqft
Property
Features
- Levels: Multi/Split
- Patio & porch: Deck
Lot
- Size: 9,583 Square Feet
Details
- Additional structures: Shed(s)
- Parcel number: 122320/S
- Zoning: R-7
Construction
Type & style
- Home type: SingleFamily
- Architectural style: Split Level
- Property subtype: Residential, Single Family Residence
Materials
- Wood Siding
- Roof: Asphalt
Condition
- Year built: 1961
- Major remodel year: 2024
Utilities & green energy
- Water: Public
Community & HOA
Location
- Region: Riverside
Financial & listing details
- Price per square foot: $904/sqft
- Tax assessed value: $1,115,380
- Annual tax amount: $11,694
- Date on market: 10/6/2026
- Inclusions: Washer/Dryer, All Kitchen Applncs
Estimated market value
Not available
Estimated sales range
Not available
Not available
Price history
| Date | Event | Price |
|---|---|---|
| 10/6/2026 | Listed for sale | $2,425,000+51.6%$904/sqft |
Source:  Smart MLS #24211508 Report a problem Smart MLS #24211508 Report a problem | ||
| 6/21/2024 | Sold | $1,600,000-4.8%$597/sqft |
Source:  Greenwich MLS, Inc. #120361 Report a problem Greenwich MLS, Inc. #120361 Report a problem | ||
| 5/15/2024 | Pending sale | $1,680,000$626/sqft |
Source: Greenwich MLS, Inc. #120361 Report a problem | ||
| 5/9/2024 | Contingent | $1,680,000$626/sqft |
Source: Greenwich MLS, Inc. #120361 Report a problem | ||
| 4/24/2024 | Listed for sale | $1,680,000+90.3%$626/sqft |
Source: Greenwich MLS, Inc. #120361 Report a problem | ||
| 5/5/2018 | Sold | $883,000-7%$329/sqft |
Source: Public Record Report a problem | ||
| 4/19/2018 | Pending sale | $949,000$354/sqft |
Source: William Raveis Real Estate #101403 Report a problem | ||
| 4/17/2018 | Listed for sale | $949,000$354/sqft |
Source: William Raveis Real Estate #170025519 Report a problem | ||
| 3/14/2018 | Pending sale | $949,000$354/sqft |
Source: William Raveis Real Estate #170025519 Report a problem | ||
| 3/1/2018 | Price change | $949,000-3.7%$354/sqft |
Source: William Raveis Real Estate #170025519 Report a problem | ||
| 11/15/2017 | Price change | $985,000-4.3%$367/sqft |
Source: William Raveis Real Estate #170025519 Report a problem | ||
| 10/31/2017 | Price change | $1,029,000-10.5%$384/sqft |
Source: William Raveis Real Estate #170025519 Report a problem | ||
| 10/23/2017 | Listed for sale | $1,150,000+191.1%$429/sqft |
Source: William Raveis Real Estate #170025519 Report a problem | ||
| 4/8/2014 | Listing removed | $4,400$2/sqft |
Source: Owner Report a problem | ||
| 2/18/2014 | Listed for rent | $4,400$2/sqft |
Source: Postlets Report a problem | ||
| 7/1/1998 | Sold | $395,000+22.7%$147/sqft |
Source: Public Record Report a problem | ||
| 6/18/1987 | Sold | $322,000$120/sqft |
Source: Public Record Report a problem | ||
Public tax history
| Year | Property taxes | Tax assessment |
|---|---|---|
| 2025 | $10,219 +29.7% | $826,840 +25.2% |
| 2024 | $7,881 +2.6% | $660,240 |
| 2023 | $7,683 +0.9% | $660,240 |
| 2022 | $7,613 +0.1% | $660,240 +4.5% |
| 2021 | $7,605 +0.2% | $631,610 |
| 2020 | $7,592 -1% | $631,610 |
| 2019 | $7,668 +2.3% | $631,610 |
| 2018 | $7,497 -1.2% | $631,610 |
| 2017 | $7,591 +12.7% | $631,610 +11.8% |
| 2015 | $6,735 +2.6% | $564,760 |
| 2014 | $6,565 +4.9% | $564,760 +2% |
| 2013 | $6,261 +2.8% | $553,560 |
| 2012 | $6,089 +3.4% | $553,560 |
| 2011 | $5,890 -1.4% | $553,560 -16.2% |
| 2010 | $5,973 +3.4% | $660,730 |
| 2009 | $5,775 +3.6% | $660,730 |
| 2008 | $5,577 +3.6% | $660,730 |
| 2007 | $5,385 +3.8% | $660,730 |
| 2006 | $5,187 +7.4% | $660,730 +65.4% |
| 2005 | $4,829 +3.6% | $399,420 |
| 2004 | $4,661 +31.4% | $399,420 +27.1% |
| 2003 | $3,547 -6% | $314,160 +55.7% |
| 2001 | $3,773 +5.7% | $201,740 |
| 2000 | $3,571 -4.6% | $201,740 |
| 1999 | $3,742 | $201,740 |
Find assessor info on the county website
Monthly payment
Est. payment
Payment breakdown
Explore the cost of this home by adjusting the details. Changes won't be saved.Climate risks
Neighborhood: Old Greenwich
Nearby schools
Schools provided by the listing agent
- Elementary: North Mianus
- Middle: Eastern
Source: Greenwich MLS, Inc.. This data may not be complete. We recommend contacting the local school district to confirm school assignments for this home.
Similar homes
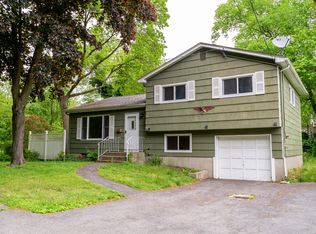
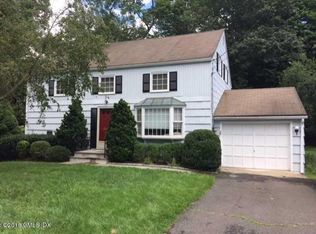
- $2,999,0005 bd4 ba3.1k sqft37 Mary Ln, Riverside, CT 06878For Sale
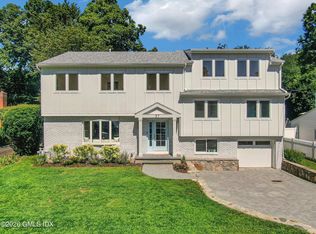
 MLS ID #125774, Joy Metalios, Houlihan Lawrence. Greenwich MLS, Inc.
 - $2,499,0004 bd4 ba2.2k sqft7 Sundance Dr, Cos Cob, CT 06807For Sale
 MLS ID #125790, Hope Stone, Compass Connecticut, LLC. Greenwich MLS, Inc.
 - $2,650,0004 bd5 ba3.1k sqft316 Valley Road, Greenwich, CT 06807For Sale

 MLS ID #24208299, Suzy Armstrong, Compass Connecticut, LLC. Smart MLS
 - $1,750,0004 bd3 ba1.8k sqft8 Ernel Dr, Riverside, CT 06878For Sale
 MLS ID #125267, Jenny Allen, Compass Connecticut, LLC. Greenwich MLS, Inc.
 - $2,650,0005 bd4 ba3.4k sqft88 Indian Field Rd, Greenwich, CT 06830For SaleMLS ID #125950, Carolyn Petersen, Compass Connecticut, LLC. Greenwich MLS, Inc.
- $2,795,0004 bd5 ba3.4k sqft47 Ridge St, Cos Cob, CT 06807For SaleMLS ID #124781, Joy Metalios, Houlihan Lawrence. Greenwich MLS, Inc.
- $2,895,0004 bd4 ba2.7k sqft6 Meadowbank Rd, Old Greenwich, CT 06870For SaleMLS ID #125067, Barbara Wells, Houlihan Lawrence. Greenwich MLS, Inc.
- $1,575,0005 bd3 ba2.3k sqft61 Center Dr, Old Greenwich, CT 06870For SaleMLS ID #125787, Roberta Jurik, BHHS New England Properties. Greenwich MLS, Inc.
- $2,499,9995 bd4 ba3.3k sqft51 Glen Rd, Greenwich, CT 06830For SaleMLS ID #124257, Monica Webster, Douglas Elliman of Connecticut. Greenwich MLS, Inc.
- $2,395,0004 bd3 ba2.2k sqft94 Field Crest Road, New Canaan, CT 06840For SaleMLS ID #24205042, Meg Schwanhausser, Compass Connecticut, LLC. Smart MLS
- $1,850,0004 bd3 ba3.5k sqft28 Gregory Rd, Cos Cob, CT 06807For SaleMLS ID #125508, Jose Cuartas, Corcoran Centric Realty LLC. Greenwich MLS, Inc.
- $2,398,0004 bd3 ba3.1k sqft897 Ripley Lane, Muttontown, NY 11771For Sale
 MLS ID #1039187, Kimberly G. Bancroft SRS, Listing by: Daniel Gale Sothebys Intl Rlty. OneKey® MLS as distributed by MLS GRID
 - $2,250,0004 bd3 ba2.8k sqft12 Norholt Drive, New Canaan, CT 06840For SaleMLS ID #24201977, John E. Dunn, Compass Connecticut, LLC. Smart MLS
- $1,895,0004 bd3 ba2.3k sqft13 Chestnut Street, Darien, CT 06820For SaleMLS ID #24206839, Amy Barsanti, William Pitt Sotheby's Int'l. Smart MLS
- $2,695,0004 bd5 ba2.7k sqft9 Maple St, Cos Cob, CT 06807For SaleMLS ID #125766, Julie Church, Houlihan Lawrence. Greenwich MLS, Inc.
- $2,250,0004 bd5 ba2.6k sqft401 Chestnut Ridge Road, Bedford Corners, NY 10549For SaleMLS ID #1039655, Debra Tricarico, Listing by: Houlihan Lawrence Inc.. OneKey® MLS as distributed by MLS GRID
- $2,595,0004 bd5 ba2.9k sqft72 Orchard Avenue, Rye, NY 10580For SaleMLS ID #1057152, Sandra G Cappucci, Listing by: Julia B Fee Sothebys Int. Rlty. OneKey® MLS as distributed by MLS GRID
- $2,299,0004 bd5 ba3.6k sqft278 Hawley Road, North Salem, NY 10560For SaleMLS ID #1042303, William T. Stuart, Listing by: Berkshire Hathaway HS NE Prop. OneKey® MLS as distributed by MLS GRID
- $2,400,0003 bd4 ba3.2k sqft53 Stony Hollow Road, Centerport, NY 11721For SaleMLS ID #1030478, Dennis Gallagher, Listing by: Signature Premier Properties. OneKey® MLS as distributed by MLS GRID
- $2,349,0004 bd4 ba3.5k sqft245 Cedar Road, Fairfield, CT 06890For SaleMLS ID #24205683, Pat Prenderville, Higgins Group Real Estate. Smart MLS
