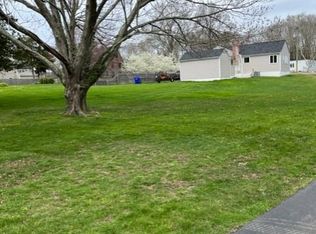
Experience the best of coastal living in this distinctive property, featuring a beautifully renovated main residence, an income-producing in-law residence, and generous grounds in one of Connecticut's most desirable shoreline communities. Set toward the rear of the .76-acre parcel, comfortably removed from Boston Post Road, the main home enjoys an attractive setting surrounded by lush greenery and magnificent mature trees. The expansive grounds provide a beautiful backdrop for outdoor entertaining, gardening, or simply relaxing in the natural surroundings. Extensively renovated throughout, the main residence combines contemporary style with everyday comfort and convenience. Enjoy a beautifully updated kitchen and bath, attractive new flooring, modern lighting, replacement windows, a new roof, and an updated heating system. These substantial improvements offer the immediate enjoyment of a move-in-ready home without the disruption and expense of a major renovation. A bright breezeway connects the home to its attached one-car garage, providing convenient, sheltered access, while the full basement offers valuable storage and utility space. A separate in-law residence toward the front of the parcel is currently leased for $1,700 per month. This rental income provides a meaningful financial advantage, helping offset ownership expenses while adding versatility and value. Buyers should verify approved residential uses, lease terms, and any contemplated future uses with the Town of Madison. Beyond the property, discover the extraordinary lifestyle that makes Madison one of Connecticut's most treasured shoreline destinations. Spend sun-filled days at beautiful town beaches or explore the miles of sandy shoreline, scenic trails, and recreational opportunities at spectacular Hammonasset Beach State Park. Madison's picturesque village center invites leisurely afternoons browsing charming boutiques, art galleries, and the celebrated Madison Sculpture Mile. Discover literary treasures at renowned R.J. Julia Booksellers, enjoy the town's inviting restaurants and cafes, or savor waterfront dining and spectacular Long Island Sound views at the Madison Beach Hotel. The Madison Surf Club, vibrant cultural offerings, and timeless New England coastal charm further enrich the experience. Convenient access to I-95 and Shore Line East rail service provides connections to New Haven, New York City, and beyond, offering the appeal of shoreline living without sacrificing regional accessibility. This property offers a remarkable combination of modern comfort, beautiful natural surroundings, existing rental income, and the exceptional quality of life that defines Madison. More than simply a place to live, this is an opportunity to enjoy the very best of Connecticut's shoreline lifestyle.
Coming soon 11/01
$549,900
252 Boston Post Road, Madison, CT 06443
4beds
1,728sqft
Single Family Residence
Built in 1953
0.76 Acres Lot
$-- Zestimate®
$318/sqft
$-- HOA
What's special
- 2 days
- 648
- 50
Zillow last checked:
Listing updated:
Listed by:
The Mick Marsden Team,
Mick Marsden (860)334-1379,
Compass Connecticut, LLC 860-767-5390,
Co-Listing Agent: Paul Violano 203-988-5353,
Compass Connecticut, LLC
Source: Smart MLS,MLS#: 24216244
Facts & features
Interior
Bedrooms & bathrooms
- Bedrooms: 4
- Bathrooms: 2
- Full bathrooms: 2
Primary bedroom
- Features: Laminate Floor
- Level: Main
- Area: 209 Square Feet
- Dimensions: 11 x 19
Bedroom
- Features: Laminate Floor
- Level: Main
- Area: 143 Square Feet
- Dimensions: 13 x 11
Bedroom
- Features: Laminate Floor
- Level: Main
- Area: 110 Square Feet
- Dimensions: 10 x 11
Bedroom
- Features: Hardwood Floor
- Level: Main
Kitchen
- Features: Laminate Floor
- Level: Main
- Area: 121 Square Feet
- Dimensions: 11 x 11
Kitchen
- Features: Hardwood Floor
- Level: Main
Living room
- Features: Laminate Floor
- Level: Main
- Area: 221 Square Feet
- Dimensions: 13 x 17
Living room
- Features: Hardwood Floor
- Level: Main
Sun room
- Level: Main
- Area: 133 Square Feet
- Dimensions: 7 x 19
Heating
- Hot Water, Oil
Cooling
- Central Air
Appliances
- Included: Oven/Range, Microwave, Refrigerator, Dishwasher, Water Heater
- Laundry: Lower Level
Features
- In-Law Floorplan
- Doors: Storm Door(s)
- Windows: Thermopane Windows
- Basement: Partial
- Attic: None
- Number of fireplaces: 1
Interior area
- Total structure area: 1,728
- Total interior livable area: 1,728 sqft
- Finished area above ground: 1,728
Property
Parking
- Total spaces: 5
- Parking features: Attached, Paved, Off Street, Driveway, Private, Circular Driveway, Asphalt
- Attached garage spaces: 1
- Has uncovered spaces: Yes
Features
- Exterior features: Breezeway
Lot
- Size: 0.76 Acres
- Features: Dry, Level, Cleared, Open Lot
Details
- Parcel number: 1155610
- Zoning: R-2
Construction
Type & style
- Home type: SingleFamily
- Architectural style: Ranch
- Property subtype: Single Family Residence
Materials
- Clapboard
- Foundation: Block
- Roof: Asphalt
Condition
- New construction: No
- Year built: 1953
Utilities & green energy
- Sewer: Septic Tank
- Water: Public
Green energy
- Energy efficient items: Ridge Vents, Doors, Windows
Community & HOA
Community
- Features: Basketball Court, Golf, Health Club, Medical Facilities, Park, Shopping/Mall
- Subdivision: East River
HOA
- Has HOA: No
Location
- Region: Madison
Financial & listing details
- Price per square foot: $318/sqft
- Tax assessed value: $398,300
- Annual tax amount: $9,185
- Date on market: 10/25/2026
Estimated market value
Not available
Estimated sales range
Not available
Not available
Price history
| Date | Event | Price |
|---|---|---|
| 9/27/2025 | Listing removed | $1,750$1/sqft |
Source: Zillow Rentals Report a problem | ||
| 9/23/2025 | Listed for rent | $1,750$1/sqft |
Source: Zillow Rentals Report a problem | ||
Public tax history
| Year | Property taxes | Tax assessment |
|---|---|---|
| 2025 | $8,934 +2% | $398,300 |
| 2024 | $8,763 +24.8% | $398,300 +70.1% |
| 2023 | $7,019 +1.9% | $234,200 |
| 2022 | $6,888 +1.9% | $234,200 |
| 2021 | $6,757 +1.8% | $234,200 |
| 2020 | $6,640 | $234,200 |
| 2019 | $6,640 +4.9% | $234,200 +3.8% |
| 2018 | $6,329 +2.7% | $225,700 |
| 2017 | $6,162 +3.1% | $225,700 |
| 2016 | $5,979 +2.8% | $225,700 |
| 2015 | $5,814 -3.7% | $225,700 -5.9% |
| 2014 | $6,038 +23.4% | $239,900 |
| 2013 | $4,892 +3.1% | $239,900 |
| 2012 | $4,743 +2.4% | $239,900 |
| 2010 | $4,632 +3.7% | $239,900 |
| 2009 | $4,467 +4.4% | $239,900 |
| 2008 | $4,280 +11% | $239,900 +45.2% |
| 2007 | $3,857 +4.8% | $165,200 |
| 2006 | $3,681 +5% | $165,200 |
| 2005 | $3,507 +11.1% | $165,200 |
| 2003 | $3,157 +19% | $165,200 +63.6% |
| 2001 | $2,652 | $101,000 |
Find assessor info on the county website
Monthly payment
Est. payment
Payment breakdown
Explore the cost of this home by adjusting the details. Changes won't be saved.Climate risks
Neighborhood: 06443
Nearby schools
Schools provided by the listing agent
- Elementary: Neck River
- High: Daniel Hand
Source: Smart MLS. This data may not be complete. We recommend contacting the local school district to confirm school assignments for this home.


Similar homes
- $599,0002 bd3 ba1.3k sqft182 Green Hill Road, Madison, CT 06443For Sale

 MLS ID #24215402, Melanie Scull, William Pitt Sotheby's Int'l. Smart MLS
- $699,9004 bd3 ba2.4k sqft7 Milestone Lane, Madison, CT 06443For Sale
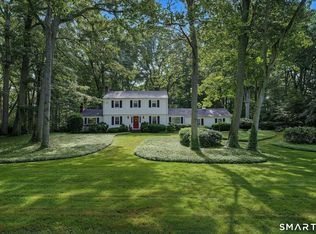 MLS ID #24216661, Cathy Lynch, Coldwell Banker Realty. Smart MLS
- $695,0004 bd2 ba1.9k sqft67 Nortontown Road, Madison, CT 06443For Sale
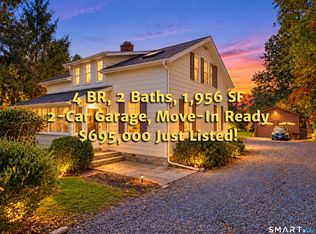 MLS ID #24215254, Gregory E. Hanner, Garden Realty. Smart MLS
- $599,0003 bd2 ba1.7k sqft16 Tamarac Drive, Madison, CT 06443For Sale
 MLS ID #24214239, Brian Mantilia, Coldwell Banker Realty. Smart MLS
- $559,9003 bd1 ba1k sqft6 Bower Road, Madison, CT 06443For SaleMLS ID #24203485, Calla Lord, Tier 1 Real Estate. Smart MLS
- $650,0003 bd3 ba2.1k sqft67 Blakeman Road, Madison, CT 06443For SaleMLS ID #24172475, Todd Gould, William Pitt Sotheby's Int'l. Smart MLS
- $600,0005 bd2 ba2.2k sqft273 Horse Pond Road, Madison, CT 06443For SaleMLS ID #24210111, Tom Clancy, William Pitt Sotheby's Int'l. Smart MLS
- $580,0003 bd2 ba2.5k sqft11 Autumn Lane, Clinton, CT 06413For SaleMLS ID #24216246, Bonnie Fillion, Berkshire Hathaway NE Prop.. Smart MLS
- $545,0002 bd2 ba1.4k sqftWindermere East, Madison, CT 06443For SaleMLS ID #24216462, Carol Farmer, William Raveis Real Estate. Smart MLS
- $499,9003 bd2 ba1.2k sqft35 Aileen Drive, Madison, CT 06443For SaleMLS ID #24199405, Leslie McLennan Richo, William Raveis Real Estate. Smart MLS
- $395,0003 bd2 ba2.3k sqft466 County Road, Madison, CT 06443For SaleMLS ID #24215669, Kim Vigliotti, Coldwell Banker Realty. Smart MLS
- $449,0003 bd2 ba1.7k sqft270 Scotland Road, Madison, CT 06443For SaleMLS ID #24210705, Kira M. Coon, William Raveis Real Estate. Smart MLS
- $619,9002 bd1 ba1.6k sqft15 Baxter Road, Clinton, CT 06413For SaleMLS ID #24216663, Barbara T. Myslinski-Krucko, William Raveis Real Estate. Smart MLS
- $524,9003 bd2 ba1.9k sqft15 Barker Place, Branford, CT 06405For SaleMLS ID #24216361, Gene Pica, RE/MAX Alliance. Smart MLS
- $500,0003 bd3 ba1.4k sqft173 Chestnut Hill Road, Killingworth, CT 06419For SaleMLS ID #24208096, Laurie Trulock, Compass Connecticut, LLC. Smart MLS
- $579,0003 bd2 ba1.1k sqft20 East Creek Circle, Guilford, CT 06437For SaleMLS ID #24212710, Steve Spurrell, Coldwell Banker Realty. Smart MLS
- $675,0003 bd3 ba2.1k sqft343 Horse Pond Road, Madison, CT 06443For SaleMLS ID #24207706, Melanie Scull, William Pitt Sotheby's Int'l. Smart MLS
- $649,9004 bd3 ba1.9k sqft22 Briarwood Drive, Guilford, CT 06437For SaleMLS ID #24216057, Kris J. Lippi, Get Listed Realty. Smart MLS
- $515,0004 bd2 ba1.8k sqft201 Emanuel Church Road, Killingworth, CT 06419For SaleMLS ID #24214782, Veronica Rhodes-Rojas, Berkshire Hathaway NE Prop.. Smart MLS
- $564,9004 bd2 ba2.3k sqft67 Bailey Drive, North Branford, CT 06471For SaleMLS ID #24200343, Derek Greene, Derek Greene. Smart MLS
