A little Scandinavian flair, a little Danish charm, and a whole lot of PERSONALITY at 2520 Prospect Rd! Completely redone while keeping its one-of-a-kind personality, this 3-bedroom, 3 bath beauty is full of unexpected details and delightful surprises around every corner. From the timeless brick exterior to its thoughtfully updated interior, this home has a personality all its own! The main level features a cozy fireplace, spacious dining alcove, and timeless redone bath. Head upstairs and discover a light-filled oasis, where skylights bring in beautiful natural light and a 3/4 bath adds convenience to this stunning retreat. It is the kind of space that makes you want to slow down and stay awhile! Need a little extra space? The lower level offers a great flex space and redone bath! And just when you think you seen it all, wait until you step into the HUGE backyard. Quirky in all the right ways, charming beyond words, and anything but cookie cutter, - 2520 Prospect Rd is ready to steal your heart! Seller says approx. m/l 1670 finish grade and above.
For sale
$275,000
2520 Prospect Rd, Des Moines, IA 50310
3beds
1,020sqft
Single Family Residence
Built in 1937
0.36 Acres Lot
$-- Zestimate®
$270/sqft
$-- HOA
What's special
Cozy fireplaceTimeless brick exteriorGreat flex spaceRedone bathThoughtfully updated interiorCharming beyond wordsTimeless redone bath
- 10 hours
- 426
- 78
Zillow last checked:
Listing updated:
Listed by:
Kate Anderson (515)537-5263,
RE/MAX Concepts
Source: DMMLS,MLS#: 751143 Originating MLS: Des Moines Area Association of REALTORS
Originating MLS: Des Moines Area Association of REALTORSFacts & features
Interior
Bedrooms & bathrooms
- Bedrooms: 3
- Bathrooms: 3
- Full bathrooms: 1
- 3/4 bathrooms: 2
- Main level bedrooms: 2
Heating
- Forced Air, Gas, Natural Gas, See Remarks
Cooling
- Central Air, See Remarks
Appliances
- Included: Dryer, Dishwasher, Microwave, Refrigerator, Stove, Washer
Features
- Eat-in Kitchen
- Flooring: Tile
- Basement: Partially Finished
- Number of fireplaces: 1
- Fireplace features: Wood Burning
Interior area
- Total structure area: 1,020
- Total interior livable area: 1,020 sqft
- Finished area below ground: 250
Property
Parking
- Total spaces: 2
- Parking features: Attached, Garage, Two Car Garage, Tandem
- Attached garage spaces: 2
Features
- Levels: One and One Half
- Stories: 1.5
- Fencing: Chain Link,Wood
Lot
- Size: 0.36 Acres
- Dimensions: 75 x 125
Details
- Parcel number: 08042428331034
- Zoning: N3B
Construction
Type & style
- Home type: SingleFamily
- Architectural style: One and One Half Story
- Property subtype: Single Family Residence
Materials
- Brick
- Foundation: Brick/Mortar
- Roof: Asphalt,Shingle
Condition
- Year built: 1937
Utilities & green energy
- Sewer: Public Sewer
- Water: Public
Community & HOA
HOA
- Has HOA: No
Location
- Region: Des Moines
Financial & listing details
- Price per square foot: $270/sqft
- Tax assessed value: $160,700
- Annual tax amount: $3,519
- Date on market: 10/12/2026
- Listing terms: Cash,Conventional
- Road surface type: Asphalt
Estimated market value
Not available
Estimated sales range
Not available
Not available
Price history
| Date | Event | Price |
|---|---|---|
| 10/12/2026 | Listed for sale | $275,000+14002.6%$270/sqft |
Source:  DMMLS #751143 Report a problem DMMLS #751143 Report a problem | ||
| 3/22/2024 | Sold | $1,950-98.1%$2/sqft |
Source: Public Record Report a problem | ||
| 5/25/2016 | Sold | $103,000-10.4%$101/sqft |
Source: DMMLS #508503 Report a problem | ||
| 3/26/2016 | Pending sale | $114,900$113/sqft |
Source: Keller Williams - Ankeny Metro #508503 Report a problem | ||
| 2/21/2016 | Price change | $114,900-8%$113/sqft |
Source: Keller Williams - Ankeny Metro #508503 Report a problem | ||
| 12/2/2015 | Listed for sale | $124,900+108.2%$122/sqft |
Source: Keller Williams - Ankeny Metro #508503 Report a problem | ||
| 8/3/2010 | Sold | $60,000-7.7%$59/sqft |
Source: Agent Provided Report a problem | ||
| 6/5/2010 | Price change | $65,000-34.7%$64/sqft |
Source: foreclosure.com Report a problem | ||
| 5/15/2010 | Listed for sale | -- |
Source: foreclosure.com Report a problem | ||
| 4/1/2002 | Sold | $99,500$98/sqft |
Source: Public Record Report a problem | ||
Public tax history
| Year | Property taxes | Tax assessment |
|---|---|---|
| 2025 | $2,930 +1.4% | $160,700 +2.9% |
| 2024 | $2,890 | $156,200 -1.1% |
| 2023 | $2,890 +0.8% | $157,900 +20.1% |
| 2022 | $2,866 +7.4% | $131,500 |
| 2021 | $2,668 -3.5% | $131,500 +13.9% |
| 2020 | $2,766 +8.8% | $115,500 |
| 2019 | $2,542 +1.3% | $115,500 +12% |
| 2018 | $2,510 | $103,100 |
| 2017 | $2,510 +2.8% | $103,100 +1.7% |
| 2016 | $2,442 | $101,400 |
| 2015 | $2,442 +3.1% | $101,400 |
| 2014 | $2,368 | $101,400 |
| 2013 | -- | $101,400 +0.1% |
| 2012 | -- | $101,300 |
| 2011 | -- | $101,300 -5.5% |
| 2010 | -- | $107,200 |
| 2009 | -- | $107,200 +4.4% |
| 2008 | -- | $102,700 |
| 2007 | -- | $102,700 +8.6% |
| 2006 | -- | $94,600 |
| 2005 | -- | $94,600 +3.3% |
| 2003 | -- | $91,540 +4.9% |
| 2002 | -- | $87,250 |
| 2001 | -- | $87,250 |
Find assessor info on the county website
Monthly payment
Est. payment
Payment breakdown
Explore the cost of this home by adjusting the details. Changes won't be saved.Climate risks
Neighborhood: Prospect Park
Nearby schools
Schools provided by the listing agent
- District: Des Moines Independent
Source: DMMLS. This data may not be complete. We recommend contacting the local school district to confirm school assignments for this home.
Similar homes
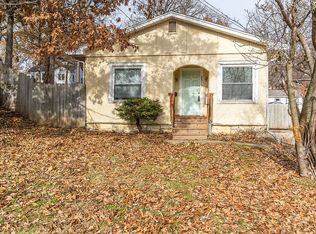
- $259,0003 bd2 ba1.1k sqft2609 30th St, Des Moines, IA 50310For Sale
 MLS ID #742150, Anna Thomas, LPT Realty, LLC. DMMLS
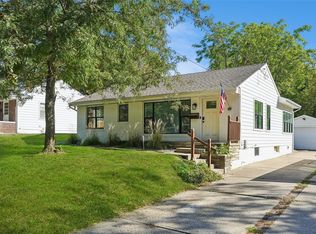
 - $270,0003 bd2 ba1.2k sqft2301 33rd St, Des Moines, IA 50310For Sale
 MLS ID #749858, Katelynn Cook, RE/MAX Revolution. DMMLS
 - $260,0003 bd3 ba1.3k sqft3629 Oakcrest Dr, Des Moines, IA 50310For Sale
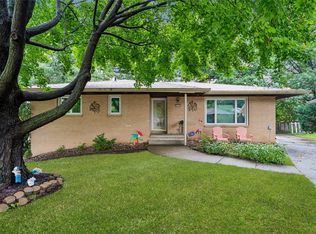 MLS ID #750274, Jeff Garrison, Realty ONE Group Impact. DMMLS
 - $269,0003 bd2 ba1.1k sqft3024 Holcomb Ave, Des Moines, IA 50310For Sale
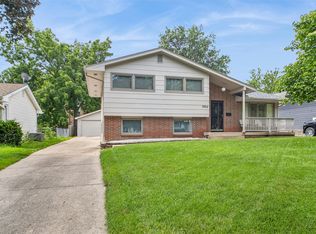 MLS ID #746373, WAYNE DEPENNING, Iowa Realty Beaverdale. DMMLS
