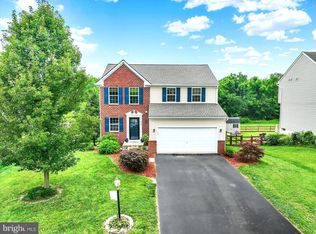
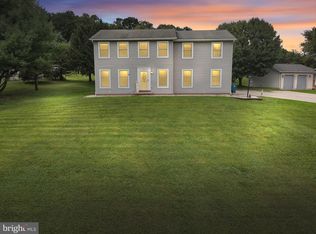
Enjoy the Codorus Estates neighborhood with amazing views and a community walking path. Close to 3500 acre Codorus State Park with 1275 acre Lake Marburg that has 26 miles of shoreline and 19 miles of hiking trails! Enjoy boating, fishing, horseback trails, and camping! This move-in ready home features a fantastic layout with a fully finished lower level complete with a wet bar, providing additional space for entertaining and everyday living. Step outside to an expansive outdoor entertaining area featuring a large Trex deck, patio, and fenced-in backyard—perfect for relaxing, hosting gatherings, and enjoying the outdoors. Upon entering, you are greeted by a welcoming two-story foyer with a spacious sitting room located just off the entry. The main level features an open-concept kitchen, breakfast room, and family room. The kitchen includes stainless steel appliances, a double oven, cooktop, and spacious center island. The adjacent breakfast room features a vaulted ceiling and provides access to the rear deck overlooking the rolling hills. The kitchen flows seamlessly into the family room, highlighted by a floor-to-ceiling gas fireplace with a stone surround. The upper level features a spacious primary suite with double-door entry, two walk-in closets, and a private en-suite bath with a walk-in shower, separate soaking tub, and double vanity. Three additional bedrooms and a full guest bath complete the upper level. The fully finished lower level provides even more living and entertaining space with a family area, recreation area with wet bar, luxury vinyl plank flooring, and ample storage. A sliding door provides direct access to the rear patio and expansive outdoor entertaining area that backs up to community green space. Conveniently located to restaurants, shopping, and local amenities.
Coming soon 10/16
$495,000
2526 Codorus Ln, Spring Grove, PA 17362
4beds
3,607sqft
Single Family Residence
Built in 2013
10,655 Square Feet Lot
$446,500 Zestimate®
$137/sqft
$28/mo HOA
What's special
- 1 day
- 144
- 23
Zillow last checked:
Listing updated:
Listed by:
Adam Flinchbaugh 717-288-7766,
Keller Williams Keystone Realty 7177555599
Source: Bright MLS,MLS#: PAYK2110542
Facts & features
Interior
Bedrooms & bathrooms
- Bedrooms: 4
- Bathrooms: 4
- Full bathrooms: 2
- 1/2 bathrooms: 2
- Main level bathrooms: 1
Rooms
- Room types: Dining Room, Primary Bedroom, Sitting Room, Bedroom 2, Bedroom 3, Bedroom 4, Kitchen, Family Room, Foyer, Breakfast Room, Laundry, Recreation Room, Storage Room, Utility Room, Primary Bathroom, Full Bath, Half Bath
Primary bedroom
- Features: Flooring - Carpet, Attached Bathroom, Ceiling Fan(s), Walk-In Closet(s)
- Level: Upper
- Area: 286 Square Feet
- Dimensions: 13 X 22
Bedroom 2
- Features: Flooring - Carpet, Attic - Access Panel
- Level: Upper
- Area: 121 Square Feet
- Dimensions: 11 X 11
Bedroom 3
- Features: Flooring - Carpet
- Level: Upper
- Area: 156 Square Feet
- Dimensions: 13 X 12
Bedroom 4
- Features: Flooring - Carpet
- Level: Upper
- Area: 110 Square Feet
- Dimensions: 10 X 11
Primary bathroom
- Features: Flooring - Ceramic Tile, Bathroom - Walk-In Shower, Soaking Tub, Double Sink, Recessed Lighting
- Level: Upper
- Area: 140 Square Feet
- Dimensions: 14 X 10
Breakfast room
- Features: Flooring - HardWood, Ceiling Fan(s), Cathedral/Vaulted Ceiling
- Level: Main
- Area: 160 Square Feet
- Dimensions: 10 X 16
Dining room
- Features: Flooring - HardWood, Crown Molding, Chair Rail
- Level: Main
- Area: 156 Square Feet
- Dimensions: 12 X 13
Family room
- Features: Flooring - HardWood, Fireplace - Gas, Recessed Lighting, Crown Molding
- Level: Main
- Area: 289 Square Feet
- Dimensions: 17 X 17
Family room
- Features: Flooring - Luxury Vinyl Plank, Recessed Lighting
- Level: Lower
- Area: 272 Square Feet
- Dimensions: 16 X 17
Foyer
- Features: Flooring - HardWood, Chair Rail
- Level: Main
- Area: 180 Square Feet
- Dimensions: 12 X 15
Other
- Features: Flooring - Ceramic Tile, Bathroom - Tub Shower, Double Sink
- Level: Upper
- Area: 40 Square Feet
- Dimensions: 5 X 8
Half bath
- Features: Flooring - HardWood
- Level: Main
- Area: 35 Square Feet
- Dimensions: 5 X 7
Half bath
- Features: Flooring - Luxury Vinyl Plank
- Level: Lower
- Area: 24 Square Feet
- Dimensions: 4 X 6
Kitchen
- Features: Flooring - HardWood, Kitchen Island, Granite Counters, Recessed Lighting, Pantry, Breakfast Bar, Kitchen - Electric Cooking
- Level: Main
- Area: 208 Square Feet
- Dimensions: 13 X 16
Laundry
- Features: Flooring - Ceramic Tile
- Level: Main
- Area: 56 Square Feet
- Dimensions: 8 X 7
Recreation room
- Features: Flooring - Luxury Vinyl Plank, Recessed Lighting, Wet Bar
- Level: Lower
- Area: 380 Square Feet
- Dimensions: 19 X 20
Sitting room
- Features: Flooring - HardWood, Chair Rail, Crown Molding
- Level: Main
- Area: 144 Square Feet
- Dimensions: 12 X 12
Storage room
- Level: Lower
- Area: 144 Square Feet
- Dimensions: 12 X 12
Utility room
- Level: Lower
Heating
- Forced Air, Natural Gas
Cooling
- Central Air, Electric
Appliances
- Included: Gas Water Heater
- Laundry: Main Level, Laundry Room
Features
- Attic, Soaking Tub, Bathroom - Tub Shower, Bathroom - Walk-In Shower, Breakfast Area, Ceiling Fan(s), Chair Railings, Crown Molding, Dining Area, Family Room Off Kitchen, Open Floorplan, Formal/Separate Dining Room, Eat-in Kitchen, Kitchen Island, Pantry, Primary Bath(s), Recessed Lighting, Walk-In Closet(s), Bar
- Flooring: Carpet, Ceramic Tile, Hardwood, Luxury Vinyl, Wood
- Basement: Full,Finished,Sump Pump
- Number of fireplaces: 1
- Fireplace features: Gas/Propane, Stone
Interior area
- Total structure area: 3,939
- Total interior livable area: 3,607 sqft
- Finished area above ground: 2,542
- Finished area below ground: 1,065
Property
Parking
- Total spaces: 2
- Parking features: Covered, Garage Faces Front, Garage Door Opener, Inside Entrance, Oversized, Attached
- Attached garage spaces: 2
Accessibility
- Accessibility features: Accessible Entrance
Features
- Levels: Two
- Stories: 2
- Patio & porch: Deck, Patio
- Pool features: None
Lot
- Size: 10,655 Square Feet
Details
- Additional structures: Above Grade, Below Grade
- Parcel number: 220000300590000000
- Zoning: RESIDENTIAL
- Special conditions: Standard
Construction
Type & style
- Home type: SingleFamily
- Architectural style: Colonial
- Property subtype: Single Family Residence
Materials
- Vinyl Siding
- Foundation: Concrete Perimeter
- Roof: Shingle
Condition
- Excellent
- New construction: No
- Year built: 2013
Utilities & green energy
- Sewer: Public Sewer
- Water: Public
Community & HOA
Community
- Subdivision: Codorus Estates
HOA
- Has HOA: Yes
- Amenities included: Common Grounds
- Services included: Common Area Maintenance
- HOA fee: $28 monthly
- HOA name: CODORUS ESTATES
Location
- Region: Spring Grove
- Municipality: CODORUS TWP
Financial & listing details
- Price per square foot: $137/sqft
- Tax assessed value: $285,510
- Annual tax amount: $8,011
- Date on market: 10/16/2026
- Listing agreement: Exclusive Right To Sell
- Listing terms: Cash,Conventional,FHA,VA Loan
- Inclusions: Kitchen Appliances
- Ownership: Fee Simple
Estimated market value
$446,500
$411,000 - $478,000
$2,237/mo
Price history
| Date | Event | Price |
|---|---|---|
| 3/12/2013 | Sold | $55,000$15/sqft |
Source: Public Record Report a problem | ||
Public tax history
| Year | Property taxes | Tax assessment |
|---|---|---|
| 2026 | $7,826 -0.2% | $285,510 |
| 2025 | $7,839 | $285,510 |
| 2024 | $7,839 | $285,510 |
| 2023 | $7,839 +5.9% | $285,510 |
| 2022 | $7,405 -1.8% | $285,510 |
| 2021 | $7,540 +2% | $285,510 |
| 2020 | $7,392 +0.4% | $285,510 |
| 2019 | $7,363 +1.9% | $285,510 |
| 2018 | $7,229 | $285,510 |
| 2017 | -- | $285,510 |
| 2016 | -- | $285,510 +1.5% |
| 2015 | -- | $281,410 |
| 2014 | -- | $281,410 +461.2% |
| 2013 | -- | $50,140 |
| 2012 | -- | $50,140 |
| 2011 | -- | $50,140 |
| 2010 | -- | $50,140 |
| 2009 | -- | $50,140 |
| 2008 | -- | $50,140 |
Find assessor info on the county website
Monthly payment
Est. payment
Payment breakdown
Explore the cost of this home by adjusting the details. Changes won't be saved.Climate risks
Neighborhood: 17362
Nearby schools
Schools provided by the listing agent
- District: Southern York County
Source: Bright MLS. This data may not be complete. We recommend contacting the local school district to confirm school assignments for this home.
Similar homes
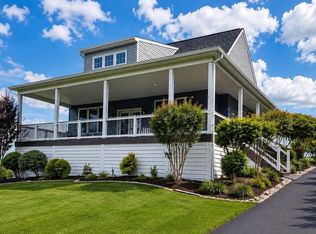
- $544,0005 bd3 ba3.2k sqft20 Burns Rd, Spring Grove, PA 17362For Sale
 MLS ID #PAYK2109912, Linda Williams, RE/MAX of Gettysburg. Bright MLS
 - $479,9004 bd4 ba2.3k sqft1452 Krafts Mill Rd, Spring Grove, PA 17362For Sale
 MLS ID #PAYK2112894, Randy Hilker, RE/MAX Quality Service, Inc.. Bright MLS
 - $535,0005 bd3 ba3.4k sqft1147 Lake Rd, Spring Grove, PA 17362For Sale
 MLS ID #PAYK2111832, Steph Werner, Berkshire Hathaway HomeServices Homesale Realty. Bright MLS
 - $425,0004 bd4 ba2.5k sqft2389 Meeting House Rd, Spring Grove, PA 17362For Sale
 MLS ID #PAYK2112758, Stephany Turnbaugh, House Broker Realty LLC. Bright MLS
 - $389,9004 bd2 ba1.9k sqft5066 Hillclimb Rd, Spring Grove, PA 17362For SaleMLS ID #PAYK2111178, Jill Romine, Keller Williams Keystone Realty. Bright MLS
- $479,0003 bd3 ba2.5k sqft175 Leedy Rd, Spring Grove, PA 17362For SaleMLS ID #PAYK2109972, Wendy Miller, William Penn Real Estate Assoc. Bright MLS
- $624,9905 bd2 ba4.2k sqft951 Porters Rd, Spring Grove, PA 17362For SaleMLS ID #PAYK2112920, Dominic Mallozzi, Real of Pennsylvania. Bright MLS
- $599,9003 bd3 ba2.4k sqft4800 Zeiglers Church Rd, Spring Grove, PA 17362For SaleMLS ID #PAYK2110358, Adam Flinchbaugh, Keller Williams Keystone Realty. Bright MLS
- $419,0004 bd3 ba2.5k sqft5303 Valley View Rd, Spring Grove, PA 17362For SaleMLS ID #PAYK2109734, Joseph Young, White Rose Realty, LLC.. Bright MLS
- $499,9904 bd3 ba2.5k sqft6917 Reynolds Mill Rd, Seven Valleys, PA 17360New ConstructionMLS ID #PAYK2113526, Jayson Quon, Berks Homes Realty, LLC. Bright MLS
- $469,9004 bd3 ba2.5k sqft598 Ensminger Dr, York, PA 17407For SaleMLS ID #PAYK2113424, Robert Stuart, Berkshire Hathaway HomeServices Homesale Realty. Bright MLS
- $284,9003 bd2 ba2.1k sqft5 Monticello Ave, Spring Grove, PA 17362For SaleMLS ID #PAYK2109984, Emillie Albrecht, Real of Pennsylvania. Bright MLS
- $590,0004 bd3 ba3.7k sqft5130 Blue Hill Rd, Glenville, PA 17329For SaleMLS ID #PAYK2113270, Cindy Mann, Coldwell Banker Realty. Bright MLS
- $499,9006 bd5 ba3.2k sqft8608 Diamond Run Ct, Seven Valleys, PA 17360For SaleMLS ID #PAYK2112574, Hope Mims, NextHome Mims Realty Group. Bright MLS
- $549,9004 bd4 ba3.4k sqft2945 Rexwood Dr, Glen Rock, PA 17327For SaleMLS ID #PAYK2112094, Michael Thomas, Berkshire Hathaway HomeServices Homesale Realty. Bright MLS
- $320,0003 bd3 ba2k sqft4422 Walters Hatchery Rd, Spring Grove, PA 17362For SaleMLS ID #PAYK2111228, Donna Troupe, Berkshire Hathaway HomeServices Homesale Realty. Bright MLS
- $439,9004 bd3 ba3.4k sqft562 Monocacy Trl, Spring Grove, PA 17362For SaleMLS ID #PAYK2099218, FRAN VALERIO, Coldwell Banker Realty. Bright MLS
- $384,9904 bd3 ba1.9k sqft6327 Liam Dr Lot 55, Spring Grove, PA 17362New ConstructionMLS ID #PAYK2112364, Kenzie Stanford, Berks Homes Realty, LLC. Bright MLS
- $649,9004 bd3 ba2.2k sqft1974 Yingling Dr, Spring Grove, PA 17362For SaleMLS ID #PAYK2106408, Debbie Folmer, Berkshire Hathaway HomeServices Homesale Realty. Bright MLS
