This charming Colonial home, nestled in North Codorus Township, offers a perfect blend of comfort and modern living. This residence boasts four spacious bedrooms and three and a half bathrooms. Step inside to discover a warm and inviting interior, highlighted by finishes such as bamboo and marble flooring. The heart of the home is the well-appointed kitchen, complete with an island that seamlessly connects to the family room, making it ideal for gatherings. Enjoy the convenience of a primary suite with a walk-in closet and a spa-like bathroom featuring a jetted tub. Almost every room in the home has been fully renovated and updated by the current homeowners. The fully-finished basement is extremely spacious and is the perfect place to relax with the family. The exterior is equally impressive, set on a generous 0.79-acre lot with picturesque views of a tranquil pond. Outdoor living is enhanced by a spacious deck and patio, perfect for entertaining or simply enjoying the peaceful surroundings. The property also includes a play area and shed for additional storage. With an attached two-car garage and ample driveway space, parking is a breeze. This home is not just a place to live; it's a sanctuary where comfort meets functionality. Experience the perfect blend of indoor and outdoor living in this delightful property, ready to welcome you home.
For sale
$425,000
2389 Meeting House Rd, Spring Grove, PA 17362
4beds
2,524sqft
Single Family Residence
Built in 1994
0.79 Acres Lot
$-- Zestimate®
$168/sqft
$-- HOA
What's special
Four spacious bedroomsFully-finished basementSpacious deck and patioAttached two-car garageFamily roomPlay areaShed for additional storage
- 15 days
- 817
- 31
Likely to sell faster than
Zillow last checked:
Listing updated:
Listed by:
Stephany Turnbaugh 717-451-9895,
House Broker Realty LLC 7177579999
Source: Bright MLS,MLS#: PAYK2112758
Facts & features
Interior
Bedrooms & bathrooms
- Bedrooms: 4
- Bathrooms: 4
- Full bathrooms: 3
- 1/2 bathrooms: 1
- Main level bathrooms: 1
Rooms
- Room types: Living Room, Dining Room, Primary Bedroom, Bedroom 2, Bedroom 3, Bedroom 4, Kitchen, Foyer, Laundry, Recreation Room, Bathroom 3, Primary Bathroom, Full Bath, Half Bath
Primary bedroom
- Features: Flooring - Bamboo, Balcony Access, Ceiling Fan(s), Walk-In Closet(s), Attached Bathroom
- Level: Upper
- Area: 437 Square Feet
- Dimensions: 23 X 19
Bedroom 2
- Features: Flooring - Carpet, Ceiling Fan(s)
- Level: Upper
- Area: 108 Square Feet
- Dimensions: 9 X 12
Bedroom 3
- Features: Flooring - Laminate Plank, Ceiling Fan(s)
- Level: Upper
- Area: 90 Square Feet
- Dimensions: 9 X 10
Bedroom 4
- Features: Flooring - Laminate Plank, Ceiling Fan(s)
- Level: Upper
- Area: 180 Square Feet
- Dimensions: 12 X 15
Primary bathroom
- Features: Bathroom - Jetted Tub, Flooring - Ceramic Tile
- Level: Upper
- Area: 88 Square Feet
- Dimensions: 11 X 8
Bathroom 3
- Features: Bathroom - Tub Shower, Flooring - Marble
- Level: Upper
- Area: 56 Square Feet
- Dimensions: 8 X 7
Dining room
- Level: Main
- Area: 132 Square Feet
- Dimensions: 11 X 12
Foyer
- Level: Main
- Area: 77 Square Feet
- Dimensions: 11 X 7
Other
- Features: Flooring - Ceramic Tile, Bathroom - Stall Shower
- Level: Lower
- Area: 56 Square Feet
- Dimensions: 8 X 7
Half bath
- Features: Flooring - Luxury Vinyl Plank
- Level: Main
- Area: 8 Square Feet
- Dimensions: 4 X 2
Kitchen
- Features: Ceiling Fan(s), Double Sink, Flooring - Laminate Plank, Kitchen Island, Kitchen - Electric Cooking
- Level: Main
- Area: 121 Square Feet
- Dimensions: 11 X 11
Laundry
- Features: Flooring - Laminate Plank
- Level: Upper
- Area: 24 Square Feet
- Dimensions: 6 X 4
Living room
- Features: Flooring - Laminate Plank
- Level: Main
- Area: 130 Square Feet
- Dimensions: 10 X 13
Recreation room
- Features: Flooring - Engineered Wood
- Level: Lower
- Area: 460 Square Feet
- Dimensions: 23 X 20
Heating
- Heat Pump, Electric
Cooling
- Central Air, Electric
Appliances
- Included: Electric Water Heater
- Laundry: Upper Level, Laundry Room
Features
- Bathroom - Stall Shower, Bathroom - Tub Shower, Ceiling Fan(s), Dining Area, Family Room Off Kitchen, Kitchen Island, Primary Bath(s), Walk-In Closet(s)
- Flooring: Bamboo, Carpet, Ceramic Tile, Engineered Wood, Laminate, Luxury Vinyl, Marble, Vinyl
- Basement: Sump Pump,Full,Heated
- Has fireplace: No
Interior area
- Total structure area: 2,574
- Total interior livable area: 2,524 sqft
- Finished area above ground: 1,978
- Finished area below ground: 546
Video & virtual tour
Property
Parking
- Total spaces: 2
- Parking features: Storage, Covered, Garage Faces Side, Inside Entrance, Attached, Driveway
- Attached garage spaces: 2
- Has uncovered spaces: Yes
- Details: Garage Sqft: 478
Accessibility
- Accessibility features: None
Features
- Levels: Two
- Stories: 2
- Patio & porch: Deck, Patio
- Exterior features: Lighting, Play Area, Play Equipment, Sidewalks, Balcony
- Pool features: None
- Has spa: Yes
- Spa features: Bath
- Has view: Yes
- View description: Pond
- Has water view: Yes
- Water view: Pond
Lot
- Size: 0.79 Acres
Details
- Additional structures: Above Grade, Below Grade
- Parcel number: 40000FG0097D000000
- Zoning: RESIDENTIAL
- Special conditions: Standard
Construction
Type & style
- Home type: SingleFamily
- Architectural style: Colonial
- Property subtype: Single Family Residence
Materials
- Block, Frame
- Foundation: Block
- Roof: Asphalt
Condition
- New construction: No
- Year built: 1994
- Major remodel year: 2008
Utilities & green energy
- Sewer: On Site Septic
- Water: Public
Community & HOA
Community
- Subdivision: North Codorus Twp
HOA
- Has HOA: No
Location
- Region: Spring Grove
- Municipality: NORTH CODORUS TWP
Financial & listing details
- Price per square foot: $168/sqft
- Tax assessed value: $170,350
- Annual tax amount: $5,954
- Date on market: 10/1/2026
- Listing agreement: Exclusive Right To Sell
- Listing terms: Cash,Conventional,FHA,VA Loan
- Inclusions: Washer, Dryer, Fridge In Kitchen
- Exclusions: Tvs, Tv Mounts, Garage Refrigerator Garage Freezer
- Ownership: Fee Simple
Estimated market value
Not available
Estimated sales range
Not available
Not available
Price history
| Date | Event | Price |
|---|---|---|
| 10/1/2026 | Listed for sale | $425,000+129.7%$168/sqft |
Source:  Bright MLS #PAYK2112758 Report a problem Bright MLS #PAYK2112758 Report a problem | ||
| 8/7/2012 | Sold | $185,000-7.5%$73/sqft |
Source: Public Record Report a problem | ||
| 5/1/2012 | Listed for sale | $199,900+59.9%$79/sqft |
Source: Prudential Bob Yost Homesale Services - Hanover - Baltimore Street #21204437 Report a problem | ||
| 4/17/2002 | Sold | $125,000$50/sqft |
Source: Public Record Report a problem | ||
Public tax history
| Year | Property taxes | Tax assessment |
|---|---|---|
| 2026 | $5,844 +2.3% | $170,350 |
| 2025 | $5,712 +1.1% | $170,350 |
| 2024 | $5,651 | $170,350 |
| 2023 | $5,651 +4.4% | $170,350 |
| 2022 | $5,411 -0.7% | $170,350 |
| 2021 | $5,450 +1.3% | $170,350 |
| 2020 | $5,377 +0.7% | $170,350 |
| 2019 | $5,339 +1.3% | $170,350 |
| 2018 | $5,268 +296% | $170,350 |
| 2017 | $1,330 | $170,350 |
| 2016 | -- | $170,350 |
| 2015 | -- | $170,350 |
| 2014 | -- | $170,350 |
| 2013 | -- | $170,350 |
| 2012 | -- | $170,350 |
| 2011 | -- | $170,350 |
| 2010 | -- | $170,350 +31.7% |
| 2009 | -- | $129,360 |
| 2008 | -- | $129,360 |
| 2007 | -- | $129,360 |
| 2006 | -- | $129,360 +17.1% |
| 2005 | -- | $110,480 |
| 2004 | -- | $110,480 |
| 2003 | -- | $110,480 |
| 2002 | -- | $110,480 |
| 2000 | -- | $110,480 |
| 1999 | -- | $110,480 |
Find assessor info on the county website
Monthly payment
Est. payment
Payment breakdown
Explore the cost of this home by adjusting the details. Changes won't be saved.Climate risks
Neighborhood: 17362
Nearby schools
Schools provided by the listing agent
- District: Spring Grove Area
Source: Bright MLS. This data may not be complete. We recommend contacting the local school district to confirm school assignments for this home.
- $313,3003 bd1 ba1k sqft2403 Meeting House Rd, Spring Grove, PA 17362Off Market
- $306,8003 bd1 ba1.1k sqft2381 Meeting House Rd, Spring Grove, PA 17362Off Market
- $295,9003 bd2 ba1.8k sqft2375 Meeting House Rd, Spring Grove, PA 17362Sold
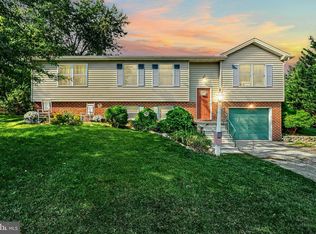
- $369,2003 bd2 ba1.5k sqft2413 Meeting House Rd, Spring Grove, PA 17362Off Market
Similar homes
- $479,9004 bd4 ba2.3k sqft1452 Krafts Mill Rd, Spring Grove, PA 17362For Sale

 MLS ID #PAYK2112894, Randy Hilker, RE/MAX Quality Service, Inc.. Bright MLS
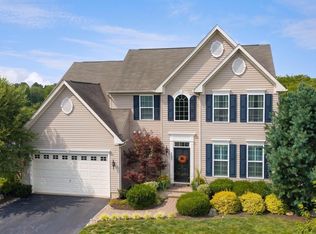
 - $495,0004 bd4 ba3.6k sqft2526 Codorus Ln, Spring Grove, PA 17362For Sale
 MLS ID #PAYK2110542, Adam Flinchbaugh, Keller Williams Keystone Realty. Bright MLS
 - $320,0003 bd3 ba2k sqft4422 Walters Hatchery Rd, Spring Grove, PA 17362For Sale
 MLS ID #PAYK2111228, Donna Troupe, Berkshire Hathaway HomeServices Homesale Realty. Bright MLS
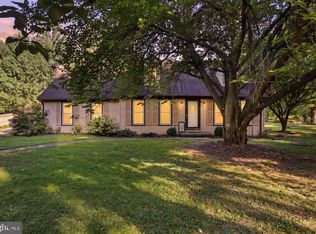
 - $389,9004 bd2 ba1.9k sqft5066 Hillclimb Rd, Spring Grove, PA 17362For Sale
 MLS ID #PAYK2111178, Jill Romine, Keller Williams Keystone Realty. Bright MLS
 - $479,0003 bd3 ba2.5k sqft175 Leedy Rd, Spring Grove, PA 17362For SaleMLS ID #PAYK2109972, Wendy Miller, William Penn Real Estate Assoc. Bright MLS
- $419,0004 bd3 ba2.5k sqft5303 Valley View Rd, Spring Grove, PA 17362For SaleMLS ID #PAYK2109734, Joseph Young, White Rose Realty, LLC.. Bright MLS
- $449,9004 bd3 ba2.8k sqft3232 King Richards Ct N, York, PA 17408For SaleMLS ID #PAYK2112626, Kait Brocious, Keller Williams Keystone Realty. Bright MLS
- $469,9004 bd3 ba2.5k sqft598 Ensminger Dr, York, PA 17407For SaleMLS ID #PAYK2113424, Robert Stuart, Berkshire Hathaway HomeServices Homesale Realty. Bright MLS
- $549,9003 bd3 ba2.4k sqft4800 Zeiglers Church Rd, Spring Grove, PA 17362For SaleMLS ID #PAYK2110358, Adam Flinchbaugh, Keller Williams Keystone Realty. Bright MLS
- $431,9004 bd3 ba2.1k sqft33 Friar Rd #37, York, PA 17408New ConstructionMLS ID #PAYK2109648, Austin Waechter, Joseph A Myers Real Estate, Inc.. Bright MLS
- $525,0005 bd3 ba3.4k sqft1147 Lake Rd, Spring Grove, PA 17362For SaleMLS ID #PAYK2111832, Steph Werner, Berkshire Hathaway HomeServices Homesale Realty. Bright MLS
- $446,9004 bd3 ba2k sqft41 Friar Rd #33, York, PA 17408New ConstructionMLS ID #PAYK2110116, Austin Waechter, Joseph A Myers Real Estate, Inc.. Bright MLS
- $439,9004 bd3 ba3.4k sqft562 Monocacy Trl, Spring Grove, PA 17362For SaleMLS ID #PAYK2099218, FRAN VALERIO, Coldwell Banker Realty. Bright MLS
- $424,8703 bd2 ba2.2k sqft2058 Paperback Way, York, PA 17408New ConstructionBright MLS
- $375,0004 bd3 ba2.3k sqft52 Quartz Ridge Dr, York, PA 17408For SaleMLS ID #PAYK2112922, Dominic Mallozzi, Real of Pennsylvania. Bright MLS
- $442,9004 bd3 ba1.9k sqft35 Friar Rd #36, York, PA 17408New ConstructionMLS ID #PAYK2109748, Austin Waechter, Joseph A Myers Real Estate, Inc.. Bright MLS
- $421,5004 bd4 ba3.2k sqft592 Lake Redman Ct, Seven Valleys, PA 17360For SaleMLS ID #PAYK2112112, Woody Schmidt, Iron Valley Real Estate of York County. Bright MLS
- $380,0004 bd3 ba1.8k sqft6080 Deborah Dr, Spring Grove, PA 17362For SaleMLS ID #PAYK2110266, Tamra Peroni, Berkshire Hathaway HomeServices Homesale Realty. Bright MLS
- $428,8703 bd2 ba2.2k sqft2053 Paperback Way, York, PA 17408New ConstructionBright MLS
- $299,9005 bd2 ba1.9k sqft1303 Sunnyside Rd, Spring Grove, PA 17362For SaleMLS ID #PAYK2104772, Emily Steele-Rothfus, William Penn Real Estate Assoc. Bright MLS
