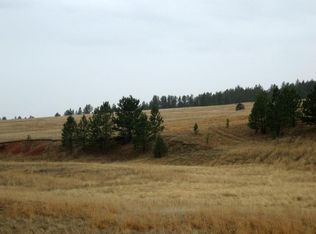
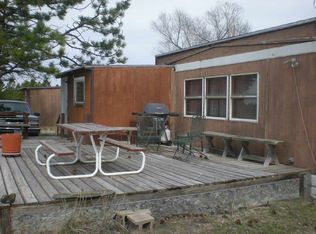
Contact listing agent Brandon Harvey (605) 920-9853 with Great Peaks Realty for more information. Elbow room, views, privacy, shop space, and a ready to move in zero entry/main-level living home make this a must see. The primary bedroom, located on the main level, includes a walk-in closet, and an attached bathroom with tiled shower and soaker tub. This property is set up with a dry guest cabin, large shop, and additional outbuildings for storage. The 12+ scenic acres are fenced and ready for your animals. If more acreage is wanted, the adjacent parcel to the North is also available which includes almost 5 acres with a single wide mobile home and a garage for a total asking price of $1,000,000.
Under contract
Price cut: $220K (7/19)
$780,000
25563 Harriett Ward Rd, Edgemont, SD 57735
3beds
2,016sqft
Site Built
Built in 2022
12.41 Acres Lot
$-- Zestimate®
$387/sqft
$-- HOA
What's special
- 53 days
- 3
- 0
Zillow last checked:
Listing updated:
Listed by:
Brandon Harvey,
Great Peaks Realty
Source: Mount Rushmore Area AOR,MLS#: 89464
Facts & features
Interior
Bedrooms & bathrooms
- Bedrooms: 3
- Bathrooms: 2
- Full bathrooms: 2
- Main level bathrooms: 1
- Main level bedrooms: 1
Primary bedroom
- Area: 150
- Dimensions: 10 x 15
Bedroom 2
- Level: Upper
- Area: 108
- Dimensions: 9 x 12
Bedroom 3
- Level: Upper
- Area: 132
- Dimensions: 11 x 12
Dining room
- Level: Main
- Area: 253
- Dimensions: 11 x 23
Kitchen
- Level: Main
- Dimensions: 12 x 12
Living room
- Level: Main
- Area: 322
- Dimensions: 14 x 23
Heating
- Electric, Propane, Wood/Coal, Pellet Stove, Cove
Cooling
- Has cooling: Yes
Appliances
- Included: Dishwasher, Refrigerator, Gas Range Oven, Microwave, Washer, Dryer
- Laundry: Main Level
Features
- Walk-In Closet(s), Den/Study, Loft
- Flooring: Vinyl
- Windows: Window Coverings
- Has basement: No
- Number of fireplaces: 2
- Fireplace features: Two, Wood Burning Stove, Pellet Stove
Interior area
- Total structure area: 2,016
- Total interior livable area: 2,016 sqft
Property
Parking
- Total spaces: 4
- Parking features: Four or More Car, Detached, RV Access/Parking
- Garage spaces: 4
Features
- Levels: One and One Half
- Stories: 1
- Patio & porch: Porch Covered, Covered Patio
Lot
- Size: 12.41 Acres
- Features: Horses Allowed
Details
- Additional structures: Shed(s), Outbuilding, Guest House
- Horses can be raised: Yes
Construction
Type & style
- Home type: SingleFamily
- Property subtype: Site Built
Materials
- Foundation: Slab
- Roof: Metal
Condition
- Year built: 2022
Community & HOA
Community
- Subdivision: Custer Highlands
Location
- Region: Edgemont
Financial & listing details
- Price per square foot: $387/sqft
- Date on market: 7/13/2026
- Listing terms: Cash,New Loan
- Road surface type: Unimproved
Estimated market value
Not available
Estimated sales range
Not available
Not available
Price history
| Date | Event | Price |
|---|---|---|
| 7/19/2026 | Contingent | $780,000-22%$387/sqft |
Source:  Mount Rushmore Area AOR #89464 Report a problem Mount Rushmore Area AOR #89464 Report a problem | ||
| 7/13/2026 | Price change | $1,000,000+28.2%$496/sqft |
Source: Mount Rushmore Area AOR #89466 Report a problem | ||
| 7/13/2026 | Listed for sale | $780,000$387/sqft |
Source: Mount Rushmore Area AOR #89464 Report a problem | ||
Public tax history
Tax history is unavailable.
Monthly payment
Est. payment
Payment breakdown
Explore the cost of this home by adjusting the details. Changes won't be saved.Climate risks
Neighborhood: 57735
Similar homes
- $525,0003 bd2 ba1.5k sqft10447 Southern Cross Rd, Edgemont, SD 57735For Sale
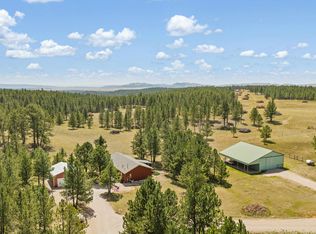 MLS ID #90065, Andrea Ronning. Mount Rushmore Area AOR
 - $525,0003 bd2 ba1.5k sqft10447 Custer Highlands Rd, Custer, SD 57735For Sale
 MLS ID #180618, ANDREA RONNING, ASPEN+PINE REALTY. Black Hills AOR
 - $495,0003 bd1 ba1.1k sqft25604 Mountain Shadow Rd, Edgemont, SD 57735For Sale
 MLS ID #89930, Anne Fuchs. Mount Rushmore Area AOR
 - $825,0003 bd2 ba2.4k sqft11593 War Bonnet Rd, Custer, SD 57730For Sale
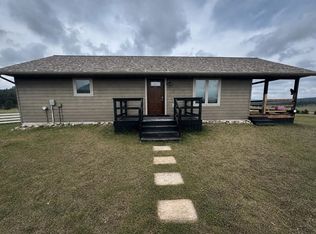 MLS ID #90031, Brad Meehan. Mount Rushmore Area AOR
 - $645,0003 bd2 ba2k sqft142 Bridle Bit Rd, Newcastle, WY 82701For Sale
 MLS ID #26-271, Jim Perino, A-1 Agency Real Estate. Northeast Wyoming Realtors Association
