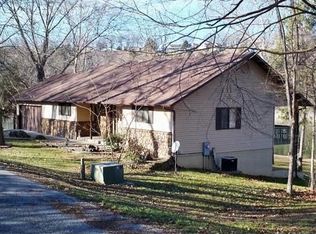
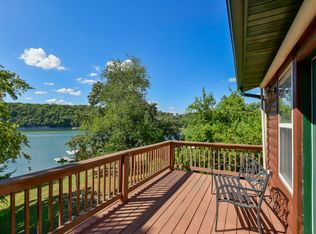
Exceptional Lakefront Log Home with Private 2-Slip Solar-Powered Dock!Step into this thoughtfully updated and beautifully decorated log home, perfectly positioned directly on the lake, and prepare to be impressed! Blending classic lake-house charm with contemporary finishes and a touch of mid-century flair, this meticulously maintained property offers the perfect balance of relaxed lake living and executive-style comfort.From the moment you enter, soaring ceilings, immediate lake views, and an updated guest bath set the tone. The recently remodeled kitchen showcases modern quartz countertops, a spacious center island with abundant seating, and an open-concept design that flows seamlessly into the great room and dining area. Large doors lead to an enormous covered back porch, creating the perfect setting for entertaining, dining outdoors, or simply enjoying the beautiful lake surroundings.The comfortable primary suite offers a spacious retreat, complete with an oversized bathroom, a large closet, and an abundance of cabinetry for exceptional storage. Downstairs, you'll discover two additional bedrooms, a second great room, a full bath and a convenient bar area, and direct access to another expansive covered porch--providing plenty of room for family and guests to spread out and enjoy their own space.Outdoor living is where this property truly shines! After a day on the water, rinse off in the solar-powered outdoor shower before heading down the gently sloping backyard to your private 2-slip dock with swim platform. Enjoy swimming, relaxing, playing on the water, or launching kayaks from the easily accessible shoreline. Meticulously cared for and thoughtfully designed, this distinctive lakefront retreat combines timeless log-home character, stylish updates, exceptional indoor and outdoor living spaces, and the ultimate lakefront advantage--a private dock right in your own backyard. Dock may be purchased for additional $$.
Pending
$749,000
25643 Kings River Road, Shell Knob, MO 65747
3beds
2,880sqft
Single Family Residence
Built in 2000
0.96 Acres Lot
$741,500 Zestimate®
$260/sqft
$-- HOA
What's special
Immediate lake viewsGently sloping backyardTwo additional bedroomsOversized bathroomLarge closetModern quartz countertopsUpdated guest bath
- 11 days
- 337
- 37
Likely to sell faster than
Zillow last checked:
Listing updated:
Listed by:
James Alan Cotton 816-820-8342,
Keller Williams Tri-Lakes,
Kari Bass 417-236-8597,
Keller Williams Tri-Lakes
Source: SOMOMLS as distributed by MLS GRID,MLS#: 60336549
Facts & features
Interior
Bedrooms & bathrooms
- Bedrooms: 3
- Bathrooms: 3
- Full bathrooms: 2
- 1/2 bathrooms: 1
Rooms
- Room types: Bedroom, Living Areas (2), Great Room, Family Room, Master Bedroom
Heating
- Forced Air, Central, Fireplace(s), Pellet Stove, Electric
Cooling
- Central Air, Ceiling Fan(s), Heat Pump
Appliances
- Included: Dishwasher, Dryer, Free-Standing Electric Oven, Washer, Exhaust Fan, Refrigerator, Water Softener Owned, Electric Water Heater, Disposal
- Laundry: Main Level, W/D Hookup
Features
- Walk-in Shower, Cathedral Ceiling(s), Quartz Counters, Beamed Ceilings, Vaulted Ceiling(s), High Ceilings, Walk-In Closet(s)
- Flooring: Luxury Vinyl
- Windows: Blinds, Double Pane Windows
- Basement: Concrete,Finished,Bath/Stubbed,Walk-Out Access,Full
- Attic: Access Only:No Stairs
- Has fireplace: Yes
- Fireplace features: Family Room, Blower Fan, Glass Doors, Stone, Pellet Stove
Interior area
- Total structure area: 2,880
- Total interior livable area: 2,880 sqft
- Finished area above ground: 1,440
- Finished area below ground: 1,440
Property
Parking
- Total spaces: 2
- Parking features: Parking Pad, Additional Parking, Heated Garage, Garage Faces Front, Garage Door Opener, Circular Driveway
- Attached garage spaces: 2
- Has uncovered spaces: Yes
Features
- Levels: One
- Stories: 1
- Patio & porch: Patio, Covered, Front Porch
- Exterior features: Rain Gutters
- Has view: Yes
- View description: Panoramic, Lake, Water
- Has water view: Yes
- Water view: Lake,Water
- Waterfront features: Waterfront, Lake Front
Lot
- Size: 0.96 Acres
- Features: Landscaped, Cleared, Waterfront, Wooded
Details
- Additional structures: Other
- Parcel number: 302.0100040010010.000
Construction
Type & style
- Home type: SingleFamily
- Architectural style: Log Cabin
- Property subtype: Single Family Residence
Materials
- Other
- Foundation: Poured Concrete
- Roof: Composition
Condition
- Year built: 2000
Utilities & green energy
- Sewer: Septic Tank
- Water: Shared Well
Community & HOA
Community
- Security: Smoke Detector(s)
- Subdivision: Rolin Shores
Location
- Region: Shell Knob
Financial & listing details
- Price per square foot: $260/sqft
- Tax assessed value: $185,700
- Annual tax amount: $1,773
- Date on market: 10/17/2026
- Listing terms: Cash,FHA,Conventional
- Road surface type: Asphalt
Estimated market value
$741,500
$704,000 - $779,000
$2,706/mo
Price history
| Date | Event | Price |
|---|---|---|
| 10/18/2026 | Pending sale | $749,000$260/sqft |
Source:  SOMOMLS as distributed by MLS GRID #60336549 Report a problem | ||
| 10/17/2026 | Listed for sale | $749,000$260/sqft |
Source: SOMOMLS as distributed by MLS GRID #60336549 Report a problem | ||
Public tax history
| Year | Property taxes | Tax assessment |
|---|---|---|
| 2025 | $1,773 +7.9% | $35,283 +8% |
| 2024 | $1,644 | $32,680 |
| 2023 | $1,644 | $32,680 |
| 2022 | $1,644 +0.4% | $32,680 |
| 2021 | $1,637 | $32,680 +18.2% |
| 2020 | -- | $27,645 |
| 2019 | -- | $27,645 |
| 2018 | -- | $27,645 +9.9% |
| 2017 | -- | $25,156 -1.6% |
| 2016 | -- | $25,555 |
| 2015 | -- | $25,555 |
| 2014 | -- | $25,555 |
| 2012 | -- | -- |
Find assessor info on the county website
Monthly payment
Est. payment
Payment breakdown
Explore the cost of this home by adjusting the details. Changes won't be saved.Climate risks
Neighborhood: 65747
Nearby schools
Schools provided by the listing agent
- Elementary: Shell Knob
- Middle: Cassville
- High: Cassville
Source: SOMOMLS as distributed by MLS GRID. This data may not be complete. We recommend contacting the local school district to confirm school assignments for this home.
- $475,6003 bd3 ba2.3k sqft25681 Kings River Rd, Shell Knob, MO 65747Off Market

- $219,500-- bd1 ba1.4k sqft25355 Laura Ln, Shell Knob, MO 65747Off Market

- $521,0003 bd2 ba1.5k sqft25759 Kings River Rd, Shell Knob, MO 65747Off Market

- $573,3003 bd-- ba2.5k sqft25605 Kings River Rd, Shell Knob, MO 65747Off Market
Similar homes
- $725,0003 bd3 ba2.6k sqft26429 Kings River Road, Shell Knob, MO 65747Active

 MLS ID #60326262, Steve Parker, Century 21 Properties Unlimited. SOMOMLS as distributed by MLS GRID
- $674,9004 bd2 ba2.9k sqft26963 Cottage Lane, Shell Knob, MO 65747Active
 MLS ID #60330718, Alyssa Vaughn, A-List Properties Premier, LLC. SOMOMLS as distributed by MLS GRID
- $785,0003 bd3 ba3k sqft25339 Senator Road, Shell Knob, MO 65747Active
 MLS ID #60333211, Chuck Goff, Lake Homes Realty of Missouri LLC.. SOMOMLS as distributed by MLS GRID
- $789,0003 bd3 ba2.8k sqft116 Ironwood Street, Shell Knob, MO 65747Active
 MLS ID #60332142, Team Lake Dream, RE/MAX Lakeside. SOMOMLS as distributed by MLS GRID
- $849,9005 bd4 ba3.5k sqft25930 Ohio Lane, Shell Knob, MO 65747ActiveMLS ID #60331951, Ann Ferguson, Keller Williams Tri-Lakes. SOMOMLS as distributed by MLS GRID
- $950,0003 bd3 ba3.2k sqft174 Lunker Bass Lane Road, Shell Knob, MO 65747ActiveMLS ID #60334103, James Alan Cotton, Keller Williams Tri-Lakes. SOMOMLS as distributed by MLS GRID
- $559,9003 bd5 ba3.1k sqft25323 Farm Road 1242, Golden, MO 65658ActiveMLS ID #60334474, Sheena Rains, ReeceNichols - Branson. SOMOMLS as distributed by MLS GRID
- $550,0003 bd3 ba2.7k sqft26 E Second Lane, Shell Knob, MO 65747ActiveMLS ID #60332854, Kimberly D Rinker, Murney Associates - Primrose. SOMOMLS as distributed by MLS GRID
- $669,0004 bd4 ba3.2k sqft180 Nellie Lane, Lampe, MO 65681ActiveMLS ID #60333673, Team Lake Dream, RE/MAX Lakeside. SOMOMLS as distributed by MLS GRID
- $379,0003 bd2 ba1.5k sqft23714 Welch Point Circle, Shell Knob, MO 65747ActiveMLS ID #60331041, Kari Bass, Keller Williams Tri-Lakes. SOMOMLS as distributed by MLS GRID
- $429,0004 bd4 ba2k sqft278 Sparrow Lane, Shell Knob, MO 65747ActiveMLS ID #60333279, James Alan Cotton, Keller Williams Tri-Lakes. SOMOMLS as distributed by MLS GRID
- $549,0003 bd3 ba3k sqft815 Fish N Fun Drive, Shell Knob, MO 65747ActiveMLS ID #60331782, Kari Bass, Keller Williams Tri-Lakes. SOMOMLS as distributed by MLS GRID
- $774,0005 bd4 ba3k sqft70 Stone Ledge Drive, Branson West, MO 65737ActiveMLS ID #60333627, Barbara Beaumont, ReeceNichols -Kimberling City. SOMOMLS as distributed by MLS GRID
- $869,0005 bd4 ba3.8k sqft26884 Pine Bluff Lane, Golden, MO 65658ActiveMLS ID #60321772, James Alan Cotton, Keller Williams Tri-Lakes. SOMOMLS as distributed by MLS GRID
- $490,0004 bd3 ba3k sqft26809 Apache Lane, Shell Knob, MO 65747ActiveMLS ID #60321919, Danah Martin, Real Broker, LLC. SOMOMLS as distributed by MLS GRID
- $689,0003 bd2 ba2.3k sqft379 Turkey Tree Road, Galena, MO 65656ActiveMLS ID #60323289, Ashley Horn, Cantrell Real Estate. SOMOMLS as distributed by MLS GRID
- $724,9004 bd3 ba4.2k sqft73 Turkey Trail Road, Blue Eye, MO 65611ActiveMLS ID #60335496, Dean Coder, Lake Agents, LLC. SOMOMLS as distributed by MLS GRID
- $785,0005 bd3 ba3.4k sqft1506 Meadowview Road, Galena, MO 65656ActiveMLS ID #60327104, Stephanie Kluver, Lake Agents, LLC. SOMOMLS as distributed by MLS GRID
- $515,0003 bd2 ba1.7k sqft25318 Riverside Lane, Shell Knob, MO 65747ActiveMLS ID #60327196, Shelly High, RE/MAX Lakeside. SOMOMLS as distributed by MLS GRID
