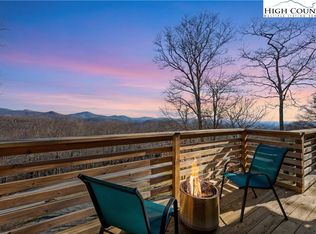
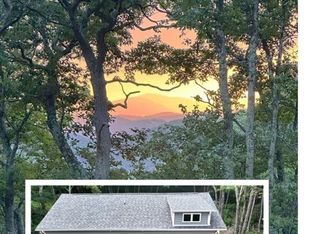
Just 10 minutes from Appalachian State University and vibrant Downtown Boone, no HOA fees and just minutes from Boone’s restaurants, shops, and outdoor activities. This well-maintained home offers long-range mountain views, an oversized two-car garage, a paved driveway for easy access, and a full-length rear deck! Looking for a quiet, easy-to-own home near Boone at 4000 feet elevation? Then take a tour starting with the views from the rocking chair front porch and then step inside where the light-filled living room welcomes you with vaulted ceilings and a gas-log fireplace. The open layout connects seamlessly to the dining area and kitchen. The main level features the primary suite with ensuite bath and a reading nook with a bay window, plus a second bedroom, additional full bath, and bonus room well-suited for an office or bunk room. Large windows and sliding glass doors invite you outside onto the expansive rear deck, a beautiful spot to sip your morning coffee, watch the wildlife, or host a game-day cookout! Downstairs offers even more living space, the finished lower level expands your options with a large bonus area ready to be used as a game room, theater, or second living room. A full bath, laundry closet, and oversized two-car garage with storage or workshop potential. Or if you need more space, enclose the garage for additional living space. The sellers have taken great care of this 1852 sq feet of low-maintenance living on a ½-acre lot. Enjoy peaceful mornings and fresh mountain air, a yard that’s simple to care for, quiet evenings and weekends. The functional layout makes daily life easy, whether you’re full-time in Boone, commuting, or using it as a lock-and-leave mountain getaway. Flexibility to offer short-term rentals adds investment potential for those seeking either supplemental income or a hybrid-use home. Just 5 minutes from the Howards Knob County Park with the new Skybridge Overlook. You just can't beat this location!
For sale
$555,000
2587 Junaluska Road, Boone, NC 28607
2beds
1,852sqft
Single Family Residence
Built in 1999
0.5 Acres Lot
$528,600 Zestimate®
$300/sqft
$-- HOA
What's special
Gas-log fireplaceLong-range mountain viewsRocking chair front porchVaulted ceilingsFull-length rear deckExpansive rear deckOversized two-car garage
- 24 days
- 1,025
- 47
Likely to sell faster than
Zillow last checked:
Listing updated:
Listed by:
Vandi Montero 770-851-4337,
Keller Williams High Country
Source: High Country AOR,MLS#: 263767 Originating MLS: High Country Association of Realtors Inc.
Originating MLS: High Country Association of Realtors Inc.Facts & features
Interior
Bedrooms & bathrooms
- Bedrooms: 2
- Bathrooms: 3
- Full bathrooms: 3
Heating
- Baseboard, Electric, Fireplace(s)
Cooling
- None
Appliances
- Included: Dryer, Dishwasher, Electric Range, Electric Water Heater, Disposal, Microwave, Refrigerator, Washer
- Laundry: In Basement
Features
- Vaulted Ceiling(s)
- Windows: Casement Window(s), Double Hung, Storm Window(s)
- Basement: Full,Partially Finished,Walk-Out Access
- Number of fireplaces: 1
- Fireplace features: One, Gas, Propane
Interior area
- Total structure area: 1,852
- Total interior livable area: 1,852 sqft
- Finished area above ground: 1,246
- Finished area below ground: 606
Video & virtual tour
Property
Parking
- Total spaces: 2
- Parking features: Asphalt, Basement, Driveway, Garage, Two Car Garage, Paved, Private
- Garage spaces: 2
- Has uncovered spaces: Yes
Features
- Levels: Two
- Stories: 2
- Patio & porch: Covered, Multiple, Open
- Exterior features: Paved Driveway
- Has view: Yes
- View description: Long Range, Mountain(s)
Lot
- Size: 0.5 Acres
Details
- Parcel number: 2901364907000
- Zoning description: Residential
Construction
Type & style
- Home type: SingleFamily
- Architectural style: Cottage,Mountain,Traditional
- Property subtype: Single Family Residence
Materials
- Block, Cedar, Wood Frame
- Roof: Architectural,Shingle
Condition
- Year built: 1999
Utilities & green energy
- Sewer: Septic Permit 2 Bedroom, Sewer Applied for Permit
- Water: Private, Well
- Utilities for property: High Speed Internet Available
Community & HOA
Community
- Features: Long Term Rental Allowed, Short Term Rental Allowed
- Subdivision: Top O Boone
HOA
- Has HOA: No
Location
- Region: Boone
Financial & listing details
- Price per square foot: $300/sqft
- Tax assessed value: $417,500
- Annual tax amount: $1,693
- Date on market: 8/19/2026
- Listing terms: Cash,Conventional,New Loan
- Road surface type: Paved
Estimated market value
$528,600
$502,000 - $555,000
$2,922/mo
Price history
| Date | Event | Price |
|---|---|---|
| 8/19/2026 | Listed for sale | $555,000-2.6%$300/sqft |
Source:  High Country AOR #263767 Report a problem High Country AOR #263767 Report a problem | ||
| 5/13/2026 | Listing removed | $569,999$308/sqft |
Source:  Canopy MLS as distributed by MLS GRID #4355803 Report a problem Canopy MLS as distributed by MLS GRID #4355803 Report a problem | ||
| 4/13/2026 | Price change | $569,999-1.6%$308/sqft |
Source: High Country AOR #260251 Report a problem | ||
| 3/10/2026 | Listed for sale | $579,000$313/sqft |
Source: High Country AOR #260251 Report a problem | ||
| 10/6/2025 | Listing removed | $579,000$313/sqft |
Source: Canopy MLS as distributed by MLS GRID #4296145 Report a problem | ||
| 8/26/2025 | Listed for sale | $579,000-8.1%$313/sqft |
Source: High Country AOR #257622 Report a problem | ||
| 7/25/2025 | Listing removed | $629,900$340/sqft |
Source: High Country AOR #256053 Report a problem | ||
| 7/21/2025 | Price change | $629,900-1.6%$340/sqft |
Source: High Country AOR #256053 Report a problem | ||
| 6/7/2025 | Listed for sale | $639,900+109.8%$346/sqft |
Source: High Country AOR #256053 Report a problem | ||
| 3/7/2012 | Listing removed | $305,000$165/sqft |
Source: Homes.com #NEW LISTING Report a problem | ||
| 3/6/2012 | Listed for sale | $305,000$165/sqft |
Source: Homes.com #NEW LISTING Report a problem | ||
Public tax history
| Year | Property taxes | Tax assessment |
|---|---|---|
| 2025 | -- | $417,500 |
| 2024 | $1,681 | $417,500 |
| 2023 | $1,681 +1.4% | $417,500 |
| 2022 | $1,658 +53.8% | $417,500 +93.6% |
| 2021 | $1,078 | $215,600 |
| 2020 | $1,078 | $215,600 |
| 2019 | $1,078 | $215,600 |
| 2018 | $1,078 +11.1% | $215,600 |
| 2017 | $970 +9.8% | $215,600 -8.6% |
| 2013 | $884 | $236,000 |
| 2012 | -- | $236,000 |
| 2011 | -- | $236,000 |
| 2010 | -- | $236,000 |
Find assessor info on the county website
Monthly payment
Est. payment
Payment breakdown
Explore the cost of this home by adjusting the details. Changes won't be saved.Climate risks
Neighborhood: 28607
Nearby schools
Schools provided by the listing agent
- Elementary: Hardin Park
- High: Watauga
Source: High Country AOR. This data may not be complete. We recommend contacting the local school district to confirm school assignments for this home.
Similar homes
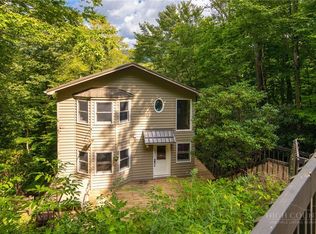
- $525,0003 bd4 ba2.3k sqft556 Timberlane Drive, Boone, NC 28607For Sale
 MLS ID #264077, Jaco Gerbrands. High Country AOR
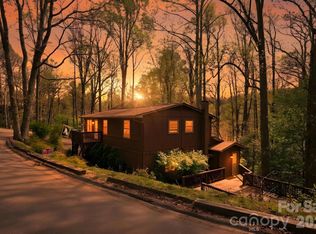
 - $599,9003 bd3 ba2k sqft806 Dogwood Rd, Boone, NC 28607For Sale
 MLS ID #4373905, Paul Lindemann, Real Broker, LLC. Canopy MLS as distributed by MLS GRID
 - $525,0005 bd3 ba2.6k sqft278 Poplar Summit, Boone, NC 28607For Sale
 MLS ID #262581, Patrick Morgan. High Country AOR
 - $650,0003 bd3 ba1.9k sqft376 Deerfield Forest Parkway, Boone, NC 28607For Sale
 MLS ID #263673, Christy Lombardozzi. High Country AOR
 - $625,0002 bd2 ba1.8k sqft188 Laurel Hill Dr #5, Boone, NC 28607For SaleMLS ID #4417361, Irene Sawyer, Keller Williams High Country. Canopy MLS as distributed by MLS GRID
