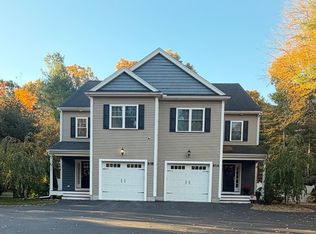
End-unit, downtown Walpole townhome! Cathedral ceilings, abundant natural light, and peaceful wooded views create a welcoming retreat just minutes from town. The beautifully designed kitchen features granite countertops and a spacious center island, opening to a bright living room with soaring ceilings, a gas fireplace, and oversized windows. Enjoy the flexibility of first-floor living with a spacious primary suite featuring a private bath and walk-in closet with custom storage, plus convenient first-floor laundry. Step outside to your private deck, complete with a retractable awning and tranquil wooded views—perfect for morning coffee or evening relaxation. Two additional bedrooms and a full bath complete the upper level. Additional highlights include hardwood floors, a one-car garage, and a finished walk-out basement offering extra living space, a half bath, cedar closet and ample storage. Enjoy the best of convenience and nature in an unbeatable location just half a mile from downtown Walpole, commuter rail, restaurants, parks, the library, and schools.
For sale
$825,000
26 Eastover Rd #26, Walpole, MA 02081
3beds
2,874sqft
Condominium, Townhouse
Built in 2018
-- sqft lot
$-- Zestimate®
$287/sqft
$701/mo HOA
What's special
Gas fireplacePrivate deckOne-car garageRetractable awningExtra living spaceFinished walk-out basementHardwood floors
- 1 day
- 324
- 10
Zillow last checked:
Listing updated:
Listed by:
Navigate Team 508-326-0290,
Navigate Real Estate Corp. 508-326-0290
Source: MLS PIN,MLS#: 73597035
Facts & features
Interior
Bedrooms & bathrooms
- Bedrooms: 3
- Bathrooms: 4
- Full bathrooms: 2
- 1/2 bathrooms: 2
Primary bedroom
- Features: Bathroom - Full, Ceiling Fan(s), Walk-In Closet(s), Closet/Cabinets - Custom Built, Flooring - Hardwood
- Level: First
- Area: 168
- Dimensions: 14 x 12
Bedroom 2
- Features: Closet, Flooring - Hardwood, Lighting - Overhead
- Level: Second
- Area: 228
- Dimensions: 19 x 12
Bedroom 3
- Features: Closet, Flooring - Hardwood, Lighting - Overhead
- Level: Second
- Area: 224
- Dimensions: 16 x 14
Primary bathroom
- Features: Yes
Bathroom 1
- Features: Bathroom - Half, Flooring - Hardwood, Dryer Hookup - Electric, Washer Hookup, Pedestal Sink
- Level: First
- Area: 36
- Dimensions: 6 x 6
Bathroom 2
- Features: Bathroom - Full, Bathroom - Tiled With Shower Stall, Flooring - Stone/Ceramic Tile
- Level: First
- Area: 45
- Dimensions: 9 x 5
Bathroom 3
- Features: Bathroom - Full, Bathroom - Tiled With Tub & Shower, Closet - Linen, Countertops - Stone/Granite/Solid
- Level: Second
- Area: 81
- Dimensions: 9 x 9
Dining room
- Features: Vaulted Ceiling(s), Flooring - Hardwood
- Level: First
- Area: 140
- Dimensions: 10 x 14
Kitchen
- Features: Flooring - Hardwood, Countertops - Upgraded, Recessed Lighting, Gas Stove, Lighting - Pendant
- Level: First
- Area: 330
- Dimensions: 22 x 15
Living room
- Features: Cathedral Ceiling(s), Flooring - Hardwood, Deck - Exterior, Recessed Lighting
- Level: First
- Area: 210
- Dimensions: 15 x 14
Heating
- Forced Air, Heat Pump, Natural Gas
Cooling
- Central Air, Heat Pump
Appliances
- Included: Range, Microwave, Refrigerator, Washer, Dryer, Range Hood
- Laundry: Washer Hookup, First Floor, In Unit, Electric Dryer Hookup
Features
- Bathroom - Half, Cedar Closet(s), Closet, Recessed Lighting, Slider, Closet - Linen, Bonus Room, Bathroom
- Flooring: Tile, Carpet, Hardwood, Flooring - Wall to Wall Carpet, Flooring - Stone/Ceramic Tile
- Doors: Storm Door(s)
- Has basement: Yes
- Number of fireplaces: 1
- Fireplace features: Living Room
- Common walls with other units/homes: End Unit
Interior area
- Total structure area: 2,874
- Total interior livable area: 2,874 sqft
- Finished area above ground: 2,108
- Finished area below ground: 766
Property
Parking
- Total spaces: 4
- Parking features: Attached, Garage Door Opener, Off Street, Paved, Exclusive Parking
- Attached garage spaces: 1
- Uncovered spaces: 3
Features
- Patio & porch: Deck - Composite, Covered
- Exterior features: Deck - Composite, Covered Patio/Deck, Rain Gutters
Details
- Parcel number: M:0026 B:0174 L:0004,4997024
- Zoning: GR
Construction
Type & style
- Home type: Townhouse
- Property subtype: Condominium, Townhouse
Materials
- Conventional (2x4-2x6)
- Roof: Asphalt/Composition Shingles
Condition
- Year built: 2018
Utilities & green energy
- Electric: 200+ Amp Service
- Sewer: Public Sewer
- Water: Public
- Utilities for property: for Gas Range, for Gas Oven, for Electric Dryer, Washer Hookup
Green energy
- Energy efficient items: Thermostat
Community & HOA
Community
- Features: Public Transportation, Shopping, Pool, Tennis Court(s), Park, Walk/Jog Trails, Golf, Laundromat, Conservation Area, Highway Access, House of Worship, Private School, Public School, T-Station
HOA
- Services included: Insurance, Maintenance Structure, Road Maintenance, Maintenance Grounds, Snow Removal, Trash, Reserve Funds
- HOA fee: $701 monthly
Location
- Region: Walpole
Financial & listing details
- Price per square foot: $287/sqft
- Tax assessed value: $695,400
- Annual tax amount: $8,658
- Date on market: 10/30/2026
Estimated market value
Not available
Estimated sales range
Not available
Not available
Price history
| Date | Event | Price |
|---|---|---|
| 10/30/2026 | Listed for sale | $825,000$287/sqft |
Source: MLS PIN #73597035 Report a problem | ||
Public tax history
Tax history is unavailable.
Monthly payment
Est. payment
Payment breakdown
Explore the cost of this home by adjusting the details. Changes won't be saved.Climate risks
Neighborhood: 02081
Nearby schools
Schools provided by the listing agent
- Elementary: Elm Street
- Middle: Walpole
- High: Walpole
Source: MLS PIN. This data may not be complete. We recommend contacting the local school district to confirm school assignments for this home.

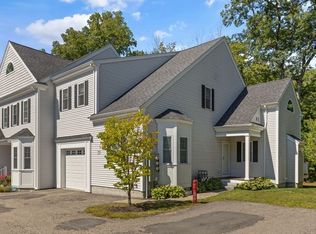
Similar homes
- $849,0003 bd2 ba1.9k sqft25 Neal St, Walpole, MA 02081For Sale
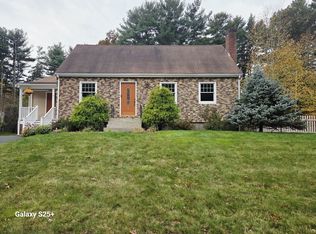 MLS ID #73594676, Derek Greene, The Greene Realty Group. MLS PIN
- $1,125,0004 bd3 ba2.4k sqft29 Clapp St, Walpole, MA 02081For Sale
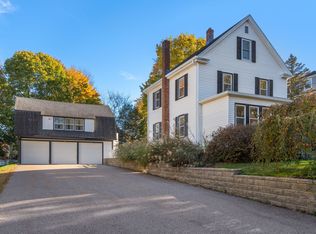 MLS ID #73596146, The Bohlin Group, Compass. MLS PIN
- $785,0004 bd2 ba1.6k sqft54 Riverside Pl, Walpole, MA 02081For Sale
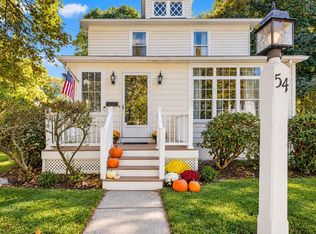 MLS ID #73593075, Morgan Ryder, Better Living Real Estate, LLC. MLS PIN
- $749,0003 bd3 ba2.1k sqft81 Chestnut St Unit A, Foxboro, MA 02035For Sale
 MLS ID #73597139, Anna Federico, Bel Air Properties. MLS PIN
