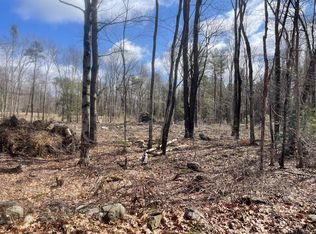
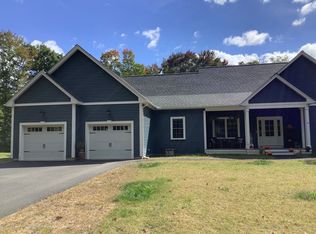
Open house canceled $10,000 BACK AT CLOSING........NEW CONSTRUCTION • MOVE-IN READY!Welcome home to this stunning open-concept Colonial, privately set back on a beautifully wooded lot. The exterior features composite front and rear porches, along with landscaping ready to bloom and welcome you home.Inside, you’ll find thoughtful finishes throughout, including ceramic tile, custom cabinetry with soft-close doors and drawers, granite countertops, and stainless-steel appliances. The spacious kitchen features a large pantry, making it a dream for both everyday living and entertaining.The expansive primary suite offers a walk-in closet and a luxurious tiled shower. Four additional second-floor bedrooms provide plenty of space for family and guests, while a first-floor office offers the flexibility needed for today’s lifestyle.Gather in the spacious great room, complete with vaulted ceilings and a fireplace—the perfect setting for relaxing or entertaining. Central air conditioning, efficient heating, and a two-car garage add comfort and convenience.With generous living space, privacy, beautiful wooded surroundings, and quality finishes throughout, this move-in-ready home is the perfect place to grow, gather, entertain, and enjoy for years to come!
Pending
$799,000
260 Hunt Rd, Oakham, MA 01068
4beds
2,568sqft
Single Family Residence
Built in 2026
5 Acres Lot
$-- Zestimate®
$311/sqft
$-- HOA
What's special
Open-concept colonialCentral air conditioningEfficient heatingTwo-car garageGenerous living spaceFirst-floor officeGranite countertops
- 46 days
- 363
- 18
Likely to sell faster than
Zillow last checked:
Listing updated:
Listed by:
Eric Callahan 508-633-2288,
Prospective Realty INC 978-668-5396
Source: MLS PIN,MLS#: 73563336
Facts & features
Interior
Bedrooms & bathrooms
- Bedrooms: 4
- Bathrooms: 3
- Full bathrooms: 2
- 1/2 bathrooms: 1
Primary bathroom
- Features: Yes
Heating
- Forced Air, Propane
Cooling
- Central Air
Appliances
- Included: Water Heater, Tankless Water Heater, Dishwasher, Microwave
Features
- Flooring: Tile, Carpet, Hardwood
- Has basement: No
- Number of fireplaces: 1
Interior area
- Total structure area: 2,568
- Total interior livable area: 2,568 sqft
- Finished area above ground: 2,568
Property
Parking
- Total spaces: 6
- Parking features: Attached, Paved Drive, Off Street
- Attached garage spaces: 2
- Uncovered spaces: 4
Features
- Patio & porch: Deck
- Exterior features: Deck
Lot
- Size: 5 Acres
- Features: Other
Details
- Zoning: res
Construction
Type & style
- Home type: SingleFamily
- Architectural style: Colonial
- Property subtype: Single Family Residence
Materials
- Frame
- Foundation: Concrete Perimeter
- Roof: Shingle
Condition
- Year built: 2026
Utilities & green energy
- Sewer: Private Sewer
- Water: Private
Community & HOA
HOA
- Has HOA: No
Location
- Region: Oakham
Financial & listing details
- Price per square foot: $311/sqft
- Date on market: 8/13/2026
Estimated market value
Not available
Estimated sales range
Not available
Not available
Price history
| Date | Event | Price |
|---|---|---|
| 9/27/2026 | Pending sale | $799,000$311/sqft |
Source: MLS PIN #73563336 Report a problem | ||
| 9/13/2026 | Contingent | $799,000$311/sqft |
Source: MLS PIN #73563336 Report a problem | ||
| 8/13/2026 | Listed for sale | $799,000$311/sqft |
Source: MLS PIN #73563336 Report a problem | ||
Public tax history
Tax history is unavailable.
Monthly payment
Est. payment
Payment breakdown
Explore the cost of this home by adjusting the details. Changes won't be saved.Climate risks
Neighborhood: 01068
Similar homes

- $580,0003 bd3 ba2k sqft1310 N Brookfield Rd, Oakham, MA 01068For Sale
 MLS ID #73489954, Bryan Kaye, BKaye Realty. MLS PIN
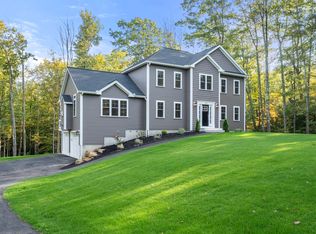
 - $759,9003 bd3 ba2.6k sqft146 Wachusett St, Rutland, MA 01543For Sale
 MLS ID #73582127, Catherine Kiernan, Coldwell Banker Realty - Worcester. MLS PIN
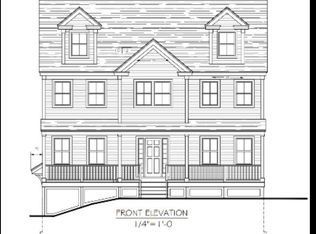
 - $749,9004 bd4 ba2.6k sqft41 Irish Ln, Rutland, MA 01543For Sale
 MLS ID #73527706, Michael Buzzotta, Premier Homes Real Estate. MLS PIN
 - $745,0003 bd2 ba2.2k sqft11 Brickyard Rd, North Brookfield, MA 01535For Sale
 MLS ID #73579919, JoAnn Schold, 9 West Realty. MLS PIN
