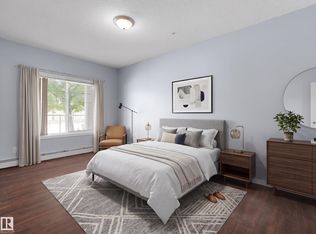
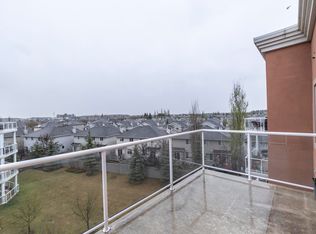
Welcome to this beautifully laid-out 2 bedroom, 2 bathroom main-floor condo, centrally located in the desirable Southwest Edmonton community of MacEwan! The bright, open-concept design features a spacious corner kitchen with plenty of countertop space, perfect for cooking and entertaining. The living room creates separation between the two bedrooms for added privacy. The primary suite offers a walk-through closet leading to a 3-piece ensuite with walk-in shower. Step outside to your private terrace overlooking the peaceful courtyard, an ideal spot to relax and enjoy the outdoors. In-suite laundry and a convenient storage room complete the unit. Enjoy a fantastic location with a playground directly across the street, public transportation right outside the building, and easy access to schools, shopping, restaurants and everyday amenities. A functional, well-designed home in a convenient Southwest Edmonton location!
For sale
C$175,000
263 Macewan Rd SW #119, Edmonton, AB T6W 0C4
2beds
891sqft
Apartment, Lowrise Apartment
Built in 2008
-- sqft lot
$-- Zestimate®
C$196/sqft
C$-- HOA
What's special
Bright open-concept designSpacious corner kitchenPrimary suiteWalk-through closetIn-suite laundryConvenient storage room
- 2 days
- 4
- 0
Zillow last checked:
Listing updated:
Listed by:
Brianna J Wagner,
Real Broker,
Paul E Paiva,
Real Broker
Source: RAE,MLS®#: E4508746
Facts & features
Interior
Bedrooms & bathrooms
- Bedrooms: 2
- Bathrooms: 2
- Full bathrooms: 2
Primary bedroom
- Level: Main
Heating
- Baseboard, Water
Appliances
- Included: Dishwasher-Built-In, Dryer, Microwave Hood Fan, Refrigerator, Electric Stove, Washer
Features
- Ceiling 9 ft., Closet Organizers
- Flooring: Carpet, Ceramic Tile
- Windows: Window Coverings
- Basement: None, No Basement
Interior area
- Total structure area: 891
- Total interior livable area: 891.47 sqft
Video & virtual tour
Property
Parking
- Total spaces: 1
- Parking features: Underground, Guest, Parking-Visitor, Garage Opener
Features
- Levels: Single Level Apartment,1
- Exterior features: Landscaped, Playground Nearby
Lot
- Size: 727 Square Feet
- Features: Airport Nearby, Near Golf Course, Landscaped, Playground Nearby, Near Public Transit, Schools, Shopping Nearby, Golf Nearby, Public Transportation
- Residential vegetation: Fruit Trees/Shrubs
Construction
Type & style
- Home type: Apartment
- Property subtype: Apartment, Lowrise Apartment
- Attached to another structure: Yes
Materials
- Foundation: Concrete Perimeter
- Roof: Asphalt
Condition
- Year built: 2008
Community & HOA
Community
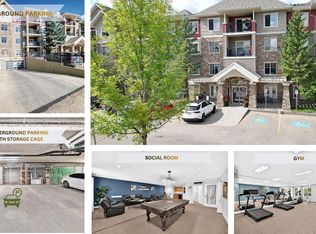
- Features: Ceiling 9 ft., Closet Organizers, Fitness Center, Recreation Room/Centre, See Remarks, Exercise Room
- Security: Secured Garage/Parking, Security Door, Secured Parking
HOA
- Has HOA: Yes
- Services included: Amenities w/Condo, Exterior Maintenance, Heat, Insur. for Common Areas, Janitorial Common Areas, Professional Management, Reserve Fund Contribution, Utilities Common Areas, Water/Sewer
Location
- Region: Edmonton
Financial & listing details
- Price per square foot: C$196/sqft
- Date on market: 9/15/2026
- Ownership: Private
Price history
Price history is unavailable.
Public tax history
Tax history is unavailable.
Climate risks
Neighborhood: Hertiage Valley
Nearby schools
GreatSchools rating
No schools nearby
We couldn't find any schools near this home.
- C$209,9002 bd2 ba893 sqft263 Macewan Rd SW #419, Edmonton, AB T6W0C4For Sale

- C$189,9002 bd2 ba962 sqft263 Macewan Rd SW #106, Edmonton, AB T6W0C4For Sale
- C$199,9002 bd2 ba891 sqft263 Macewan Rd SW #416, Edmonton, AB T6W0C4For Sale
- C$--2 bd2 ba870 sqft263 Macewan Rd SW #127, Edmonton, AB T6W0C4Off Market
Similar homes
- C$199,9002 bd2 ba891 sqftMacewan Gardens II, Edmonton, AB T6W 0C4For SaleMLS ID #E4508841, Damon P Enns, RE/MAX Elite. RAE
- C$189,9002 bd2 ba962 sqftMacewan Gardens II, Edmonton, AB T6W 0C4For SaleMLS ID #E4497576, Paras Baveja, MaxWell Polaris. RAE
- C$179,9002 bd2 ba899 sqftMacewan Gardens, Edmonton, AB T6W 0C5For Sale
 MLS ID #E4499394, Henry Han, Century 21 Masters. RAE
 - C$208,8002 bd2 ba1k sqftTradition At Southbrook The, Edmonton, AB T6W 1T7For Sale
 MLS ID #E4508863, Sid Yar, RE/MAX Excellence. RAE
