OPPORTUNITY KNOCKS! Bring your vision to this spacious 4-bedroom, 3-bath home on a beautiful oversized lot near Minnewashta Elementary. The open floor plan offers plenty of room to reimagine, with 3 bedrooms on the upper level, including a primary suite with ¾ bath plus a separate full bath. The lower level features a large family room, 4th bedroom/den and an oversized mudroom conveniently located off the garage. Out back, a large deck overlooks an expansive, tree-lined yard with exceptional space for play, pets, gardening and entertaining. This home needs MAJOR renovation and updating, but the size, setting and location make it worth the effort. Motivated seller—bring your offer! Property is being sold AS-IS. Convenient to trails, beach, parks and Howards Point Marina. A true value-add opportunity—see it soon!
Coming soon 08/22
$495,000
26450 Smithtown Rd, Excelsior, MN 55331
4beds
2,394sqft
Single Family
Built in 1984
0.97 Acres Lot
$-- Zestimate®
$207/sqft
$-- HOA
What's special
- 13 hours |
- 240 |
- 19 |
Zillow last checked:
Listing updated:
Listed by:
Joel Hentges 612-237-3271,
RE/MAX Advantage Plus
Source: NorthstarMLS as distributed by MLS GRID,MLS#: 7118401
Facts & features
Interior
Bedrooms & bathrooms
- Bedrooms: 4
- Bathrooms: 3
- Full bathrooms: 1
- 3/4 bathrooms: 1
- 1/2 bathrooms: 1
Bedroom
- Level: Upper
- Area: 196 Square Feet
- Dimensions: 14 x 14
Bedroom 2
- Level: Upper
- Area: 144 Square Feet
- Dimensions: 12 x 12
Bedroom 3
- Level: Main
- Area: 132 Square Feet
- Dimensions: 12 x 11
Bedroom 4
- Level: Lower
- Area: 168 Square Feet
- Dimensions: 14 x 12
Deck
- Level: Main
- Area: 336 Square Feet
- Dimensions: 24 x 14
Dining room
- Level: Main
- Area: 170 Square Feet
- Dimensions: 17 x 10
Family room
- Level: Lower
- Area: 264 Square Feet
- Dimensions: 22 x 12
Kitchen
- Level: Main
- Area: 108 Square Feet
- Dimensions: 12 x 9
Living room
- Level: Main
- Area: 288 Square Feet
- Dimensions: 18 x 16
Heating
- Forced Air
Cooling
- Central Air
Appliances
- Included: Dryer, Range, Refrigerator, Washer
- Laundry: Lower Level, Laundry Room
Features
- Basement: Finished,Partial
- Number of fireplaces: 1
- Fireplace features: Family Room
Interior area
- Total structure area: 2,394
- Total interior livable area: 2,394 sqft
- Finished area above ground: 1,594
- Finished area below ground: 800
Property
Parking
- Total spaces: 2
- Parking features: Attached
- Attached garage spaces: 2
- Details: Garage Dimensions (24 x 22)
Accessibility
- Accessibility features: None
Features
- Levels: Three Level Split
- Patio & porch: Deck
- Pool features: None
- Fencing: Invisible
Lot
- Size: 0.97 Acres
- Dimensions: 142 x 295 x 143 x 295
- Features: Tree Coverage - Light
Details
- Additional structures: Storage Shed
- Foundation area: 1594
- Parcel number: 3211723310020
- Zoning description: Residential-Single Family
Construction
Type & style
- Home type: SingleFamily
- Property subtype: Single Family
Materials
- Roof: Age 8 Years or Less,Asphalt
Condition
- New construction: No
- Year built: 1984
Utilities & green energy
- Electric: Circuit Breakers, Power Company: Xcel Energy
- Gas: Natural Gas
- Sewer: City Sewer/Connected
- Water: Well
Community & HOA
HOA
- Has HOA: No
Location
- Region: Excelsior
Financial & listing details
- Price per square foot: $207/sqft
- Annual tax amount: $6,728
- Date on market: 8/18/2026
Estimated market value
Not available
Estimated sales range
Not available
Not available
Price history
Price history is unavailable.
Public tax history
Tax history is unavailable.
Monthly payment
Est. payment
Payment breakdown
Explore the cost of this home by adjusting the details. Changes won't be saved.Climate risks
Neighborhood: 55331
Nearby schools
GreatSchools rating
- 9/10Minnewashta Elementary SchoolGrades: K-5Distance: 0.1 mi
- 9/10Minnetonka West Middle SchoolGrades: 6-8Distance: 1.9 mi
- 10/10Minnetonka Senior High SchoolGrades: 9-12Distance: 5.2 mi
- $597,6003 bd1 ba1.6k sqft26405 Smithtown Rd, Shorewood, MN 55331Off Market
- $596,0004 bd3 ba2.2k sqft26355 Smithtown Rd, Shorewood, MN 55331Off Market
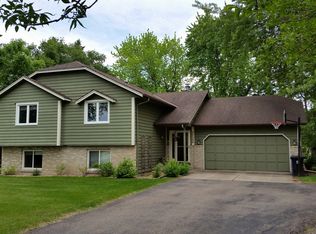
- $584,9002 bd2 ba1.2k sqft26525 Smithtown Rd, Shorewood, MN 55331Off Market
- $718,4005 bd3 ba2.6k sqft5830 Strawberry Ln, Shorewood, MN 55331Off Market
- $556,4006 bd1 ba1.3k sqft26410 Smithtown Rd, Shorewood, MN 55331Off Market
- $519,4002 bd2 ba2.6k sqft26575 Smithtown Rd, Shorewood, MN 55331Off Market
- $680,8004 bd3 ba2.5k sqft5840 Strawberry Ln, Shorewood, MN 55331Off Market
- $764,2003 bd3 ba4k sqft26500 Strawberry Ct, Shorewood, MN 55331Off Market
A local agent can set up tours, give advice and negotiate with sellers.
Similar homes
- $579,0004 bd2 ba2.1k sqft5595 Wedgewood Dr, Shorewood, MN 55331For Sale
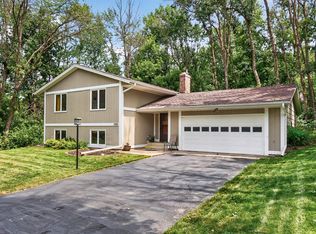
 MLS ID #7101403, Bridget Nelson, Green Door Group. NorthstarMLS as distributed by MLS GRID
 - $499,9993 bd3 ba2.4k sqft5690 Echo Rd, Shorewood, MN 55331For Sale
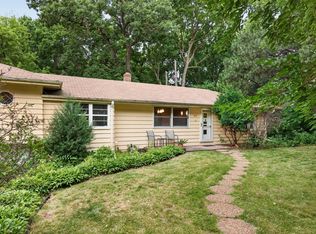 MLS ID #7121634, Kristine Townsend, Edina Realty, Inc.. NorthstarMLS as distributed by MLS GRID
 - $565,0004 bd3 ba2.6k sqft6360 Forest Cir, Excelsior, MN 55331For Sale
 MLS ID #7117886, Bryan Vant Hof, RE/MAX Advantage Plus. NorthstarMLS as distributed by MLS GRID
 - $534,9003 bd2 ba1.8k sqft24850 Amlee Rd, Shorewood, MN 55331For Sale
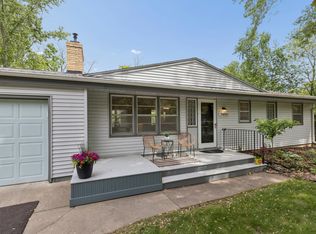 MLS ID #7106893, Peter A Evans, Coldwell Banker Realty - Lakes. NorthstarMLS as distributed by MLS GRID
 - $499,9994 bd2 ba1.8k sqft5330 Manitou Rd, Tonka Bay, MN 55331For SaleMLS ID #7107184, Kerby & Cristina Real Estate Experts, RE/MAX Results. NorthstarMLS as distributed by MLS GRID
- $525,0003 bd3 ba1.8k sqft5200 Greenwood Cir, Greenwood, MN 55331For SaleMLS ID #7117344, Joel Hentges, RE/MAX Advantage Plus. NorthstarMLS as distributed by MLS GRID
- $685,0007 bd4 ba3.3k sqft25640 Wild Rose Ln, Shorewood, MN 55331For SaleMLS ID #7127386, Timothy Berg, Edina Realty, Inc.. NorthstarMLS as distributed by MLS GRID
- $519,9993 bd2 ba1.5k sqft5960 Grant St, Shorewood, MN 55331For SaleMLS ID #7096016, Samantha Golobish, Bridge Realty, LLC. NorthstarMLS as distributed by MLS GRID
- $485,0003 bd1 ba1.3k sqft5320 Manitou Rd, Tonka Bay, MN 55331For SaleMLS ID #7114506, Tracy Knudsen, RE/MAX Advantage Plus. NorthstarMLS as distributed by MLS GRID
- $534,5003 bd2 ba2.2k sqft2820 Washta Bay Rd, Excelsior, MN 55331For SaleMLS ID #7045413, Debra K Cooper, Coldwell Banker Realty. NorthstarMLS as distributed by MLS GRID
- $645,0004 bd2 ba2.7k sqft6930 Foxglove Cir, Excelsior, MN 55331For SaleMLS ID #7122918, Christopher Bjorling, Rize Realty. NorthstarMLS as distributed by MLS GRID
- $--4 bd2 ba2.3k sqft3070 Alexander Ln, Mound, MN 55364AuctionAuction.com 2
- $629,0004 bd3 ba2.6k sqft542 3rd Ave, Excelsior, MN 55331For SaleMLS ID #7123402, David R Philp, Coldwell Banker Realty. NorthstarMLS as distributed by MLS GRID
- $599,0004 bd3 ba1.8k sqft3951 Country Oaks Dr, Chanhassen, MN 55317For SaleMLS ID #7116602, Melissa P Vilett, Coldwell Banker Realty. NorthstarMLS as distributed by MLS GRID
- $484,9003 bd3 ba1.8k sqft3206 Warner Ln, Mound, MN 55364For SaleMLS ID #7078573, Matthew Leslie Lynn, Keller Williams Realty Integrity. NorthstarMLS as distributed by MLS GRID
- $469,8885 bd3 ba2.5k sqft5142 Waterbury Rd, Mound, MN 55364For SaleMLS ID #7107869, Carla M Koster, Keller Williams Premier Realty Lake Minnetonka. NorthstarMLS as distributed by MLS GRID
- $479,9004 bd3 ba2.3k sqft3067 Alexander Ln, Mound, MN 55364For SaleMLS ID #7104300, The Huerkamp Home Group, Keller Williams Preferred Rlty. NorthstarMLS as distributed by MLS GRID
- $599,0006 bd4 ba2.2k sqft5570 & 5580 Shorewood Ln, Excelsior, MN 55331For SaleMLS ID #7079447, The Holmers Group, Keller Williams Premier Realty Lake Minnetonka. NorthstarMLS as distributed by MLS GRID
- $499,9003 bd4 ba2.3k sqft5757 Sunset Rd, Mound, MN 55364For SaleMLS ID #7123718, Gregg J Larsen, Coldwell Banker Realty. NorthstarMLS as distributed by MLS GRID
- $499,9003 bd2 ba1.8k sqft2765 Ethel Ave, Wayzata, MN 55391For SaleMLS ID #7092945, Linda S Mulligan, RE/MAX Results. NorthstarMLS as distributed by MLS GRID
