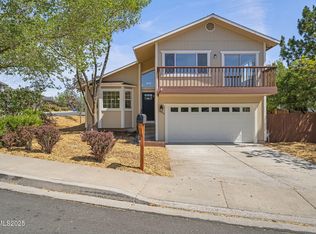
Tucked away on a quiet cul-de-sac with mountain views, this 3-bedroom, 2.5-bath home offers a spacious and versatile layout with a 2-car garage, dedicated RV parking, and plenty of room to enjoy both indoors and out. The light-filled great room features vaulted ceilings, a pellet stove, and access to the front deck with views toward Peavine and the surrounding hills. Major recent improvements include a brand-new HVAC system, tankless water heater, new kitchen appliances, and automatic window shades throughout the main living spaces and primary bedroom. Multiple living and dining spaces offer flexibility throughout the home, while the spacious primary suite features a charming bay window. Outside, the established backyard offers mature shade trees, lawn, raised garden beds, a storage shed, and space to relax or garden. Conveniently located in northwest Reno near Rancho San Rafael Regional Park, UNR, downtown, shopping, and dining, with the colorful skies of the Great Reno Balloon Race nearby each September. A great combination of space, views, parking, outdoor living, and significant recent upgrades.
Active
$550,000
3380 Adler Ct, Reno, NV 89503
3beds
1,938sqft
Single Family Residence
Built in 1991
6,098 Square Feet Lot
$-- Zestimate®
$284/sqft
$-- HOA
What's special
Dedicated rv parkingMountain viewsSpacious and versatile layoutQuiet cul-de-sacEstablished backyardMature shade treesRaised garden beds
- 9 days
- 740
- 115
Likely to sell faster than
Zillow last checked:
Listing updated:
Listed by:
Chelsea Callahan S.181783 530-545-2039,
Dickson Realty - Downtown
Source: NNRMLS,MLS#: 260012544
Facts & features
Interior
Bedrooms & bathrooms
- Bedrooms: 3
- Bathrooms: 3
- Full bathrooms: 2
- 1/2 bathrooms: 1
Heating
- Forced Air, Natural Gas, Pellet Stove
Cooling
- Central Air, ENERGY STAR Qualified Equipment
Appliances
- Included: Dishwasher, Disposal, Electric Oven, Electric Range, Microwave, Refrigerator
- Laundry: Cabinets, Laundry Room
Features
- High Ceilings, Kitchen Island, Smart Thermostat
- Flooring: Carpet, Laminate, Tile, Vinyl
- Windows: Blinds, Double Pane Windows, Metal Frames
- Has fireplace: Yes
- Fireplace features: Pellet Stove
- Common walls with other units/homes: No Common Walls
Interior area
- Total structure area: 1,938
- Total interior livable area: 1,938 sqft
Property
Parking
- Total spaces: 2
- Parking features: Attached, Garage, Garage Door Opener, RV Access/Parking
- Attached garage spaces: 2
Features
- Levels: Three Or More
- Stories: 2
- Patio & porch: None, Deck
- Exterior features: Rain Gutters
- Spa features: None
- Fencing: Back Yard
- Has view: Yes
- View description: Mountain(s)
Lot
- Size: 6,098 Square Feet
- Features: Cul-De-Sac, Landscaped, Sprinklers In Front
Details
- Additional structures: Shed(s)
- Parcel number: 00356136
- Zoning: SF8
Construction
Type & style
- Home type: SingleFamily
- Property subtype: Single Family Residence
Materials
- Foundation: Crawl Space
- Roof: Composition,Pitched,Shingle
Condition
- New construction: No
- Year built: 1991
Utilities & green energy
- Sewer: Public Sewer
- Water: Public
- Utilities for property: Cable Available, Electricity Available, Internet Available, Natural Gas Available, Phone Available, Sewer Available, Water Available, Water Connected, Cellular Coverage
Community & HOA
Community
- Security: Keyless Entry, Smoke Detector(s)
- Subdivision: Washoe Vista
HOA
- Has HOA: No
Location
- Region: Reno
Financial & listing details
- Price per square foot: $284/sqft
- Tax assessed value: $259,080
- Annual tax amount: $2,532
- Date on market: 9/30/2026
- Cumulative days on market: 10 days
- Listing terms: Cash,Conventional,FHA,VA Loan
Estimated market value
Not available
Estimated sales range
Not available
Not available
Price history
| Date | Event | Price |
|---|---|---|
| 9/30/2026 | Listed for sale | $550,000+11.1%$284/sqft |
Source:  NNRMLS #260012544 Report a problem NNRMLS #260012544 Report a problem | ||
| 8/31/2021 | Sold | $495,000+29.6%$255/sqft |
Source: Public Record Report a problem | ||
| 6/25/2020 | Sold | $382,000$197/sqft |
Source:  NNRMLS #200006086 Report a problem NNRMLS #200006086 Report a problem | ||
| 5/29/2020 | Pending sale | $382,000$197/sqft |
Source: Assist2Sell Buyers & Sellers Realty Report a problem | ||
| 5/14/2020 | Listed for sale | $382,000+41.5%$197/sqft |
Source: Assist-2-Sell Buyers & Sellers #200006086 Report a problem | ||
| 5/21/2017 | Listing removed | $1,550$1/sqft |
Source: Owner Report a problem | ||
| 5/20/2017 | Listed for rent | $1,550$1/sqft |
Source: Owner Report a problem | ||
| 6/3/2004 | Sold | $270,000$139/sqft |
Source: Public Record Report a problem | ||
Public tax history
| Year | Property taxes | Tax assessment |
|---|---|---|
| 2026 | $2,420 +3% | $90,678 +1.1% |
| 2025 | $2,350 +3% | $89,719 -0.3% |
| 2024 | $2,282 +3% | $89,945 +4.6% |
| 2023 | $2,216 +3% | $85,981 +20.6% |
| 2022 | $2,152 +6.5% | $71,269 +15.1% |
| 2021 | $2,021 +5% | $61,897 +1.5% |
| 2020 | $1,925 -4.7% | $60,989 |
| 2019 | $2,021 +8.4% | $60,989 +9.6% |
| 2018 | $1,865 +8.4% | $55,627 +1.2% |
| 2017 | $1,720 | $54,980 -0.3% |
| 2016 | $1,720 | $55,147 +4.1% |
| 2015 | $1,720 +3.2% | $52,982 +6.2% |
| 2014 | $1,666 | $49,893 +16.3% |
| 2013 | $1,666 | $42,883 |
| 2012 | -- | $42,883 -9.1% |
| 2011 | -- | $47,153 -5.4% |
| 2010 | -- | $49,834 -9.8% |
| 2009 | -- | $55,267 -12% |
| 2008 | -- | $62,784 |
| 2007 | -- | $62,784 +6.7% |
| 2006 | -- | $58,849 +11.9% |
| 2005 | -- | $52,587 +7.9% |
| 2004 | -- | $48,733 +1.7% |
| 2003 | -- | $47,938 +0.7% |
| 2002 | -- | $47,608 |
| 2001 | -- | $47,608 |
Find assessor info on the county website
Monthly payment
Est. payment
Payment breakdown
Explore the cost of this home by adjusting the details. Changes won't be saved.Climate risks
Neighborhood: North Virginia
Nearby schools
Schools provided by the listing agent
- Elementary: Elmcrest
- Middle: Clayton
- High: Hug
Source: NNRMLS. This data may not be complete. We recommend contacting the local school district to confirm school assignments for this home.
Similar homes
- $560,0003 bd3 ba1.8k sqft3545 Buckhorn Way, Reno, NV 89503Active

 MLS ID #260011548, Johanna Summersett, BHG Drakulich Realty. NNRMLS
 - $549,0003 bd2 ba1.2k sqft2315 Brisbane Ave, Reno, NV 89503Active
 MLS ID #260012360, Jeanette Williams, Nolan Realty & Investments. NNRMLS
 - $543,0003 bd2 ba1.5k sqft3989 Regal Dr, Reno, NV 89503Active
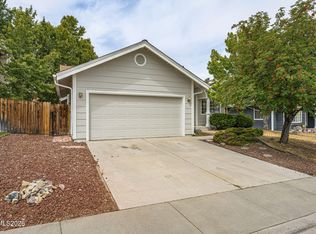 MLS ID #260010977, Alicia Gardner, Redfin. NNRMLS
 - $685,0004 bd2 ba1.9k sqft3400 Lodestar Ln, Reno, NV 89503Active
 MLS ID #260012334, Michael Givens, Dickson Realty - Downtown. NNRMLS
 - $584,0003 bd2 ba1.5k sqft3281 Platte River Ct, Reno, NV 89503ActiveMLS ID #260007588, Rob Simpson, BHG Drakulich Realty. NNRMLS
- $569,0004 bd3 ba2.3k sqft1055 Tudor Ct, Reno, NV 89503ActiveMLS ID #260008247, Ryan Daggett, LPT Realty, LLC. NNRMLS
- $549,9003 bd2 ba1.1k sqft3860 Allen Glen Dr, Reno, NV 89503ActiveMLS ID #260007071, Charles Johns, Dickson Realty - Sparks. NNRMLS
- $628,0003 bd2 ba1.4k sqft4029 Kings Row, Reno, NV 89503ActiveMLS ID #260012075, Laurie VandeBrake, Bliss Realty LLC. NNRMLS
- $489,9003 bd2 ba1.5k sqft2195 Prince Way, Reno, NV 89503ActiveMLS ID #260012444, Kevin Kalinske, Hello Real Estate Center. NNRMLS
- $590,0004 bd3 ba1.6k sqft2652 Powder Dr, Reno, NV 89503ActiveMLS ID #260010755, Cameron Hulsey, Dickson Realty - Downtown. NNRMLS
- $695,0005 bd3 ba2.4k sqft4048 Royal Sage Dr, Reno, NV 89503ActiveMLS ID #260012899, Lisa Harrison, Dickson Realty - Caughlin. NNRMLS
- $599,0004 bd2 ba2k sqft1144 Buena Vista Ave, Reno, NV 89503ActiveMLS ID #260011835, Todd Disbrow, Engel & Volkers Lake Tahoe. NNRMLS
- $544,9003 bd2 ba1.2k sqft5121 Driftstone Ave, Reno, NV 89523ActiveMLS ID #260012447, Gerald Morrissey, Allison James Estates & Homes. NNRMLS
- $585,0003 bd3 ba1.9k sqft231 Gardner St, Reno, NV 89503ActiveMLS ID #260006788, Katrina Karasawa, RE/MAX Professionals-Reno. NNRMLS
- $525,0004 bd2 ba1.2k sqft3035 Attridge Pl, Reno, NV 89503ActiveMLS ID #260012085, Brandon Goles, Realty One Group Eminence. NNRMLS
- $559,9993 bd3 ba1.6k sqft2357 Melody Ln, Reno, NV 89512ActiveMLS ID #260011820, Claudia Guerrero Lopez, Century 21 Green Valley Realty. NNRMLS
- $645,0003 bd2 ba2k sqft4090 W 7th St, Reno, NV 89503ActiveMLS ID #260011580, Samuel Olson, RE/MAX Professionals-Reno. NNRMLS
- $519,0003 bd2 ba1.1k sqft1215 Colusa Dr, Reno, NV 89503ActiveMLS ID #260010250, Raymond Solorzano, RE/MAX Professionals-Reno. NNRMLS
- $589,9004 bd2 ba1.8k sqft889 S University Park Loop, Reno, NV 89512ActiveMLS ID #260008222, Nicolle Gust, Chase International-Damonte. NNRMLS
- $379,0003 bd3 ba1.2k sqft3425 Balboa Dr, Reno, NV 89503ActiveMLS ID #260012880, Stephanie Klausner, Dickson Realty - Damonte Ranch. NNRMLS
