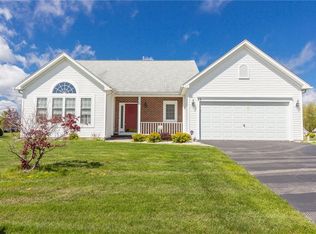
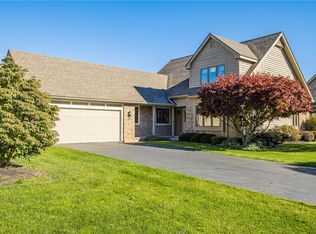
Welcome to this meticulously maintained RANCH HOME with 1696 square feet of one level living, PLUS A FINISHED BASEMENT! Gorgeous custom built home, set on a QUIET CUL-DE-SAC with HILTON SCHOOLS. Home Features stunning hardwood floors, cathedral ceiling, wall of windows, lovely gas fireplace, lush landscape, 1st FLOOR LAUNDRY, eat-in-kitchen and a formal dining room, 3 bedrooms and 2.5 baths. Huge primary bedroom with walk-closet and attached full bath with stand-up shower. Kitchen offers plenty of counter & cabinet space, ALL APPLIANCES, with an open concept to the fabulous great room! Finished lower level with half bath, hobby room, office, walk-in closet, and plenty of storage space. * ONE OWNER HOME *
* PRIDE OF OWNERSHIP * Delayed negotiations any/all offers due Tuesday, October 6, 1:00PM
Delayed showings, showings start Wednesday, September 30th, 10:00 AM
OPEN HOUSES; THURSDAY, OCTOBER 1st, 4:00 - 5:30 PM and
SATURDAY, OCTOBER 3rd, 10:30 AM - 12:00 PM
Pending
$399,900
27 Lombardy Cir, Rochester, NY 14612
3beds
1,696sqft
Single Family Residence
Built in 2001
0.37 Acres Lot
$-- Zestimate®
$236/sqft
$-- HOA
What's special
Finished basementHuge primary bedroomHobby roomWalk-in closetLush landscapeLovely gas fireplaceWall of windows
- 23 days
- 1,473
- 73
Zillow last checked:
Listing updated:
Listed by:
Howard Hanna 585-594-4333,
Sondra A. Berner 585-703-4160
Source: NYSAMLSs,MLS#: R1718505 Originating MLS: Rochester
Originating MLS: RochesterFacts & features
Interior
Bedrooms & bathrooms
- Bedrooms: 3
- Bathrooms: 3
- Full bathrooms: 2
- 1/2 bathrooms: 1
- Main level bathrooms: 2
- Main level bedrooms: 3
Heating
- Gas, Forced Air
Cooling
- Central Air
Appliances
- Included: Dryer, Dishwasher, Electric Oven, Electric Range, Disposal, Gas Water Heater, Microwave, Refrigerator, Washer
- Laundry: Accessible Utilities or Laundry, Main Level
Features
- Breakfast Bar, Bathroom Rough-In, Ceiling Fan(s), Cathedral Ceiling(s), Separate/Formal Dining Room, Entrance Foyer, Eat-in Kitchen, Great Room, Pantry, Sliding Glass Door(s), Window Treatments, Bedroom on Main Level, Main Level Primary, Primary Suite, Workshop
- Flooring: Carpet, Ceramic Tile, Laminate, Varies
- Doors: Sliding Doors
- Windows: Drapes
- Basement: Full,Finished,Partially Finished,Sump Pump
- Number of fireplaces: 1
Interior area
- Total structure area: 1,696
- Total interior livable area: 1,696 sqft
Property
Parking
- Total spaces: 2.5
- Parking features: Attached, Garage, Water Available, Driveway, Garage Door Opener
- Attached garage spaces: 2.5
Accessibility
- Accessibility features: Accessible Bedroom, No Stairs
Features
- Levels: One
- Stories: 1
- Patio & porch: Deck
- Exterior features: Blacktop Driveway, Deck, Irrigation Sprinklers
Lot
- Size: 0.37 Acres
- Dimensions: 107 x 185
- Features: Cul-De-Sac, Rectangular, Rectangular Lot, Residential Lot
Details
- Parcel number: 2628000580200010019000
- Special conditions: Estate,Trust
Construction
Type & style
- Home type: SingleFamily
- Architectural style: Ranch
- Property subtype: Single Family Residence
Materials
- Brick, Vinyl Siding
- Foundation: Block
- Roof: Asphalt,Architectural,Shingle
Condition
- Resale
- Year built: 2001
Utilities & green energy
- Electric: Circuit Breakers
- Sewer: Connected
- Water: Connected, Public
- Utilities for property: Electricity Connected, High Speed Internet Available, Sewer Connected, Water Connected
Community & HOA
Community
- Subdivision: Georgetown Sub Sec 6
Location
- Region: Rochester
Financial & listing details
- Price per square foot: $236/sqft
- Tax assessed value: $206,200
- Annual tax amount: $8,926
- Date on market: 9/29/2026
- Cumulative days on market: 15 days
- Listing terms: Cash,Conventional,FHA,VA Loan
Estimated market value
Not available
Estimated sales range
Not available
Not available
Price history
| Date | Event | Price |
|---|---|---|
| 10/15/2026 | Pending sale | $399,900$236/sqft |
Source:  NYSAMLSs #R1718505 Report a problem NYSAMLSs #R1718505 Report a problem | ||
| 10/7/2026 | Contingent | $399,900$236/sqft |
Source: NYSAMLSs #R1718505 Report a problem | ||
| 9/29/2026 | Listed for sale | $399,900+140.1%$236/sqft |
Source: NYSAMLSs #R1718505 Report a problem | ||
| 4/8/2014 | Listing removed | $900$1/sqft |
Source: NeighborhoodSilver Report a problem | ||
| 1/13/2014 | Price change | $900-10%$1/sqft |
Source: Postlets Report a problem | ||
| 12/30/2013 | Listed for rent | $1,000$1/sqft |
Source: Neighborhood Silver Report a problem | ||
| 7/17/2001 | Sold | $166,567$98/sqft |
Source: Public Record Report a problem | ||
Public tax history
| Year | Property taxes | Tax assessment |
|---|---|---|
| 2025 | -- | $206,200 |
| 2024 | -- | $206,200 |
| 2023 | -- | $206,200 +2.6% |
| 2022 | -- | $201,000 |
| 2021 | -- | $201,000 |
| 2020 | -- | $201,000 +7.2% |
| 2018 | -- | $187,500 |
| 2017 | $2,314 | $187,500 |
| 2016 | -- | $187,500 |
| 2015 | -- | $187,500 |
| 2014 | -- | $187,500 +5.6% |
| 2013 | -- | $177,600 |
| 2012 | -- | $177,600 |
| 2011 | -- | $177,600 |
| 2010 | -- | $177,600 |
| 2009 | -- | $177,600 |
| 2007 | -- | $177,600 |
| 2006 | -- | $177,600 +6% |
| 2005 | -- | $167,500 |
| 2004 | -- | $167,500 |
| 2003 | -- | $167,500 +0.6% |
| 2002 | -- | $166,500 +566% |
| 2001 | -- | $25,000 |
Find assessor info on the county website
Monthly payment
Climate risks
Neighborhood: 14612
Nearby schools
Schools provided by the listing agent
- District: Hilton
Source: NYSAMLSs. This data may not be complete. We recommend contacting the local school district to confirm school assignments for this home.
Similar homes
- $385,0003 bd3 ba1.9k sqft198 Andiron Ln, Rochester, NY 14612For Sale

 MLS ID #R1723978, Laura E. Swogger, Listing by: Keller Williams Realty Greater Rochester. NYSAMLSs
 - $399,9004 bd3 ba2.4k sqft65 Radford Way, Rochester, NY 14612For Sale
 MLS ID #R1723518, Brett Waterman, Listing by: WCI Realty. NYSAMLSs
 - $419,9003 bd3 ba2.4k sqft63 Long Pond Rd #A, Rochester, NY 14612For Sale
 MLS ID #R1722956, Troy D. Williams, Listing by: Howard Hanna. NYSAMLSs
 - $379,9003 bd3 ba2k sqft48 English Station Rd, Rochester, NY 14616For Sale
 MLS ID #R1721637, Amy M Hadley, Listing by: Howard Hanna. NYSAMLSs
 - $349,9004 bd3 ba2.1k sqft224 Willowood Dr, Rochester, NY 14612For SaleMLS ID #R1723021, Linda J. Herne, Listing by: Howard Hanna. NYSAMLSs
- $369,0004 bd3 ba2.5k sqft19 Snowy Owl Rdg, Rochester, NY 14612For SaleMLS ID #R1710705, Jon J. Bagley, Listing by: Griffith Realty Group. NYSAMLSs
- $399,9994 bd3 ba2k sqft128 Jonquil Ln, Rochester, NY 14612For SaleMLS ID #R1718440, Austin James Moyer, Listing by: Engel & Volkers Lake Placid Real Estate. NYSAMLSs
- $299,9004 bd4 ba2.1k sqft71 Olde Tavern Cir, Rochester, NY 14612For SaleMLS ID #R1724456, Rita Lujan Pettinaro, Listing by: Keller Williams Realty Greater Rochester. NYSAMLSs
- $259,9004 bd3 ba1.7k sqft257 Olde Harbour Trl, Rochester, NY 14612For SaleMLS ID #R1723195, Julia L. Hickey, Listing by: WCI Realty. NYSAMLSs
- $424,9004 bd3 ba2k sqft77 Rangers Ct, Rochester, NY 14612For SaleMLS ID #R1719139, Lalla Fitzpatrick, Listing by: RE/MAX Plus. NYSAMLSs
- $359,9004 bd2 ba1.8k sqft255 Tioga Dr, Rochester, NY 14616For SaleMLS ID #R1722394, Hollis A. Creek, Listing by: Howard Hanna. NYSAMLSs
- $349,9005 bd2 ba2.3k sqft839 Long Pond Rd, Rochester, NY 14612For SaleMLS ID #R1711242, Maria Pikulyak, Listing by: Destination Properties. NYSAMLSs
- $329,9004 bd3 ba2k sqft29 Forest Glen Dr, Rochester, NY 14612For SaleMLS ID #R1708992, Kenneth R. Frank, Listing by: Howard Hanna. NYSAMLSs
- $325,0004 bd4 ba1.8k sqft109 Willow Ridge Trl, Rochester, NY 14626For SaleMLS ID #R1722568, Ethan Walker, Listing by: Empire Realty Group. NYSAMLSs
- $324,9002 bd3 ba1.3k sqft152 Parliament Cir, Rochester, NY 14616For SaleMLS ID #R1723490, Anthony C. Butera, Listing by: Keller Williams Realty Greater Rochester. NYSAMLSs
- $299,9003 bd3 ba1.3k sqft5 Wycombe Pl, Rochester, NY 14612For SaleMLS ID #R1722022, Paul A. Heaslip, Listing by: Hunt Real Estate ERA/Columbus. NYSAMLSs
- $349,9004 bd2 ba1.7k sqft138 Frisbee Hill Rd, Hilton, NY 14468For SaleMLS ID #R1723730, Camelia Phongsa, Listing by: Keller Williams Realty Greater Rochester. NYSAMLSs
- $349,9004 bd2 ba1.7k sqft56 Spencer Rd, Hilton, NY 14468For SaleMLS ID #R1723445, Renee A. Piccirillo, Listing by: Howard Hanna. NYSAMLSs
- $299,9003 bd2 ba1.5k sqft230 N Greece Rd, Hilton, NY 14468For SaleMLS ID #R1723469, Lynn Walsh Dates, Listing by: Keller Williams Realty Greater Rochester. NYSAMLSs
- $285,5003 bd3 ba2.2k sqft82 Kensington Ct, Rochester, NY 14612For SaleMLS ID #R1718205, William F. Fox, Listing by: RE/MAX Plus. NYSAMLSs
