Offer deadline Tues Oct 5th at 2pm. Set back from the road on over an acre, this 4-bedroom, 2-bath home offers a beautiful setting, generous outdoor space, and an impressive amount of garage and storage space. Inside, natural light fills the home, with hardwood flooring in select areas, a welcoming dining area, and the convenience of a first-floor bedroom. Outside, enjoy a spacious yard surrounding the home, a fenced backyard, and a firepit perfect for gathering on crisp New England evenings. Adding to the property’s character, established grapevines naturally grow along the top of the backyard fence, while a mature, fruit-bearing pear tree graces the front yard. Car enthusiasts, hobbyists, or anyone in need of serious workspace will appreciate the four total heated garage bays. Two are located in an oversized approximately 1,700-square-foot barn/garage, offering exceptional possibilities for vehicles, equipment, projects, or additional storage. With plenty of room both inside and out, 271 High Range Road combines a comfortable home with versatile spaces and a peaceful, private-feeling setting, all in Londonderry.
Active
Listed by: Red Post Realty • Michael Domingues
$535,000
271 High Range Road, Londonderry, NH 03053
4beds
2,089sqft
Single Family Residence
Built in 1790
1.13 Acres Lot
$529,500 Zestimate®
$256/sqft
$-- HOA
What's special
- 6 days
- 2,659
- 318
Zillow last checked:
Listing updated:
Listed by:
Michael Domingues,
Red Post Realty 603-760-7436,
Chelsea V Moore,
Red Post Realty
Source: PrimeMLS,MLS#: 5111899
Facts & features
Interior
Bedrooms & bathrooms
- Bedrooms: 4
- Bathrooms: 2
- Full bathrooms: 1
- 3/4 bathrooms: 1
Heating
- Oil, Electric, Forced Air, Mini Split
Cooling
- Mini Split
Appliances
- Included: Dishwasher, Dryer, Microwave, Electric Range, Refrigerator, Washer
- Laundry: 1st Floor Laundry
Features
- Dining Area, Walk-In Closet(s), Smart Thermostat
- Flooring: Carpet, Hardwood
- Basement: Dirt Floor,Interior Stairs,Sump Pump,Unfinished,Basement Stairs,Interior Entry
- Number of fireplaces: 1
- Fireplace features: 1 Fireplace
Interior area
- Total structure area: 3,175
- Total interior livable area: 2,089 sqft
- Finished area above ground: 2,089
- Finished area below ground: 0
Property
Parking
- Total spaces: 4
- Parking features: Paved, Heated Garage, Storage Above, Garage, Barn, Attached, Carport
- Garage spaces: 4
- Has carport: Yes
Accessibility
- Accessibility features: 1st Floor Bedroom, 1st Floor Full Bathroom, Bathroom w/Tub, 1st Floor Laundry
Features
- Levels: Two
- Stories: 2
- Exterior features: Deck, Garden
- Has spa: Yes
- Spa features: Heated
- Fencing: Full
- Frontage length: Road frontage: 164
Lot
- Size: 1.13 Acres
- Features: Landscaped, Level
Details
- Additional structures: Barn(s)
- Parcel number: LONDM011L0770
- Zoning description: AR-I
- Special conditions: Standard
Construction
Type & style
- Home type: SingleFamily
- Architectural style: Cape
- Property subtype: Single Family Residence
Materials
- Wood Frame, Vinyl Siding
- Foundation: Concrete, Stone
- Roof: Architectural Shingle
Condition
- New construction: No
- Year built: 1790
Utilities & green energy
- Electric: Circuit Breakers
- Sewer: Leach Field, Private Sewer, Septic Tank
- Utilities for property: Cable Available
Community & HOA
Location
- Region: Londonderry
Financial & listing details
- Price per square foot: $256/sqft
- Tax assessed value: $465,600
- Annual tax amount: $7,515
- Date on market: 9/28/2026
- Exclusions: Hot tub negotiable Golf simulator negotiable Electric vehicle charger negotiable
Estimated market value
$529,500
$503,000 - $556,000
$3,044/mo
Price history
| Date | Event | Price |
|---|---|---|
| 10/1/2026 | Listed for sale | $535,000+105.8%$256/sqft |
Source:  PrimeMLS #5111899 Report a problem PrimeMLS #5111899 Report a problem | ||
| 3/29/2019 | Sold | $259,900-3.7%$124/sqft |
Source: PrimeMLS #4733960 Report a problem | ||
| 1/23/2019 | Price change | $269,900-3.6%$129/sqft |
Source: Infinity Realty Group #4733960 Report a problem | ||
| 10/15/2018 | Price change | $279,900-3.4%$134/sqft |
Source: Infinity Realty Group #4703561 Report a problem | ||
| 9/27/2018 | Price change | $289,900-3.3%$139/sqft |
Source: Infinity Realty Group #4703561 Report a problem | ||
| 6/28/2018 | Listed for sale | $299,900+27.6%$144/sqft |
Source: Infinity Realty Group #4703561 Report a problem | ||
| 10/23/2006 | Sold | $235,000$112/sqft |
Source: Public Record Report a problem | ||
Public tax history
| Year | Property taxes | Tax assessment |
|---|---|---|
| 2024 | $7,515 +6.4% | $465,600 +3.2% |
| 2023 | $7,061 -0.9% | $451,200 +17.1% |
| 2022 | $7,122 +5.1% | $385,400 +14.4% |
| 2020 | $6,777 +3.7% | $337,000 |
| 2019 | $6,534 +7.7% | $337,000 +21.1% |
| 2018 | $6,065 +0.9% | $278,200 |
| 2017 | $6,012 +0.5% | $278,200 |
| 2016 | $5,981 +2.3% | $278,200 |
| 2015 | $5,848 -0.3% | $278,200 |
| 2014 | $5,867 | $278,200 |
Find assessor info on the county website
Monthly payment
Est. payment
Payment breakdown
Explore the cost of this home by adjusting the details. Changes won't be saved.Climate risks
Neighborhood: 03053
Nearby schools
Schools provided by the listing agent
- Elementary: North Londonderry Elem
- Middle: Londonderry Middle School
- High: Londonderry Senior HS
- District: Londonderry School District
Source: PrimeMLS. This data may not be complete. We recommend contacting the local school district to confirm school assignments for this home.
Similar homes

- $544,9003 bd2 ba1.8k sqft53 Pillsbury Road, Londonderry, NH 03053Active
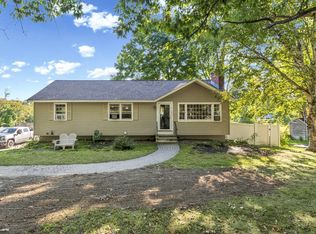 MLS ID #5111368, John OBrey. PrimeMLS
 - $549,9003 bd1 ba2.6k sqft37 Hall Road, Londonderry, NH 03053Active
 MLS ID #5098057, Thomas Cafarella. PrimeMLS
 - $550,0003 bd2 ba1.5k sqft10 Bradford Drive, Merrimack, NH 03054Active
 MLS ID #5112247, Valerie Cloutier. PrimeMLS
 - $699,9004 bd2 ba2.4k sqft12 Kimball Road, Londonderry, NH 03053Active
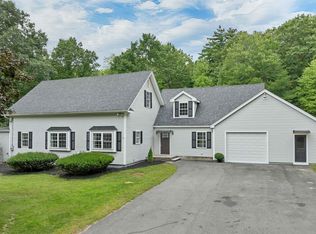 MLS ID #5109300, Andrew Kieffer. PrimeMLS
