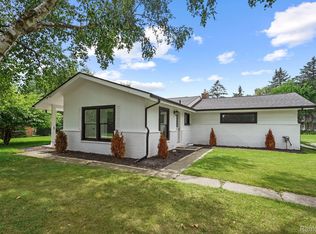
Stunning, Smart Home, completely transformed and renovated in 2026! This 4 Bedroom, 2.5 Bath Brick Ranch is Ideally situated in a highly desirable neighborhood on an expansive, nearly half acre lot! This home combines Classic Brick Ranch Charm with Modern Style and Functionality. A spacious Family Room Addition with Recess lighting and premium Anderson Windows provides an exceptional gathering space with plenty of room and doorwall to the new Patio...perfect for entertaining and every day living! Beautifully updated kitchen features QUARTZ COUNTERTOPS, under cabinet lighting, waterfall Design, a THERMADOR 6 BURNER COOKTOP, ITALIAN FUTURA RANGE HOOD, Double convection ovens, Built in Microwave and a REVERSE OSMOSIS SYSTEM for the Pot iller and Refrigerator. An IPAD controlled household hub is Built in! Both Full Baths are fully updated with HEATED PORCELAIN FLOORS, thermostatic shower valves, timeless tile andToto Toilets, including a premium bidet in the Primary Spa inspired Bath. High End upgrades include Engineers Hickory Flooring, Solid Core Doors, Custom Iron Rail and Handrail, TANKLESS HIGH EFFICIENCY WATR HEATER, High Efficiency Furnace and A/C with Smart Thermostat and Sensors! .Exterior updates include a NEW ROOF, new premium windows, new siding and 6" gutters and a Brand New 4" Asphalt Driveway! A Spacious Backyard with Patio offers Endless Possibilities for outdoor Entertaining and Recreation! Engineered Hickory Flooring throughout. Freshly Painted inside and out. Conveniently located close to shopping, dining, schools, parks and major roads. This exceptional property offers the perfect combination of space, luxury Premium updates and location! Nothing to do but move in and enjoy! This is the one you have been waiting for!
For sale
Price cut: $26.9K (10/4)
$598,000
2768 Hillendale Dr, Rochester Hills, MI 48309
4beds
2,350sqft
Single Family Residence
Built in 1962
0.44 Acres Lot
$588,200 Zestimate®
$254/sqft
$-- HOA
What's special
- 13 days
- 1,738
- 141
Zillow last checked:
Listing updated:
Listed by:
Anna Maria Roediger 248-496-3797,
Brookstone, Realtors LLC 248-963-0505
Source: Realcomp II,MLS#: 20261072043
Facts & features
Interior
Bedrooms & bathrooms
- Bedrooms: 4
- Bathrooms: 3
- Full bathrooms: 2
- 1/2 bathrooms: 1
Primary bedroom
- Level: Second
- Area: 286
- Dimensions: 26 X 11
Bedroom
- Level: Entry
- Area: 143
- Dimensions: 13 X 11
Bedroom
- Level: Entry
- Area: 120
- Dimensions: 12 X 10
Bedroom
- Level: Entry
- Area: 99
- Dimensions: 11 X 9
Primary bathroom
- Level: Second
- Area: 96
- Dimensions: 12 X 8
Other
- Level: Entry
- Area: 72
- Dimensions: 9 X 8
Other
- Level: Entry
- Area: 30
- Dimensions: 6 X 5
Other
- Level: Entry
- Area: 100
- Dimensions: 10 X 10
Family room
- Level: Entry
- Area: 300
- Dimensions: 25 X 12
Kitchen
- Level: Entry
- Area: 150
- Dimensions: 15 X 10
Laundry
- Level: Basement
- Area: 77
- Dimensions: 11 X 7
Living room
- Level: Entry
- Area: 266
- Dimensions: 19 X 14
Heating
- Forced Air, Natural Gas
Cooling
- Central Air
Appliances
- Included: Built In Refrigerator, Dishwasher, Dryer, Microwave, Washer
- Laundry: Laundry Room
Features
- Programmable Thermostat
- Basement: Finished
- Has fireplace: Yes
- Fireplace features: Master Bedroom
Interior area
- Total interior livable area: 2,350 sqft
- Finished area above ground: 2,250
- Finished area below ground: 100
Property
Parking
- Total spaces: 2
- Parking features: Two Car Garage, Attached, Electric Vehicle Charging Stations, Garage Door Opener, Garage Faces Side
- Attached garage spaces: 2
Features
- Levels: One And One Half
- Stories: 1.5
- Entry location: GroundLevelwSteps
- Patio & porch: Patio, Porch
- Exterior features: Gutter Guard System, Lighting
- Pool features: None
Lot
- Size: 0.44 Acres
- Dimensions: 140 x 138
Details
- Parcel number: 1517131021
- Special conditions: Short Sale No,Standard
Construction
Type & style
- Home type: SingleFamily
- Architectural style: Ranch
- Property subtype: Single Family Residence
Materials
- Brick
- Foundation: Basement, Block, Poured
- Roof: Asphalt
Condition
- New construction: No
- Year built: 1962
- Major remodel year: 2026
Utilities & green energy
- Sewer: Public Sewer
- Water: Public
Community & HOA
Community
- Subdivision: SPRING HILLNO 1
HOA
- Has HOA: No
Location
- Region: Rochester Hills
Financial & listing details
- Price per square foot: $254/sqft
- Tax assessed value: $125,510
- Annual tax amount: $3,873
- Date on market: 9/27/2026
- Cumulative days on market: 13 days
- Listing agreement: Exclusive Right To Sell
- Listing terms: Cash,Conventional
Estimated market value
$588,200
$559,000 - $618,000
$3,418/mo
Price history
| Date | Event | Price |
|---|---|---|
| 10/8/2026 | Listed for rent | $2,900$1/sqft |
Source: Realcomp II #20261081563 Report a problem | ||
| 10/4/2026 | Price change | $598,000-4.3%$254/sqft |
Source:  Realcomp II #20261072043 Report a problem Realcomp II #20261072043 Report a problem | ||
| 10/2/2026 | Price change | $624,900-5%$266/sqft |
Source: Realcomp II #20261072043 Report a problem | ||
| 9/27/2026 | Listed for sale | $658,000+231.3%$280/sqft |
Source: Realcomp II #20261072043 Report a problem | ||
| 7/2/2013 | Sold | $198,595+0.3%$85/sqft |
Source: Public Record Report a problem | ||
| 5/9/2013 | Pending sale | $198,000$84/sqft |
Source: CENTURY 21 Town & Country #213038321 Report a problem | ||
| 4/27/2013 | Listed for sale | $198,000$84/sqft |
Source: CENTURY 21 Town & Country #213038321 Report a problem | ||
Public tax history
| Year | Property taxes | Tax assessment |
|---|---|---|
| 2025 | -- | $193,950 +9% |
| 2024 | -- | $177,880 +10.8% |
| 2023 | -- | $160,590 +13.8% |
| 2022 | -- | $141,090 +3.5% |
| 2021 | -- | $136,300 +7% |
| 2020 | -- | $127,360 +5% |
| 2019 | -- | $121,270 +4.1% |
| 2018 | $3,241 +2% | $116,470 -1.3% |
| 2017 | $3,178 | $117,960 +10.7% |
| 2015 | -- | $106,550 +10.7% |
| 2014 | -- | $96,280 +15.4% |
| 2011 | -- | $83,440 -19.2% |
| 2010 | -- | $103,210 |
| 2009 | -- | $103,210 -7.1% |
| 2003 | -- | $111,150 +9% |
| 2002 | -- | $101,950 +33.3% |
| 2001 | $2,317 +7.5% | $76,500 +3.2% |
| 2000 | $2,156 | $74,130 |
Find assessor info on the county website
Monthly payment
Est. payment
Payment breakdown
Explore the cost of this home by adjusting the details. Changes won't be saved.Climate risks
Neighborhood: 48309
- $390,0004 bd3 ba1.5k sqft2758 Hillendale Dr, Rochester Hills, MI 48309Sold

- $517,5003 bd3 ba1.8k sqft2789 Hillendale Dr, Rochester Hills, MI 48309Sold
- $529,0003 bd3 ba1.8k sqft2778 Hillendale Dr, Rochester Hills, MI 48309Off Market
- $440,2003 bd3 ba1.9k sqft255 W Maryknoll Rd, Rochester Hills, MI 48309Off Market
Similar homes
- $520,0004 bd3 ba2.6k sqft450 Timberline Dr, Rochester Hills, MI 48309For Sale

 MLS ID #20261077361, Jacob Fortner, @properties Christie's Int'l R E Rochester. Realcomp II
 - $499,0004 bd3 ba2.2k sqft1200 Priscilla Ln, Rochester Hills, MI 48309For Sale

 MLS ID #50223605, Jeffrey M. Carroll, W.C. Collins Realty. MiRealSource
 - $550,0004 bd3 ba2.8k sqft217 Stonetree Cir, Rochester Hills, MI 48309For Sale
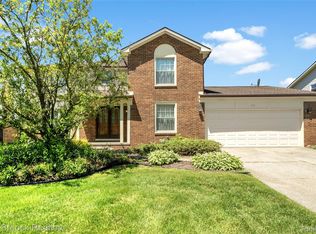 MLS ID #20261076553, Daniel T Kilger, Max Broock, REALTORS®-Birmingham. Realcomp II
 - $500,0004 bd2 ba1.9k sqft1604 Northumberland Dr, Rochester Hills, MI 48309For Sale
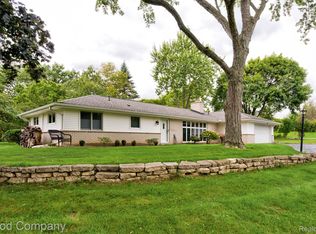 MLS ID #20261077347, Jim Shaffer, Good Company. Realcomp II
 - $500,0004 bd3 ba2.4k sqft1037 E Fairview Ln, Rochester Hills, MI 48306For SaleMLS ID #50224179, Kasey Widman, Realty Executives Home Towne Shelby. MiRealSource
- $419,9003 bd2 ba1.5k sqft455 Donegal Dr, Rochester Hills, MI 48309For SaleMLS ID #20261060426, Magan Malkiewicz Williams, @properties Christie's Int'l R E Rochester. Realcomp II
- $691,0004 bd3 ba3.1k sqft2263 Chippenham Chase, Rochester Hills, MI 48306For SaleMLS ID #20261079458, Saverio A Montalto, DOBI Real Estate. Realcomp II
- $479,9004 bd2 ba2.4k sqft1372 New Life Ln, Rochester Hills, MI 48309For SaleMLS ID #20261075003, Frank Van Maele, Top Agent Realty. Realcomp II
- $460,0004 bd3 ba2.3k sqft3333 Innsbrook Dr, Rochester Hills, MI 48309For SaleMLS ID #20261057918, Chris Anderson, Bottom Line Real Estate. Realcomp II
- $575,0004 bd3 ba3.1k sqft2356 Pleasant View Dr, Rochester Hills, MI 48306For SaleMLS ID #50223597, John F Zangara, RE/MAX First. MiRealSource
- $510,0004 bd3 ba2k sqft1171 Barneswood Ln, Rochester Hills, MI 48306For SaleMLS ID #20261078562, Patrick K Carolan, Coldwell Banker Professionals-Birm. Realcomp II
- $609,0003 bd3 ba2.5k sqft6552 Orion Rd, Rochester Hills, MI 48306For SaleMLS ID #20261076102, Ryan Nelson, DOBI Real Estate. Realcomp II
- $575,0003 bd3 ba2.4k sqft3127 Ramzi Ln, Auburn Hills, MI 48326For SaleMLS ID #20261080971, Susan Vogel, RE/MAX First. Realcomp II
- $719,9004 bd3 ba3.1k sqft1155 Hickory Hill Dr, Rochester Hills, MI 48309For SaleMLS ID #50217343, Patricia Uribe, RE/MAX Eclipse. MiRealSource
- $474,9004 bd3 ba2k sqft1692 Ridgecrest, Rochester Hills, MI 48306For SaleMLS ID #20261078889, Sue Thorn, Berkshire Hathaway HomeServices MIRE. Realcomp II
- $799,0004 bd5 ba3.4k sqft3738 Cherrywood Ct, Rochester Hills, MI 48309For SaleMLS ID #20261066173, Nina Roumayeh, Real Estate One-W Blmfld. Realcomp II
- $425,0004 bd2 ba2.9k sqft1457 W Avon Rd, Rochester Hills, MI 48309For SaleMLS ID #20261043350, Holly A Pifer, Oakland Corners Realty LLC. Realcomp II
- $364,0004 bd3 ba2k sqft3149 Donley Ave, Rochester Hills, MI 48309For SaleMLS ID #20261071144, Richard Ramirez, Exact Match Properties. Realcomp II
- $485,0003 bd2 ba2.1k sqft1676 Treeside Dr, Rochester Hills, MI 48307For SaleMLS ID #20261081648, Nicole Gatto Ross, A Smart Move Realty. Realcomp II
