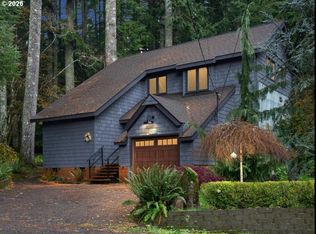
The wait is OVER!! Stunning cabin located in the heart of Mt Hood National Forest – It will not last long! This cabin has room for everyone. Discover the beauty of this mountain retreat in this large 2,432 sq. ft. cabin with beautiful water front views of Camp Creek and a peaceful forest setting. Offering the perfect blend of rustic charm and modern comfort, this exceptional retreat features two bedrooms, three full bathrooms, and a huge loft/3rd bedroom providing endless possibilities for additional sleeping space and a game room. The gourmet kitchen is designed to impress, with all stainless appliances while offering an inviting space to prepare meals and entertain family and friends. The spacious interior provides plenty of room to gather, unwind, and enjoy the warmth and character of cabin living. Whether you are seeking a weekend escape or a place to create lasting mountain memories, this property offers a unique opportunity to experience the outdoors in comfort and style. Surrounded by towering trees and the natural beauty of the forest, this cabin invites you to slow down, enjoy the peaceful surroundings, and take in the sights and sounds of Camp Creek. Spend your days exploring the outdoors and your evenings relaxing in the tranquil mountain atmosphere - this property also includes a generator just incase the power goes out. Located on leased land within Mt. Hood National Forest, this distinctive property offers a rare opportunity to enjoy a private-feeling forest retreat in a truly special setting. If you have been dreaming of a spacious mountain cabin surrounded by nature, this remarkable getaway deserves a closer look.
Active
$630,000
76753 E Road 30b, Rhododendron, OR 97049
3beds
2,432sqft
Residential, Single Family Residence
Built in 1969
0.75 Acres Lot
$601,000 Zestimate®
$259/sqft
$-- HOA
What's special
Peaceful forest settingTranquil mountain atmosphereTwo bedroomsAll stainless appliances
- 2 days
- 383
- 53
Zillow last checked:
Listing updated:
Listed by:
Nic Isfeld 503-887-9877,
Better Homes & Gardens Realty,
Nicole Isfeld 503-425-9019,
Better Homes & Gardens Realty
Source: RMLS (OR),MLS#: 249764516
Facts & features
Interior
Bedrooms & bathrooms
- Bedrooms: 3
- Bathrooms: 3
- Full bathrooms: 3
- Main level bathrooms: 2
Rooms
- Room types: Loft, Laundry, Bedroom 2, Bedroom 3, Dining Room, Family Room, Kitchen, Living Room, Primary Bedroom
Primary bedroom
- Features: Deck, Sliding Doors, Suite, Walkin Shower, Wallto Wall Carpet
- Level: Main
Bedroom 2
- Features: Double Closet, Wallto Wall Carpet
- Level: Main
Dining room
- Features: Wallto Wall Carpet
- Level: Main
Kitchen
- Features: Builtin Range, Dishwasher, Gas Appliances, Double Oven, Free Standing Refrigerator, Tile Floor
- Level: Main
Living room
- Features: Fireplace
- Level: Main
Heating
- Forced Air, Fireplace(s)
Cooling
- None
Appliances
- Included: Built-In Range, Dishwasher, Free-Standing Refrigerator, Gas Appliances, Range Hood, Stainless Steel Appliance(s), Washer/Dryer, Double Oven, Propane Water Heater
- Laundry: Laundry Room
Features
- High Ceilings, Quartz, Balcony, Bathroom, Walkin Shower, Double Closet, Suite, Tile
- Flooring: Tile, Wall to Wall Carpet
- Doors: French Doors, Sliding Doors
- Windows: Vinyl Frames
- Basement: Crawl Space
- Number of fireplaces: 1
- Fireplace features: Wood Burning
- Furnished: Yes
Interior area
- Total structure area: 2,432
- Total interior livable area: 2,432 sqft
Property
Parking
- Parking features: Off Street
Features
- Levels: Two
- Stories: 2
- Patio & porch: Deck, Porch
- Exterior features: Balcony
- Has spa: Yes
- Spa features: Free Standing Hot Tub
- Has view: Yes
- View description: River, Trees/Woods
- Has water view: Yes
- Water view: River
- Waterfront features: River Front
- Body of water: Camp Creek
Lot
- Size: 0.75 Acres
- Features: Level, Private, SqFt 20000 to Acres1
Details
- Additional structures: ToolShed
- Parcel number: 00988275
- On leased land: Yes
- Lease amount: $3,361
- Land lease expiration date: 1861833600000
- Zoning: Leased
Construction
Type & style
- Home type: SingleFamily
- Architectural style: Cabin
- Property subtype: Residential, Single Family Residence
Materials
- Wood Siding
- Foundation: Concrete Perimeter
- Roof: Shake
Condition
- Resale
- New construction: No
- Year built: 1969
Utilities & green energy
- Gas: Propane
- Sewer: Septic Tank
- Water: Well
- Utilities for property: Cable Connected
Community & HOA
HOA
- Has HOA: No
Location
- Region: Rhododendron
Financial & listing details
- Price per square foot: $259/sqft
- Tax assessed value: $607,400
- Annual tax amount: $4,129
- Date on market: 10/29/2026
- Listing terms: Cash
- Road surface type: Dirt, Gravel
Estimated market value
$601,000
$571,000 - $631,000
$5,230/mo
Price history
| Date | Event | Price |
|---|---|---|
| 10/29/2026 | Listed for sale | $630,000+320%$259/sqft |
Source:  RMLS (OR) #249764516 Report a problem | ||
| 7/11/2000 | Sold | $150,000$62/sqft |
Source: Public Record Report a problem | ||
Public tax history
| Year | Property taxes | Tax assessment |
|---|---|---|
| 2025 | $4,129 +10.5% | $273,171 +3% |
| 2024 | $3,738 +2.6% | $265,215 +3% |
| 2023 | $3,642 +2.8% | $257,491 +3% |
| 2022 | $3,545 +3.7% | $249,992 +3% |
| 2021 | $3,419 +2.7% | $242,711 +3% |
| 2020 | $3,328 +0.6% | $235,642 +3% |
| 2019 | $3,309 +4.7% | $228,779 +3% |
| 2018 | $3,161 | $222,116 +3% |
| 2017 | $3,161 +6.1% | $215,647 +3% |
| 2016 | $2,979 | $209,366 +3% |
| 2015 | $2,979 +2.9% | $203,268 +3% |
| 2014 | $2,894 +5.5% | $197,348 +3% |
| 2013 | $2,743 +2% | $191,600 +3% |
| 2012 | $2,689 +3.7% | $186,019 +3% |
| 2011 | $2,594 +3.2% | $180,601 +3% |
| 2010 | $2,514 +2.8% | $175,341 +3% |
| 2009 | $2,445 +27.7% | $170,234 +3% |
| 2008 | $1,915 +3.1% | $165,276 +3% |
| 2007 | $1,858 +5.4% | $160,462 +3% |
| 2006 | $1,763 +2.7% | $155,788 +3% |
| 2005 | $1,717 -2% | $151,250 +3% |
| 2004 | $1,752 +2.8% | $146,845 +3% |
| 2003 | $1,704 +8.5% | $142,568 +3% |
| 2002 | $1,571 +2.7% | $138,416 +3% |
| 2001 | $1,529 +2.9% | $134,384 +3% |
| 2000 | $1,485 | $130,470 |
Find assessor info on the county website
Monthly payment
Est. payment
Payment breakdown
Explore the cost of this home by adjusting the details. Changes won't be saved.Climate risks
Neighborhood: 97049
Nearby schools
Schools provided by the listing agent
- Elementary: Welches
- Middle: Welches
- High: Sandy
Source: RMLS (OR). This data may not be complete. We recommend contacting the local school district to confirm school assignments for this home.
Similar homes
- $649,9503 bd3 ba2.8k sqft70165 E Barlow Trail Rd, Rhododendron, OR 97049Active

 MLS ID #554500102, Liz Warren, Premiere Property Group LLC. RMLS (OR)
- $635,0003 bd2 ba1.6k sqft21490 E Briarwood Rd, Rhododendron, OR 97049Active
 MLS ID #761614455, Patti Gay-Buoy, Premiere Property Group LLC. RMLS (OR)
- $495,0003 bd2 ba1.5k sqft21383 E Meadow Crest Dr, Rhododendron, OR 97049Active
 MLS ID #377380259, Kaya Liden, Keller Williams PDX Central. RMLS (OR)
- $584,0004 bd1 ba1.4k sqft71010 E McFarland Rd, Rhododendron, OR 97049Active
 MLS ID #673544951, Jacob Serrill, Kelly Right Real Estate of Portland, LLC. RMLS (OR)
- $650,0003 bd3 ba1.6k sqft25375 E Bright Ave, Welches, OR 97067ActiveMLS ID #456903369, Diana Neilson, MORE Realty. RMLS (OR)
- $589,0003 bd2 ba1.3k sqft72410 E Smith Loop, Rhododendron, OR 97049ActiveMLS ID #775529534, Joe Fustolo, Soldera Properties, Inc. RMLS (OR)
- $575,0003 bd2 ba1.2k sqft21561 E Hideaway Ln, Rhododendron, OR 97049ActiveMLS ID #153611842, Lesli Ann Bekins, RE/MAX Equity Group. RMLS (OR)
- $385,0003 bd2 ba1.7k sqft65353 E Barlow Trail Rd, Rhododendron, OR 97049ActiveMLS ID #671759714, Lori Bieber, RE/MAX Advantage Group. RMLS (OR)
- $499,5003 bd2 ba1.3k sqft64911 E Sandy River Ln, Rhododendron, OR 97049ActiveMLS ID #216335301, David Walters, Premiere Property Group, LLC. RMLS (OR)
- $691,3003 bd2 ba2.4k sqft27540 E Welches Rd, Welches, OR 97067ActiveMLS ID #467323866, Jean Hustad, Keller Williams Realty Portland Elite. RMLS (OR)
- $690,0002 bd3 ba1.8k sqft87947 E Alpenglow Ln #65, Government Camp, OR 97028ActiveMLS ID #383991946, Jill Saucedo, HomeSmart Realty Group. RMLS (OR)
- $575,0003 bd2 ba1.5k sqft24990 E Tillicum St, Welches, OR 97067ActiveMLS ID #249756314, Patti Gay-Buoy, Premiere Property Group LLC. RMLS (OR)
- $535,0004 bd3 ba2.6k sqft25741 E Highview Ct, Welches, OR 97067ActiveMLS ID #364916028, Ryan Brooks, Premiere Property Group, LLC. RMLS (OR)
- $599,0003 bd2 ba1.4k sqft64785 E Sandy River Ln, Rhododendron, OR 97049ActiveMLS ID #407587490, Cydelle Higa-Johnston, Real Broker. RMLS (OR)
- $699,0003 bd3 ba2.3k sqft24727 E McKenzie Valley Ct, Welches, OR 97067ActiveMLS ID #218984032, Barbara Haugk, Turn Key Realty Group LLC. RMLS (OR)
- $699,9003 bd3 ba2.4k sqft21804 SE Shade Tree Ln, Sandy, OR 97055ActiveMLS ID #593318089, Chao Tan, MORE Realty. RMLS (OR)
- $875,0004 bd3 ba2.7k sqft69437 E Vine Maple Dr, Rhododendron, OR 97049ActiveMLS ID #405372626, Gabriel Dernbach Krebs, Kelly Right Real Estate of Portland, LLC. RMLS (OR)
- $599,0003 bd3 ba1.3k sqft65065 E Lupine Dr, Rhododendron, OR 97049ActiveMLS ID #410587141, Steven Scott, eXp Realty, LLC. RMLS (OR)
- $430,0002 bd1 ba1.8k sqft20880 SE Firwood Rd, Sandy, OR 97055ActiveMLS ID #756028216, Greg Rosen, Pacific Pioneer Real Estate. RMLS (OR)
- $759,0004 bd3 ba2.4k sqft24620 E Bright Ave, Welches, OR 97067ActiveMLS ID #516151535, Patti Gay-Buoy, Premiere Property Group LLC. RMLS (OR)
