Looking for space-privacy & country living? This custom one owner 4 BR 3 Bath brick home offers timeless character-generous living spaces & multiple outbuildings on 10.07 acres. Beautiful wood Floors & custom amenities thruout the main level living area-Separate LR-DR & Family Rooms-the spacious Kitchen offers updated appliances-pantry & eat in kitchen design-Masonry wood burning fireplace in the Family sized Den features ash clean out & wood bin storage. One BR on main level with Master upstairs & 2 add'l oversized BRS-Walk in Attic storage plus add'l storage over 2 car garage-32x26 Workshop-More storage in unfinished Basement-48x30 Barn & 2 add'l bldgs Add'l 16.06 Acres priced at $195,000
For sale
$524,900
278 John Johnson Rd, Trinity, AL 35673
4beds
2,552sqft
Single Family Residence
Built in 1973
10.07 Acres Lot
$501,500 Zestimate®
$206/sqft
$-- HOA
What's special
Beautiful wood floorsGenerous living spaces
- 19 days
- 774
- 68
Likely to sell faster than
Zillow last checked:
Listing updated:
Listed by:
Bonnie Mink 256-566-3580,
REMAX Platinum
Source: ValleyMLS,MLS#: 21932924
Facts & features
Interior
Bedrooms & bathrooms
- Bedrooms: 4
- Bathrooms: 3
- Full bathrooms: 1
- 3/4 bathrooms: 2
Rooms
- Room types: Foyer, Master Bedroom, Living Room, Bedroom 2, Dining Room, Bedroom 3, Kitchen, Bedroom 4, Family Room, Breakfast, Laundry, Workshop, Breakfast Room, Bathroom 3, Bath:Full
Primary bedroom
- Features: Ceiling Fan(s), Crown Molding, Carpet, Marble, Sitting Area, Window Cov
- Level: Second
- Area: 225
- Dimensions: 15 x 15
Bedroom 2
- Features: Ceiling Fan(s), Crown Molding, Window Cov, Wood Floor
- Level: First
- Area: 165
- Dimensions: 11 x 15
Bedroom 3
- Features: Crown Molding, Carpet, Window Cov
- Level: Second
- Area: 234
- Dimensions: 13 x 18
Bedroom 4
- Features: Crown Molding, Carpet, Window Cov
- Level: Second
- Area: 154
- Dimensions: 11 x 14
Dining room
- Features: Crown Molding, Window Cov, Wood Floor
- Level: First
- Area: 154
- Dimensions: 11 x 14
Family room
- Features: Ceiling Fan(s), Crown Molding, Fireplace, Window Cov, Wood Floor
- Level: First
- Area: 374
- Dimensions: 17 x 22
Kitchen
- Features: Crown Molding, Eat-in Kitchen, Pantry, Window Cov, Wood Floor
- Level: First
- Area: 221
- Dimensions: 13 x 17
Living room
- Features: Crown Molding, Window Cov, Wood Floor
- Level: First
- Area: 255
- Dimensions: 15 x 17
Laundry room
- Features: Isolate, Utility Sink, Linoleum
- Level: First
- Area: 154
- Dimensions: 7 x 22
Heating
- Central 1, Central 2, Electric, Natural Gas
Cooling
- Central 1, Central 2, Electric
Appliances
- Included: Cooktop, Oven, Dishwasher, Microwave, Electric Water Heater
Features
- Basement: Basement
- Number of fireplaces: 1
- Fireplace features: Masonry, One
Interior area
- Total interior livable area: 2,552 sqft
Video & virtual tour
Property
Parking
- Parking features: Garage-Two Car, Garage-Attached, Garage Door Opener, Garage Faces Side, Driveway-Paved/Asphalt
Features
- Levels: Two
- Stories: 2
- Patio & porch: Front Porch, Patio
Lot
- Size: 10.07 Acres
- Residential vegetation: Wooded
Details
- Additional structures: Barn/Stable, Outbuilding
- Parcel number: 0209300201039000
Construction
Type & style
- Home type: SingleFamily
- Property subtype: Single Family Residence
Condition
- New construction: No
- Year built: 1973
Utilities & green energy
- Sewer: Septic Tank
Community & HOA
Community
- Subdivision: Metes And Bounds
HOA
- Has HOA: No
Location
- Region: Trinity
Financial & listing details
- Price per square foot: $206/sqft
- Tax assessed value: $491,300
- Annual tax amount: $1,015
- Date on market: 10/30/2026
Estimated market value
$501,500
$476,000 - $527,000
$2,197/mo
Price history
| Date | Event | Price |
|---|---|---|
| 10/30/2026 | Listed for sale | $524,900$206/sqft |
Source:  ValleyMLS #21932924 Report a problem | ||
Public tax history
| Year | Property taxes | Tax assessment |
|---|---|---|
| 2025 | $1,015 -16.3% | $31,720 -12.8% |
| 2024 | $1,212 -9.5% | $36,380 |
| 2023 | $1,339 +10.5% | $36,380 +0.1% |
| 2022 | $1,211 +20.1% | $36,360 +17.8% |
| 2021 | $1,008 | $30,860 |
| 2020 | $1,008 | $30,860 +0.1% |
| 2019 | $1,008 +0.1% | $30,840 +33% |
| 2015 | $1,007 +434.9% | $23,180 +0.1% |
| 2014 | $188 | $23,160 +0.7% |
| 2013 | $188 -73.1% | $23,000 +0.1% |
| 2012 | $700 +3.3% | $22,980 +2.7% |
| 2010 | $678 | $22,380 |
Find assessor info on the county website
Monthly payment
Est. payment
Payment breakdown
Explore the cost of this home by adjusting the details. Changes won't be saved.Climate risks
Neighborhood: 35673
Nearby schools
Schools provided by the listing agent
- Elementary: West Morgan
- Middle: West Morgan
- High: West Morgan
Source: ValleyMLS. This data may not be complete. We recommend contacting the local school district to confirm school assignments for this home.
Similar homes
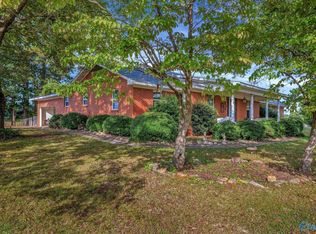
- $470,0004 bd2 ba3.1k sqft4106 S Chapel Hill Rd SW, Decatur, AL 35603For Sale
 MLS ID #21928682, Ryan Summerford. ValleyMLS
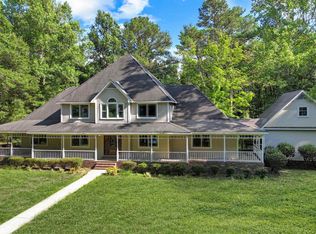
- $430,0005 bd7 ba3.8k sqft233 Sims Rd, Decatur, AL 35603For Sale
 MLS ID #21900421, Heather Dozhier. ValleyMLS
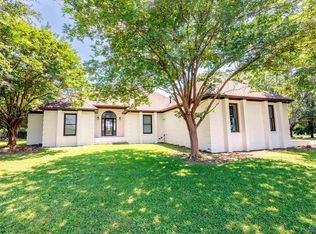
- $559,9005 bd3 ba3.7k sqft102 Boys Ranch Rd, Hartselle, AL 35640For Sale
 MLS ID #21921720, Blake Hale. ValleyMLS
- $499,9003 bd3 ba2.4k sqft601 County Road 226, Moulton, AL 35650For Sale
 MLS ID #21921867, Morgan Jones. ValleyMLS
