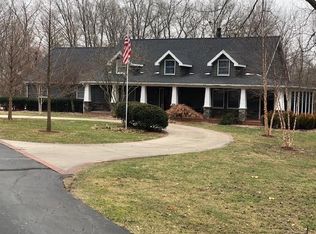
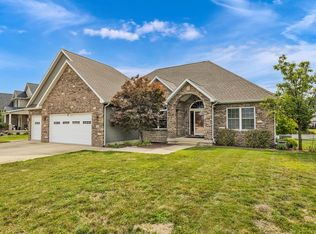
This home is a wish granted to its next owner. The one-and-a half-story quietly sits on two parcels at the end of a private lane. It encompasses nearly 4 acres in the Mount Zion School district, with trees, open spaces and prairie grasses. There is an area that is fenced for the family dog(s) too. It provides a plethora of different outdoor spaces to enjoy! As you enter, you'll experience a wide-open vaulted great room with a fireplace that easily flows into the den with built-in cabinetry, a dining area and an updated kitchen with stainless appliances, an island, a pantry and granite countertops! There's 4 bedrooms here, 2 up, a main floor master with en-suite and a one in the walk-out lower level with the third full bath. The lower level also offers a second living space and a storage area. You'll love all the woodwork throughout! There's a shed for additional storage. If you're looking for remote, but want to be near everything, this hidden gem is the next home for your family!
For sale
$449,900
2796 S Mount Zion Rd, Decatur, IL 62521
4beds
3,471sqft
Single Family Residence
Built in 1986
2.65 Acres Lot
$-- Zestimate®
$130/sqft
$-- HOA
What's special
Den with built-in cabinetryWoodwork throughoutDining areaShed for additional storage
- 4 hours
- 213
- 13
Zillow last checked:
Listing updated:
Listed by:
Michael Sexton 217-875-0555,
Brinkoetter REALTORS®
Source: CIBR,MLS#: 6260802 Originating MLS: Central Illinois Board Of REALTORS
Originating MLS: Central Illinois Board Of REALTORSFacts & features
Interior
Bedrooms & bathrooms
- Bedrooms: 4
- Bathrooms: 4
- Full bathrooms: 3
- 1/2 bathrooms: 1
Primary bedroom
- Description: Flooring: Hardwood
- Level: Main
- Dimensions: 22.5 x 12.8
Bedroom
- Description: Flooring: Carpet
- Level: Upper
- Dimensions: 13.3 x 10.11
Bedroom
- Description: Flooring: Carpet
- Level: Upper
- Dimensions: 10.7 x 9.5
Bedroom
- Level: Lower
- Dimensions: 11 x 12
Primary bathroom
- Features: Bathtub, Separate Shower
- Level: Main
Den
- Description: Flooring: Hardwood
- Level: Main
- Dimensions: 11.8 x 11.4
Family room
- Description: Flooring: Laminate
- Level: Lower
- Dimensions: 21.4 x 14.8
Other
- Features: Tub Shower
- Level: Upper
Other
- Features: Tub Shower
- Level: Basement
Great room
- Description: Flooring: Hardwood
- Level: Main
- Dimensions: 22.1 x 18.9
Half bath
- Level: Main
Kitchen
- Description: Flooring: Ceramic Tile
- Level: Main
- Dimensions: 14.5 x 15.5
Laundry
- Description: Flooring: Vinyl
- Level: Main
- Dimensions: 13 x 10.5
Heating
- Forced Air, Gas
Cooling
- Central Air
Appliances
- Included: Dishwasher, Gas Water Heater, Microwave, Oven, Range, Refrigerator
- Laundry: Main Level
Features
- Cathedral Ceiling(s), Fireplace, Kitchen Island, Bath in Primary Bedroom, Main Level Primary, Pantry, Walk-In Closet(s)
- Basement: Finished,Unfinished,Walk-Out Access,Full
- Number of fireplaces: 1
- Fireplace features: Gas, Family/Living/Great Room
Interior area
- Total structure area: 3,471
- Total interior livable area: 3,471 sqft
- Finished area above ground: 2,688
- Finished area below ground: 783
Video & virtual tour
Property
Parking
- Total spaces: 3
- Parking features: Attached, Garage
- Attached garage spaces: 3
Features
- Levels: One and One Half
- Patio & porch: Deck
- Exterior features: Deck, Fence, Shed
- Fencing: Yard Fenced
Lot
- Size: 2.65 Acres
- Features: Wooded
Details
- Additional structures: Shed(s)
- Parcel number: 091328351031
- Zoning: RES
- Special conditions: None
Construction
Type & style
- Home type: SingleFamily
- Architectural style: Other
- Property subtype: Single Family Residence
Materials
- Block, Vinyl Siding
- Foundation: Basement
- Roof: Shingle
Condition
- Year built: 1986
Utilities & green energy
- Sewer: Septic Tank
- Water: Public
Community & HOA
Community
- Subdivision: Fridays Add
Location
- Region: Decatur
Financial & listing details
- Price per square foot: $130/sqft
- Tax assessed value: $114,325
- Annual tax amount: $7,437
- Date on market: 9/28/2026
- Road surface type: Asphalt
Estimated market value
Not available
Estimated sales range
Not available
Not available
Price history
| Date | Event | Price |
|---|---|---|
| 9/28/2026 | Listed for sale | $449,900+15.4%$130/sqft |
Source:  CIBR #6260802 Report a problem CIBR #6260802 Report a problem | ||
| 7/11/2022 | Sold | $390,000-2.5%$112/sqft |
Source: CIBR #6220683 Report a problem | ||
| 6/21/2022 | Pending sale | $399,900$115/sqft |
Source: CIBR #6220683 Report a problem | ||
| 5/31/2022 | Contingent | $399,900$115/sqft |
Source: CIBR #6220683 Report a problem | ||
| 5/9/2022 | Listed for sale | $399,900+0.2%$115/sqft |
Source: CIBR #6220683 Report a problem | ||
| 10/16/2020 | Listing removed | $399,000$115/sqft |
Source: Paula Childs REALTORS� #6202127 Report a problem | ||
| 6/6/2020 | Listed for sale | $399,000-7.2%$115/sqft |
Source: Paula Childs REALTORS� #6202127 Report a problem | ||
| 11/25/2018 | Listing removed | $429,900$124/sqft |
Source: Brinkoetter & Associates #6183693 Report a problem | ||
| 8/24/2018 | Listed for sale | $429,900$124/sqft |
Source: Brinkoetter & Associates #6183693 Report a problem | ||
Public tax history
| Year | Property taxes | Tax assessment |
|---|---|---|
| 2024 | $6,497 +3.4% | $114,325 +7.6% |
| 2023 | $6,283 +6.7% | $106,231 +6.4% |
| 2022 | $5,887 +3.3% | $99,883 +5.5% |
| 2021 | $5,700 +3% | $94,692 +2.6% |
| 2020 | $5,533 +1.2% | $92,301 +2% |
| 2019 | $5,465 +2.5% | $90,500 +2.2% |
| 2018 | $5,332 +0.6% | $88,518 +1.3% |
| 2017 | $5,299 +6.3% | $87,425 +5.5% |
| 2016 | $4,987 +3.5% | $82,904 +1.3% |
| 2015 | $4,821 +3% | $81,840 |
| 2014 | $4,680 -8.2% | $81,840 |
| 2013 | $5,100 +3.8% | $81,840 |
| 2012 | $4,914 | $81,840 |
| 2011 | -- | $81,840 -4.4% |
| 2010 | -- | $85,643 |
| 2009 | -- | $85,643 +13.2% |
| 2006 | -- | $75,658 |
| 2005 | -- | $75,658 |
Find assessor info on the county website
Monthly payment
Est. payment
Payment breakdown
Explore the cost of this home by adjusting the details. Changes won't be saved.Climate risks
Neighborhood: 62521
Nearby schools
Schools provided by the listing agent
- Elementary: Mt. Zion
- Middle: Mt. Zion
- High: Mt. Zion
- District: Mt Zion Dist 3
Source: CIBR. This data may not be complete. We recommend contacting the local school district to confirm school assignments for this home.
Similar homes
- $479,0004 bd4 ba3.9k sqft101 Oakridge Ct, Decatur, IL 62521For Sale
 MLS ID #6261079, Renee Sommer. CIBR
 - $465,0004 bd5 ba3.4k sqft77 Oak Ridge Dr, Decatur, IL 62521For Sale
 MLS ID #6260146, Tom Brinkoetter. CIBR
 - $469,9004 bd3 ba4k sqft6561 Daybrook Dr, Decatur, IL 62521For Sale
 MLS ID #6260290, Kristina Frost. CIBR
 - $295,0003 bd2 ba1.9k sqft8055 Lehman Rd, Decatur, IL 62521For Sale By Owner

