Welcome to this spacious 4-bedroom, 2.5-bath home, ideally situated at the end of a quiet dead-end street. Enjoy the convenience of being near the local golf course and its walking path, along with beautiful river rock landscaping that enhances both the front and back of the property.
Inside, the home features a mix of original hardwood floors and new carpet, installed within the past two years. The main-floor bathroom has been tastefully updated, while the new appliances add everyday convenience.
Recent updates include a new roof (2 years old), HVAC system (2025), water heater (6 years old), paint, and carpet (2 years old). Step outside to enjoy the walk-out deck over looking the new above ground pool and hot tub as well as the beautifully landscaped yard—perfect for relaxing or entertaining.
With generous living space, desirable updates, and a convenient location, this home offers comfort and character in a peaceful setting.
For sale
$231,000
2797 Deerpath Park Dr, Decatur, IL 62521
4beds
2,045sqft
Single Family Residence
Built in 1979
7,405 Square Feet Lot
$-- Zestimate®
$113/sqft
$-- HOA
What's special
Above ground poolBeautiful river rock landscapingHot tubOriginal hardwood floorsQuiet dead-end streetNew carpetGenerous living space
- 4 days
- 782
- 55
Likely to sell faster than
Zillow last checked:
Listing updated:
Listed by:
Tony Piraino 217-875-0555,
Brinkoetter REALTORS®,
Arionna Massey 217-791-0195,
Brinkoetter REALTORS®
Source: CIBR,MLS#: 6261044 Originating MLS: Central Illinois Board Of REALTORS
Originating MLS: Central Illinois Board Of REALTORSFacts & features
Interior
Bedrooms & bathrooms
- Bedrooms: 4
- Bathrooms: 3
- Full bathrooms: 2
- 1/2 bathrooms: 1
Primary bedroom
- Level: Main
Bedroom
- Level: Main
Bedroom
- Level: Main
Bedroom
- Level: Lower
Dining room
- Level: Main
Family room
- Level: Lower
Other
- Level: Main
Other
- Level: Main
Half bath
- Level: Lower
Kitchen
- Level: Main
Laundry
- Level: Lower
Living room
- Level: Main
Sunroom
- Level: Main
Heating
- Gas
Cooling
- Central Air
Appliances
- Included: Dryer, Dishwasher, Gas Water Heater, Microwave, Oven, Refrigerator, Washer
Features
- Fireplace, Jetted Tub, Bath in Primary Bedroom, Main Level Primary, Walk-In Closet(s)
- Windows: Replacement Windows
- Basement: Crawl Space
- Number of fireplaces: 1
- Fireplace features: Wood Burning
Interior area
- Total structure area: 2,045
- Total interior livable area: 2,045 sqft
- Finished area above ground: 1,507
Video & virtual tour
Property
Parking
- Total spaces: 2
- Parking features: Attached, Garage
- Attached garage spaces: 2
Features
- Levels: Two
- Stories: 2
- Patio & porch: Deck
- Exterior features: Deck, Hot Tub/Spa, Pool
- Pool features: Above Ground
- Has spa: Yes
Lot
- Size: 7,405 Square Feet
Details
- Parcel number: 041227454010
- Zoning: RES
- Special conditions: None
Construction
Type & style
- Home type: SingleFamily
- Architectural style: Bi-Level
- Property subtype: Single Family Residence
Materials
- Vinyl Siding
- Foundation: Crawlspace
- Roof: Asphalt,Shingle
Condition
- Year built: 1979
Utilities & green energy
- Sewer: Public Sewer
- Water: Public
Community & HOA
Community
- Subdivision: Wildwood Second Add
Location
- Region: Decatur
Financial & listing details
- Price per square foot: $113/sqft
- Tax assessed value: $60,699
- Annual tax amount: $4,946
- Date on market: 9/24/2026
- Cumulative days on market: 4 days
- Road surface type: Concrete
Estimated market value
Not available
Estimated sales range
Not available
Not available
Price history
| Date | Event | Price |
|---|---|---|
| 9/24/2026 | Listed for sale | $231,000+57.1%$113/sqft |
Source:  CIBR #6261044 Report a problem CIBR #6261044 Report a problem | ||
| 8/31/2017 | Sold | $147,000-5.1%$72/sqft |
Source: CIBR #6172388 Report a problem | ||
| 8/10/2017 | Pending sale | $154,900$76/sqft |
Source: Brinkoetter & Associates #6172388 Report a problem | ||
| 7/6/2017 | Price change | $154,900-3.1%$76/sqft |
Source: Brinkoetter & Associates #6172388 Report a problem | ||
| 6/16/2017 | Price change | $159,900-5.9%$78/sqft |
Source: Brinkoetter & Associates #6172388 Report a problem | ||
| 5/23/2017 | Listed for sale | $169,900$83/sqft |
Source: Brinkoetter & Associates #6172388 Report a problem | ||
Public tax history
| Year | Property taxes | Tax assessment |
|---|---|---|
| 2024 | $4,663 0% | $60,699 +3.7% |
| 2023 | $4,663 +5.3% | $58,551 +8.1% |
| 2022 | $4,429 +3.4% | $54,180 +7.1% |
| 2021 | $4,282 +2.2% | $50,599 +3.3% |
| 2020 | $4,189 +0.5% | $48,967 +1% |
| 2019 | $4,166 +36.7% | $48,482 +29.9% |
| 2018 | $3,049 -2.6% | $37,322 -2.6% |
| 2017 | $3,131 -2.2% | $38,318 -1% |
| 2016 | $3,200 +3.3% | $38,708 +1.8% |
| 2015 | $3,099 +6.2% | $38,024 +1% |
| 2014 | $2,917 -5.7% | $37,648 -3.6% |
| 2013 | $3,093 +2.1% | $39,062 -3% |
| 2012 | $3,030 | $40,271 |
| 2011 | -- | $40,271 -5.4% |
| 2010 | -- | $42,581 |
| 2009 | -- | $42,581 +10.4% |
| 2006 | -- | $38,582 +18.9% |
| 2005 | -- | $32,444 |
Find assessor info on the county website
Monthly payment
Est. payment
Payment breakdown
Explore the cost of this home by adjusting the details. Changes won't be saved.Climate risks
Neighborhood: 62521
Nearby schools
Schools provided by the listing agent
- District: Meridian Dist 15
Source: CIBR. This data may not be complete. We recommend contacting the local school district to confirm school assignments for this home.
Similar homes
- $223,0003 bd2 ba1.7k sqft147 Fenway Dr, Decatur, IL 62521For Sale
 MLS ID #6259884, Sarah Edwards-Ludwick. CIBR
 - $209,8973 bd2 ba1.6k sqft2920 Doral Ct, Decatur, IL 62521For Sale
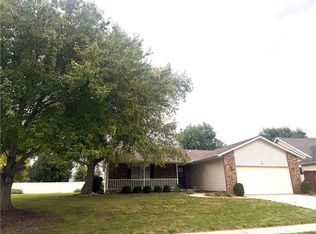 MLS ID #6259505, Jim Cleveland. CIBR
 - $175,0003 bd3 ba2.1k sqft163 Bristol Dr, Decatur, IL 62521For Sale
 MLS ID #6260986, Angela Castelli. CIBR
 - $214,9004 bd2 ba1.9k sqft1313 W Rattan Ave, Decatur, IL 62526For Sale
 MLS ID #6261071, Chris Harrison. CIBR
 - $229,9003 bd2 ba2.8k sqft2625 E Lost Bridge Rd, Decatur, IL 62521For Sale
 MLS ID #CA1045624, Kayla Shoemaker, Shoemaker Real Estate. RMLS Alliance as distributed by MLS GRID
