Storybook Cape on a side street close to the Old Res beach, conservation gardens and trails, with quick access to commuter routes. Three bedrooms, including the front-to-back primary bedroom has a walk-in closet, and two full baths. You’ll love classic details like a living room centered on a fireplace, an eat-in kitchen with updated appliances, and hardwood floors. Fresh new carpeting upstairs, some newly replaced windows, partial new roof with solar panels, and freshly painted inside and out. A bonus rec room with a second fireplace in the basement (not included in our living area measurement) offers space to play, create, work out, or lounge and watch TV. Big level backyard, perfect for a swing set and kicking a ball around. Lots of parking in the long driveway, with room for a basketball hoop. Get into Lexington’s top-rated school system!
Pending
$900,000
28 Middle St, Lexington, MA 02421
3beds
1,580sqft
Single Family Residence
Built in 1954
0.46 Acres Lot
$917,000 Zestimate®
$570/sqft
$-- HOA
What's special
Big level backyardHardwood floorsFront-to-back primary bedroomThree bedroomsNewly replaced windowsWalk-in closetFresh new carpeting upstairs
- 29 days
- 1,569
- 140
Likely to sell faster than
Zillow last checked:
Listing updated:
Listed by:
The Janovitz-Tse Team 617-851-3532,
Compass 781-386-0624
Source: MLS PIN,MLS#: 73579204
Facts & features
Interior
Bedrooms & bathrooms
- Bedrooms: 3
- Bathrooms: 2
- Full bathrooms: 2
Primary bedroom
- Features: Walk-In Closet(s), Flooring - Wall to Wall Carpet
- Level: Second
- Area: 154
- Dimensions: 14 x 11
Bedroom 2
- Features: Flooring - Wall to Wall Carpet
- Level: Second
- Area: 150
- Dimensions: 15 x 10
Bedroom 3
- Features: Flooring - Wall to Wall Carpet
- Level: Second
- Area: 110
- Dimensions: 11 x 10
Primary bathroom
- Features: No
Bathroom 1
- Features: Bathroom - Full
- Level: First
Bathroom 2
- Features: Bathroom - Full
- Level: Second
Family room
- Features: Flooring - Hardwood
- Level: First
- Area: 275
- Dimensions: 25 x 11
Kitchen
- Level: First
- Area: 169
- Dimensions: 13 x 13
Living room
- Features: Flooring - Hardwood
- Level: First
- Area: 204
- Dimensions: 17 x 12
Heating
- Baseboard, Oil
Cooling
- None
Appliances
- Laundry: In Basement
Features
- Bonus Room
- Basement: Full
- Number of fireplaces: 2
- Fireplace features: Living Room
Interior area
- Total structure area: 1,580
- Total interior livable area: 1,580 sqft
- Finished area above ground: 1,580
Property
Parking
- Total spaces: 6
- Parking features: Paved Drive, Off Street
- Uncovered spaces: 6
Features
- Waterfront features: Lake/Pond, Beach Ownership(Public)
Lot
- Size: 0.46 Acres
Details
- Parcel number: M:0034 B:0000 L:0064,551114
- Zoning: RS
Construction
Type & style
- Home type: SingleFamily
- Architectural style: Cape
- Property subtype: Single Family Residence
Materials
- Frame
- Foundation: Concrete Perimeter
- Roof: Shingle
Condition
- Year built: 1954
Utilities & green energy
- Sewer: Public Sewer
- Water: Public
Community & HOA
Community
- Features: Public Transportation, Walk/Jog Trails, Conservation Area, Public School
HOA
- Has HOA: No
Location
- Region: Lexington
Financial & listing details
- Price per square foot: $570/sqft
- Tax assessed value: $1,054,000
- Annual tax amount: $12,975
- Date on market: 9/17/2026
Estimated market value
$917,000
$871,000 - $963,000
$3,745/mo
Price history
| Date | Event | Price |
|---|---|---|
| 10/7/2026 | Pending sale | $900,000$570/sqft |
Source: MLS PIN #73579204 Report a problem | ||
| 9/23/2026 | Contingent | $900,000$570/sqft |
Source: MLS PIN #73579204 Report a problem | ||
| 9/17/2026 | Listed for sale | $900,000+293%$570/sqft |
Source: MLS PIN #73579204 Report a problem | ||
| 9/29/1995 | Sold | $229,000+6.5%$145/sqft |
Source: Public Record Report a problem | ||
| 9/29/1993 | Sold | $215,000$136/sqft |
Source: Public Record Report a problem | ||
Public tax history
| Year | Property taxes | Tax assessment |
|---|---|---|
| 2025 | $12,218 +3.6% | $999,000 +3.7% |
| 2024 | $11,797 +4.4% | $963,000 +10.8% |
| 2023 | $11,297 +3.2% | $869,000 +9.6% |
| 2022 | $10,943 +0.2% | $793,000 +4.5% |
| 2021 | $10,922 +2.4% | $759,000 |
| 2020 | $10,664 +4.9% | $759,000 +5.4% |
| 2019 | $10,166 +8.7% | $720,000 +10.1% |
| 2018 | $9,352 +6.9% | $654,000 +8.3% |
| 2017 | $8,752 +3.7% | $604,000 +4.5% |
| 2016 | $8,439 +4.2% | $578,000 +6.1% |
| 2015 | $8,099 +6.8% | $545,000 +11.5% |
| 2014 | $7,584 +4.6% | $489,000 +2.5% |
| 2013 | $7,250 +3.7% | $477,000 +2.1% |
| 2012 | $6,991 +7.7% | $467,000 +3.5% |
| 2011 | $6,494 +3.2% | $451,000 -0.7% |
| 2010 | $6,292 +6.2% | $454,000 -0.7% |
| 2009 | $5,927 +2% | $457,000 -1.5% |
| 2008 | $5,809 +4.8% | $464,000 -5.1% |
| 2007 | $5,545 +4% | $489,000 +1.9% |
| 2006 | $5,333 +10.1% | $480,000 +12.4% |
| 2005 | $4,842 +16.5% | $427,000 +7.6% |
| 2004 | $4,157 +12.7% | $397,000 +17.8% |
| 2003 | $3,690 +4.2% | $337,000 +7.3% |
| 2002 | $3,542 +9.5% | $314,000 +18.9% |
| 2000 | $3,234 +17% | $264,000 +22.2% |
| 1999 | $2,763 | $216,000 |
Find assessor info on the county website
Monthly payment
Est. payment
Payment breakdown
Explore the cost of this home by adjusting the details. Changes won't be saved.Climate risks
Neighborhood: 02421
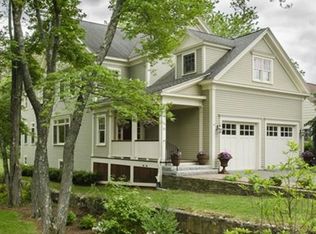
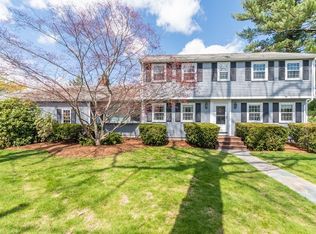
Similar homes
- $740,0002 bd1 ba1.3k sqft276 Cambridge Tpke, Lincoln, MA 01773For Sale
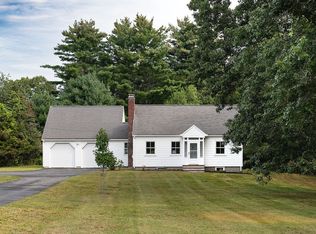 MLS ID #73574693, The Janovitz-Tse Team, Compass. MLS PIN
 - $949,9003 bd3 ba2.2k sqft25 Indian Hill Rd, Woburn, MA 01801For Sale
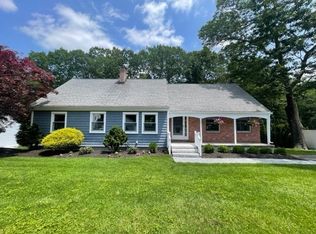 MLS ID #73547408, Joanne Mulkerin, J. Mulkerin Realty. MLS PIN
 - $878,0002 bd3 ba1.4k sqftFiske Common, Lexington, MA 02420For Sale
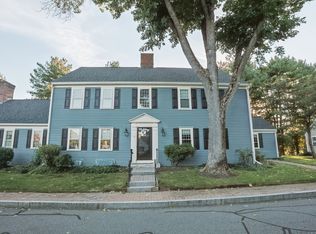 MLS ID #73585695, Lester Savage, Berkshire Hathaway HomeServices Commonwealth Real Estate. MLS PIN
 - $849,9003 bd3 ba2.2k sqft17 Hamblin Rd, Waltham, MA 02453For Sale
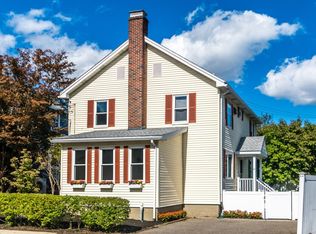 MLS ID #73587757, Dave DiGregorio, Coldwell Banker Realty - Waltham. MLS PIN
