Beautifully renovated 8-room farmhouse blending timeless character with modern comfort and style. A welcoming front porch, composite back deck and lovely level lot create inviting spaces for outside relaxing and entertaining. The main level features a spacious open concept family room, dining room, and beautifully appointed kitchen with hardwood floors, top-of-the-line appliances, and gas cooking. Upstairs the primary suite offers an ensuite bath, expansive closet space, and skylights that fill the room with natural light plus two additional bedrooms, a private home office, and a full bath, all with hardwood floors. The unfinished lower level provides abundant storage and excellent potential for future living or recreation space. A one-car garage adds convenience. Close to shopping, the Weston Golf Club, top Weston schools! Commuters dream with easy access to the Massachusetts Turnpike, Route 95, and commuter rail trains to both North and South Station.
Pending
$1,175,000
28 River Rd, Weston, MA 02493
3beds
1,925sqft
Single Family Residence
Built in 1902
0.28 Acres Lot
$1,158,800 Zestimate®
$610/sqft
$-- HOA
What's special
Composite back deckOne-car garageBeautifully appointed kitchenDining roomLovely level lotHardwood floorsPrivate home office
- 29 days
- 1,524
- 77
Zillow last checked:
Listing updated:
Listed by:
Denise Mosher 781-267-5750,
Coldwell Banker Realty - Weston 781-894-5555
Source: MLS PIN,MLS#: 73579333
Facts & features
Interior
Bedrooms & bathrooms
- Bedrooms: 3
- Bathrooms: 3
- Full bathrooms: 2
- 1/2 bathrooms: 1
Primary bedroom
- Features: Bathroom - Full, Skylight, Ceiling Fan(s), Closet, Flooring - Wall to Wall Carpet, Recessed Lighting
- Level: Third
- Area: 288
- Dimensions: 24 x 12
Bedroom 2
- Features: Closet, Flooring - Hardwood, Lighting - Overhead
- Level: Second
- Area: 238
- Dimensions: 14 x 17
Bedroom 3
- Features: Closet, Flooring - Hardwood, Lighting - Overhead
- Level: Second
- Area: 143
- Dimensions: 11 x 13
Primary bathroom
- Features: Yes
Bathroom 1
- Features: Bathroom - Half
- Level: First
Bathroom 2
- Features: Bathroom - Full, Bathroom - Tiled With Tub & Shower
- Level: Second
Bathroom 3
- Features: Bathroom - Full, Bathroom - With Shower Stall, Skylight, Lighting - Overhead
- Level: Third
Dining room
- Features: Closet/Cabinets - Custom Built, Flooring - Hardwood, Lighting - Overhead
- Level: First
- Area: 182
- Dimensions: 14 x 13
Kitchen
- Features: Bathroom - Half, Flooring - Hardwood, Dining Area, Pantry, Countertops - Stone/Granite/Solid, Kitchen Island, Exterior Access, Recessed Lighting, Stainless Steel Appliances, Lighting - Overhead
- Level: First
- Area: 209
- Dimensions: 11 x 19
Living room
- Features: Flooring - Hardwood
- Level: First
- Area: 143
- Dimensions: 11 x 13
Office
- Features: Flooring - Hardwood, Lighting - Overhead
- Level: Second
- Area: 66
- Dimensions: 11 x 6
Heating
- Baseboard, Hot Water, Oil
Cooling
- Window Unit(s)
Appliances
- Included: Gas Water Heater, Oven, Dishwasher, Range, Refrigerator, Washer, Dryer
- Laundry: In Basement
Features
- Lighting - Overhead, Home Office
- Flooring: Tile, Carpet, Hardwood, Flooring - Hardwood
- Windows: Insulated Windows
- Basement: Full,Interior Entry,Bulkhead,Unfinished
- Has fireplace: No
Interior area
- Total structure area: 1,925
- Total interior livable area: 1,925 sqft
- Finished area above ground: 1,925
Property
Parking
- Total spaces: 11
- Parking features: Detached, Garage Door Opener, Paved Drive, Off Street, Paved
- Garage spaces: 1
- Uncovered spaces: 10
Features
- Patio & porch: Porch, Deck - Composite
- Exterior features: Porch, Deck - Composite, Rain Gutters
Lot
- Size: 0.28 Acres
Details
- Parcel number: M:0047 B:0008 L:0010,868805
- Zoning: B
Construction
Type & style
- Home type: SingleFamily
- Architectural style: Colonial,Antique,Farmhouse
- Property subtype: Single Family Residence
Materials
- Frame
- Foundation: Stone
- Roof: Shingle
Condition
- Year built: 1902
Utilities & green energy
- Electric: Circuit Breakers
- Sewer: Private Sewer
- Water: Public
- Utilities for property: for Gas Range, for Electric Oven
Green energy
- Energy efficient items: Thermostat
Community & HOA
Community
- Features: Public Transportation, Shopping, Golf, Bike Path, Conservation Area, Private School, Public School, T-Station
HOA
- Has HOA: No
Location
- Region: Weston
Financial & listing details
- Price per square foot: $610/sqft
- Tax assessed value: $819,000
- Annual tax amount: $8,911
- Date on market: 9/17/2026
- Road surface type: Paved
Estimated market value
$1,158,800
$1.10M - $1.22M
$4,765/mo
Price history
| Date | Event | Price |
|---|---|---|
| 10/13/2026 | Pending sale | $1,175,000$610/sqft |
Source: MLS PIN #73579333 Report a problem | ||
| 9/30/2026 | Contingent | $1,175,000$610/sqft |
Source: MLS PIN #73579333 Report a problem | ||
| 9/17/2026 | Listed for sale | $1,175,000+68.3%$610/sqft |
Source: MLS PIN #73579333 Report a problem | ||
| 2/23/2021 | Sold | $698,000-7.9%$363/sqft |
Source: Public Record Report a problem | ||
| 11/16/2020 | Listing removed | $758,000$394/sqft |
Source: Coldwell Banker Realty - Newton #72688783 Report a problem | ||
| 10/21/2020 | Price change | $758,000-3.8%$394/sqft |
Source: Coldwell Banker Realty - Newton #72688783 Report a problem | ||
| 7/10/2020 | Listed for sale | $788,000-8.2%$409/sqft |
Source: Coldwell Banker Residential Brokerage - Newton - Centre St. #72688783 Report a problem | ||
| 2/28/2020 | Listing removed | $858,000$446/sqft |
Source: Coldwell Banker Residential Brokerage - Newton #72588511 Report a problem | ||
| 12/10/2019 | Price change | $858,000-3.4%$446/sqft |
Source: Coldwell Banker Residential Brokerage - Newton #72588511 Report a problem | ||
| 11/5/2019 | Listed for sale | $888,000+26.9%$461/sqft |
Source: Coldwell Banker Residential Brokerage - Newton - Centre St. #72588511 Report a problem | ||
| 8/22/2018 | Listing removed | $3,300$2/sqft |
Source: Keller Williams Realty Boston-Metro ; Back Bay #72357227 Report a problem | ||
| 7/23/2018 | Price change | $3,300-5.7%$2/sqft |
Source: Keller Williams Realty Boston-Metro ; Back Bay #72357227 Report a problem | ||
| 5/23/2018 | Price change | $3,500-11.4%$2/sqft |
Source: Keller Williams Realty Boston-Metro ; Back Bay #72318593 Report a problem | ||
| 5/2/2018 | Listed for rent | $3,950$2/sqft |
Source: Keller Williams Realty Boston-Metro ; Back Bay #72318593 Report a problem | ||
| 3/5/2018 | Sold | $700,000+0.1%$364/sqft |
Source: C21 Commonwealth Sold #72247310_02493 Report a problem | ||
| 1/2/2018 | Pending sale | $699,000$363/sqft |
Source: CENTURY 21 Commonwealth #72247310 Report a problem | ||
| 12/4/2017 | Price change | $699,000-1.4%$363/sqft |
Source: CENTURY 21 Commonwealth #72247310 Report a problem | ||
| 10/25/2017 | Price change | $709,000-9.6%$368/sqft |
Source: CENTURY 21 Commonwealth #72247310 Report a problem | ||
| 8/12/2017 | Price change | $784,000-1.9%$407/sqft |
Source: The Minuteman Realty Group #72184771 Report a problem | ||
| 6/20/2017 | Listed for sale | $799,000+443.5%$415/sqft |
Source: The Minuteman Realty Group #72184771 Report a problem | ||
| 9/17/1991 | Sold | $147,000$76/sqft |
Source: Public Record Report a problem | ||
Public tax history
| Year | Property taxes | Tax assessment |
|---|---|---|
| 2025 | $8,610 +1.8% | $775,700 +2% |
| 2024 | $8,456 +6% | $760,400 +12.9% |
| 2023 | $7,977 -10.9% | $673,700 -3.6% |
| 2022 | $8,955 +3.5% | $699,100 +4.9% |
| 2021 | $8,652 +11.9% | $666,600 +10.6% |
| 2020 | $7,731 +14.8% | $602,600 +12.7% |
| 2019 | $6,732 +11.5% | $534,700 +10.8% |
| 2018 | $6,036 +0.9% | $482,500 |
| 2017 | $5,983 +2% | $482,500 |
| 2016 | $5,867 +23.1% | $482,500 +24.4% |
| 2015 | $4,765 +3.8% | $388,000 +7.6% |
| 2014 | $4,592 +5.6% | $360,700 +2.9% |
| 2013 | $4,347 +1.8% | $350,600 -0.6% |
| 2012 | $4,272 +3.3% | $352,800 -2.8% |
| 2011 | $4,136 +4.2% | $363,100 +1.5% |
| 2010 | $3,970 +0.7% | $357,700 |
| 2009 | $3,942 +3.3% | $357,700 |
| 2008 | $3,817 +4% | $357,700 +0% |
| 2007 | $3,669 +6.4% | $357,600 +3.2% |
| 2006 | $3,447 +20.4% | $346,400 +14.5% |
| 2005 | $2,862 -6.4% | $302,500 -4.3% |
| 2004 | $3,058 +17.3% | $316,200 +23.2% |
| 2003 | $2,606 -10.7% | $256,700 -10.8% |
| 2002 | $2,918 +13.8% | $287,800 +34.4% |
| 2000 | $2,564 +17.3% | $214,200 +31% |
| 1998 | $2,185 | $163,500 |
Find assessor info on the county website
Monthly payment
Est. payment
Payment breakdown
Explore the cost of this home by adjusting the details. Changes won't be saved.Climate risks
Neighborhood: 02493
Nearby schools
Schools provided by the listing agent
- Elementary: Weston
- Middle: Weston Ms
- High: Weston Hs
Source: MLS PIN. This data may not be complete. We recommend contacting the local school district to confirm school assignments for this home.
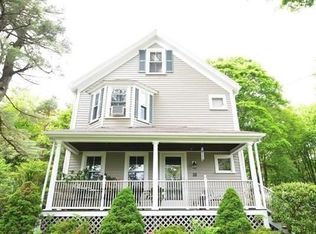
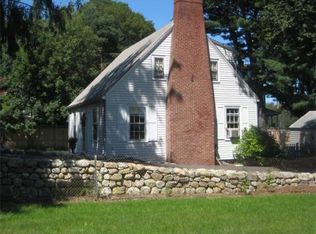
Similar homes
- $1,575,0004 bd3 ba2.8k sqft37 School St, Weston, MA 02493For Sale
 MLS ID #73576394, Denise Mosher, Coldwell Banker Realty - Weston. MLS PIN
 - $1,225,0004 bd3 ba2.7k sqft45 Woodmere Dr, Sudbury, MA 01776For Sale
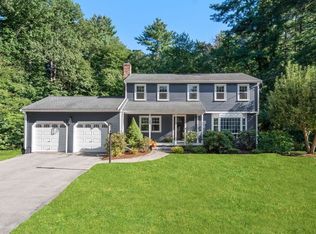 MLS ID #73591621, Denise Garzone, William Raveis R.E. & Home Services. MLS PIN
 - $1,245,0003 bd3 ba2.6k sqft138 Tolman St, Newton, MA 02465For Sale
 MLS ID #73572978, Gohar Meliksetyan, Coldwell Banker Realty - Waltham. MLS PIN
 - $1,250,0003 bd2 ba1.9k sqft142 Jackson St, Newton, MA 02459For Sale
 MLS ID #73586384, Paul Shao, REMAX Executive Realty. MLS PIN
