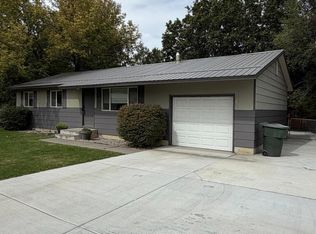
Classic 1918 home in the heart of Rigby on nearly a quarter acre. It has four bedrooms and one bath in about 1,791 sq ft, with archways, picture windows, a gas fireplace insert, an eat-in kitchen, main-level laundry, and a mudroom. Outside there's a large covered front porch, mature shade trees, a garden area, a fenced backyard with a deck, a full sprinkler system, a large driveway, a detached 2-car garage, and an enclosed workshop. It's close to schools, shopping, and everything Rigby has to offer. Schedule your showing today!
Pending
$315,000
283 W 1 S, Rigby, ID 83442
4beds
1,791sqft
Single Family Residence
Built in 1918
10,105 Square Feet Lot
$-- Zestimate®
$176/sqft
$-- HOA
What's special
Gas fireplace insertEnclosed workshopGarden areaNearly a quarter acreFull sprinkler systemMature shade treesFour bedrooms
- 12 days
- 368
- 24
Likely to sell faster than
Zillow last checked:
Listing updated:
Listed by:
Erica Stallings 208-681-9672,
LPT Realty LLC
Source: SRMLS,MLS#: 2189749
Facts & features
Interior
Bedrooms & bathrooms
- Bedrooms: 4
- Bathrooms: 1
- Full bathrooms: 1
- Main level bathrooms: 1
- Main level bedrooms: 2
Kitchen
- Level: Main
Living room
- Level: Main
Basement
- Area: 0
Heating
- Natural Gas, Forced Air
Cooling
- Central Air
Appliances
- Included: Dishwasher, Disposal, Microwave, Electric Range, Refrigerator, Gas Water Heater
- Laundry: Main Level
Features
- Flooring: Carpet, Laminate, Tile
- Basement: Crawl Space
- Number of fireplaces: 1
- Fireplace features: 1, Gas
Interior area
- Total structure area: 1,791
- Total interior livable area: 1,791 sqft
- Finished area above ground: 1,791
- Finished area below ground: 0
Property
Parking
- Total spaces: 2
- Parking features: 2 Stalls, Detached, Garage Door Opener, Concrete, RV Carport, RV Access/Parking
- Garage spaces: 2
- Has uncovered spaces: Yes
Features
- Levels: Two
- Stories: 2
- Patio & porch: 1, Porch
- Fencing: Vinyl,Wood,Full,Privacy
Lot
- Size: 10,105 Square Feet
- Features: Level, Concrete Curbing, Established Lawn, Many Trees, Flower Beds, Garden, Sprinkler-Auto, Sprinkler System Full
Details
- Parcel number: RPA0040003020A
- Zoning description: Rigby-R1-Residential Sngl Fam
Construction
Type & style
- Home type: SingleFamily
- Property subtype: Single Family Residence
Materials
- Frame, Primary Exterior Material: Metal Siding
- Foundation: Concrete Perimeter
Condition
- Year built: 1918
Utilities & green energy
- Electric: Rocky Mountain Power
- Sewer: Public Sewer
- Water: Public
Community & HOA
Community
- Subdivision: Armstrong-Jef
HOA
- Has HOA: No
Location
- Region: Rigby
Financial & listing details
- Price per square foot: $176/sqft
- Tax assessed value: $245,822
- Annual tax amount: $994
- Date on market: 10/8/2026
- Listing terms: Cash,Conventional,1031 Exchange,FHA,VA Loan
- Inclusions: Refrigerator, Microwave, Dishwasher, Range/Oven
Estimated market value
Not available
Estimated sales range
Not available
Not available
Price history
| Date | Event | Price |
|---|---|---|
| 10/16/2026 | Pending sale | $315,000$176/sqft |
Source:  SRMLS #2189749 Report a problem | ||
| 10/8/2026 | Listed for sale | $315,000+50.7%$176/sqft |
Source: SRMLS #2189749 Report a problem | ||
| 9/30/2020 | Sold | -- |
Source: Agent Provided Report a problem | ||
| 7/24/2020 | Price change | $209,000-0.9%$117/sqft |
Source: ERA Archibald Real Estate #2130828 Report a problem | ||
| 7/17/2020 | Listed for sale | $211,000+76%$118/sqft |
Source: ERA Archibald Real Estate #2130828 Report a problem | ||
| 9/2/2016 | Listing removed | $119,900$67/sqft |
Source: Better Homes and Gardens Real Estate Voigt Davis #2102016 Report a problem | ||
| 7/12/2016 | Listed for sale | $119,900$67/sqft |
Source: Better Homes & Gardens Real Estate Voigt Davis #2102016 Report a problem | ||
Public tax history
| Year | Property taxes | Tax assessment |
|---|---|---|
| 2025 | $1,175 +9.1% | $245,822 +3.1% |
| 2024 | $1,077 -7.6% | $238,330 -2.2% |
| 2023 | $1,165 -15% | $243,772 +9.6% |
| 2022 | $1,370 -9.3% | $222,374 +27.5% |
| 2021 | $1,510 +55.7% | $174,455 +40.8% |
| 2020 | $969 +4.3% | $123,875 +28.9% |
| 2018 | $930 -9.7% | $96,121 +2.9% |
| 2017 | $1,030 -1.4% | $93,444 +101.6% |
| 2016 | $1,044 0% | $46,343 +2.9% |
| 2015 | $1,044 -1.5% | $45,035 +3.6% |
| 2014 | $1,060 +3.5% | $43,463 +9.7% |
| 2013 | $1,025 | $39,605 -6.8% |
| 2012 | -- | $42,499 |
| 2011 | -- | -- |
Find assessor info on the county website
Monthly payment
Est. payment
Payment breakdown
Explore the cost of this home by adjusting the details. Changes won't be saved.Climate risks
Neighborhood: 83442
Nearby schools
Schools provided by the listing agent
- Elementary: HARWOOD 251EL
- Middle: Rigby Middle School
- High: RIGBY 251HS
Source: SRMLS. This data may not be complete. We recommend contacting the local school district to confirm school assignments for this home.
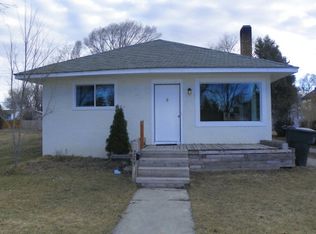


Similar homes
- $322,0004 bd1 ba2.3k sqft396 W 2 S, Rigby, ID 83442For Sale
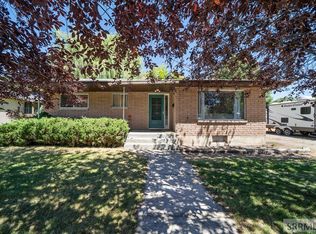 MLS ID #2187721, Brayden Buxton, Real Broker LLC. SRMLS
- $369,9004 bd2 ba1.8k sqft420 W 1 S, Rigby, ID 83442For Sale
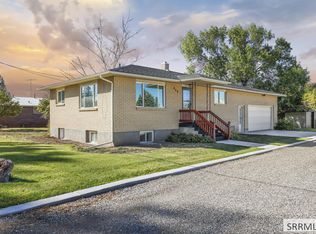 MLS ID #2189504, Jaxon Chantrill, Keller Williams Realty East Idaho. SRMLS
- $369,0004 bd2 ba1.9k sqft225 Ramona Ave, Rigby, ID 83442For Sale
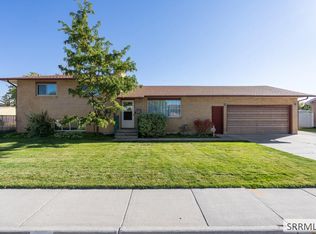 MLS ID #2189506, Katie Sheppard, Silvercreek Realty Group. SRMLS
- $339,0003 bd2 ba1.1k sqft360 Summer St, Rigby, ID 83442For Sale
 MLS ID #2187630, Jeanne Kay Vogt, Idaho Dream Homes Real Estate. SRMLS
