A rare find! If you’ve been looking for land and a beautiful home in Calhoun here is your opportunity! Beautiful custom 3 bed 2.5 bath home with an office and huge bonus/game room sitting on a prime 8 acres! You’re gonna love the privacy and feel of this home! Pull down the long driveway and into your big insulated to car garage! Inside is a great floor plan! With beautiful stain, concrete floors, the brick wall, the 7 inch crown molding throughout and baseboards, you will know who you’re in one of a kind home! It has an open living room kitchen and dining room concept. If you love to Cook, you will love this kitchen! Beautiful granite countertops, custom filled cabinets with plenty of counter space. The living room is large, yet cozy with a nice fireplace for those cold winter nights ahead! On one side of the house is 2 large, spare bedrooms with walk-in closets, and a large middle bathroom! On the opposite end of the house is the large master suite with a beautiful master bathroom, and a huge walk-in closet that you will love! Conveniently placed right off of the kitchen is a guest half bath. If you have always wanted a nice work at home Office you will love this one! Head on back out into the garage and upstairs into the finished out bonus room! This is a perfect game room/hangout room or could easily be a fourth bedroom! Step out back and as they say, let the world go by…! Wide open spaces with creek at the very back of the property! There’s deer and wildlife in your backyard. You’re gonna wanna set your appointment and come check this place out. Words do no justice!
For sale
$549,900
288 Menyfield Rd, Calhoun, LA 71225
3beds
2,169sqft
Site Build, Residential
Built in ----
-- sqft lot
$537,300 Zestimate®
$254/sqft
$-- HOA
What's special
- 5 days
- 193
- 15
Likely to sell faster than
Zillow last checked:
Listing updated:
Listed by:
Ryan Hawthorne,
French Realty, LLC
Source: NELAR,MLS#: 221398
Facts & features
Interior
Bedrooms & bathrooms
- Bedrooms: 3
- Bathrooms: 3
- Full bathrooms: 2
- Partial bathrooms: 1
- Main level bathrooms: 3
- Main level bedrooms: 3
Primary bedroom
- Description: Floor: Sc
- Level: First
- Area: 182
Bedroom
- Description: Floor: Sc
- Level: First
- Area: 144
Bedroom 1
- Description: Floor: Sc
- Level: First
- Area: 144
Kitchen
- Description: Floor: V
- Level: First
- Area: 182
Heating
- Electric, Central
Cooling
- Central Air, Electric
Appliances
- Included: Refrigerator, Electric Range, Electric Water Heater
Features
- Ceiling Fan(s), Walk-In Closet(s)
- Windows: Double Pane Windows, Negotiable
- Has fireplace: Yes
- Fireplace features: Living Room
Interior area
- Total structure area: 3,316
- Total interior livable area: 2,169 sqft
Property
Parking
- Total spaces: 2
- Parking features: Gravel
- Attached garage spaces: 2
- Has uncovered spaces: Yes
Features
- Levels: One
- Stories: 1
- Patio & porch: Porch Covered
- Fencing: Wire
- Waterfront features: None
Lot
- Features: Landscaped, Irregular Lot
Details
- Parcel number: 131904
Construction
Type & style
- Home type: SingleFamily
- Architectural style: Traditional
- Property subtype: Site Build, Residential
Materials
- Brick Veneer
- Foundation: Slab
- Roof: Architecture Style
Utilities & green energy
- Electric: Electric Company: Entergy
- Gas: None, Gas Company: None
- Sewer: Septic Tank
- Water: Public, Electric Company: Other
- Utilities for property: Natural Gas Not Available
Community & HOA
Community
- Subdivision: Other
HOA
- Has HOA: No
- Amenities included: None
- Services included: None
Location
- Region: Calhoun
Financial & listing details
- Price per square foot: $254/sqft
- Tax assessed value: $265,047
- Annual tax amount: $1,715
- Date on market: 10/24/2026
Estimated market value
$537,300
$510,000 - $564,000
$3,249/mo
Price history
| Date | Event | Price |
|---|---|---|
| 10/24/2026 | Listed for sale | $549,900$254/sqft |
Source:  NELAR #221398 Report a problem | ||
Public tax history
| Year | Property taxes | Tax assessment |
|---|---|---|
| 2025 | $1,715 -1.2% | $26,505 |
| 2024 | $1,736 +2% | $26,505 +0.1% |
| 2023 | $1,703 +1.1% | $26,478 |
| 2022 | $1,684 -1.2% | $26,478 |
| 2021 | $1,705 | $26,478 |
| 2020 | $1,705 +0.3% | $26,478 +0% |
| 2019 | $1,699 | $26,469 |
| 2018 | $1,699 +9481.8% | $26,469 +13268.2% |
| 2017 | $18 +0.1% | $198 |
| 2016 | $18 | $198 |
Find assessor info on the county website
Monthly payment
Est. payment
Payment breakdown
Explore the cost of this home by adjusting the details. Changes won't be saved.Climate risks
Neighborhood: 71225
Similar homes
- $--3 bd2 ba2.2k sqft355 John Barnes Rd, Calhoun, LA 71225Auction
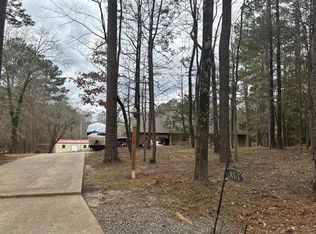 ServiceLink Auction
- $590,0004 bd4 ba2.9k sqft112 Jim Finley Rd, Calhoun, LA 71225For Sale
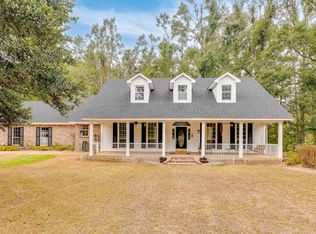
 MLS ID #221310, Dustin Posey, BetterHomes&GardensVeranda. NELAR
- $450,0004 bd3 ba3k sqft117 Steed Rd, Calhoun, LA 71225For Sale
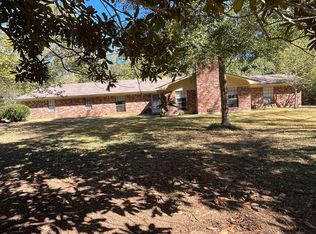 MLS ID #221249, Connie Crowell, Keller Williams Parishwide Partners. NELAR
- $615,0003 bd3 ba2.7k sqft906 Hodge Watson Rd, Calhoun, LA 71225For Sale
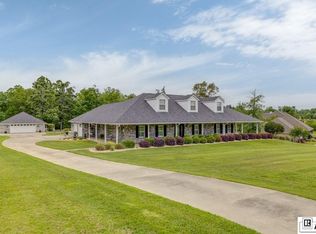 MLS ID #219306, Susan Simoneaux, Coldwell Banker Group One Realty. NELAR
- $299,0003 bd2 ba1.7k sqft481 Pine Hills Dr, Calhoun, LA 71225For SaleMLS ID #220169, Aaron Hoyle, Vanguard Realty. NELAR
- $399,0004 bd3 ba2.3k sqft211 Thorn Dr, Calhoun, LA 71225For SaleMLS ID #219184, Harrison Lilly, Harrison Lilly. NELAR
- $575,0004 bd4 ba2.6k sqft167 Guyton Loop Rd, Calhoun, LA 71225For SaleMLS ID #209535, Mark Ouchley, Coldwell Banker Group One Realty. NELAR
- $280,0003 bd2 ba1.7k sqft104 Curry Creek Ct, Calhoun, LA 71225For SaleMLS ID #221332, Melinda Adams, French Realty, LLC. NELAR
- $574,9003 bd3 ba2.8k sqft175 Preston Rd, West Monroe, LA 71291For SaleMLS ID #220480, Summer Shanas, Home2U Realty, LLC. NELAR
- $330,0004 bd2 ba2.3k sqft100 Pine Lake Rd, Calhoun, LA 71225For SaleMLS ID #220036, Harrison Lilly, Harrison Lilly. NELAR
- $295,0003 bd2 ba2.5k sqft153 Purdy Rd, Calhoun, LA 71225For SaleMLS ID #220163, Danielle Cagle, BetterHomes&GardensVeranda. NELAR
- $359,5004 bd2 ba2k sqft719 Caples Rd, West Monroe, LA 71292For SaleMLS ID #221439, Mary Kay Lee, Mary Kay Realty. NELAR
- $379,5003 bd2 ba2.3k sqft202 Augusta Dr, Calhoun, LA 71225For SaleMLS ID #220251, Susan Simoneaux, Coldwell Banker Group One Realty. NELAR
- $440,0004 bd2 ba2.1k sqft324 Ashley Griggs Rd, Calhoun, LA 71225New ConstructionMLS ID #220790, Tracy Fordham, BetterHomes&GardensVeranda. NELAR
- $395,0003 bd3 ba1.6k sqft837 Will Brown Rd, Eros, LA 71238For SaleMLS ID #221467, Mark Ouchley, Coldwell Banker Group One Realty. NELAR
- $285,0003 bd2 ba1.8k sqft915 New Chapel Hill Rd, Calhoun, LA 71225For SaleMLS ID #219351, Judy Moore, Keller Williams Parishwide Partners. NELAR
- $780,0003 bd3 ba3k sqft238 Puss Green Rd, Calhoun, LA 71225For SaleMLS ID #218718, Jacob Pearson, Coldwell Banker Group One Realty. NELAR
- $490,0004 bd2 ba2.9k sqft221 Peach Ridge Dr, West Monroe, LA 71291For SaleMLS ID #220225, Harrison Lilly, Harrison Lilly. NELAR
- $584,9004 bd3 ba2.6k sqft121 Belle Vue Dr, West Monroe, LA 71291For SaleMLS ID #221117, Shane Wooten, Keller Williams Parishwide Partners. NELAR
