Welcome to 782 Front Ridge Circle, a cozy rustic cabin located in the quiet, gated Green River Highlands community in Polk County. Tucked away in a tranquil mountain setting, this log home offers the perfect blend of scenic privacy, modern connectivity, and central access to the region's best destinations. Perfectly positioned, you are conveniently situated between Asheville and Charlotte, NC and Upstate South Carolina, and minutes from the Tryon International Equestrian Center.
Step inside to an expansive great room featuring soaring vaulted ceilings, exposed wood details, and a floor-to-ceiling stone wood-burning fireplace that serves as the heart of the home. Wall-to-wall windows flood the living space with natural light while framing peaceful views of the surrounding woods and local wildlife.
Unwind outdoors by front porch sitting and sipping sweet tea. The porch is an ideal spot for morning coffee, evening hot tea, or simply enjoying the quiet surroundings in any weather. Additional property features include an outdoor shed conveying with the lean-to open storage, alongside recent community upgrades featuring fiber optic internet, TV, and phone service through Spectrum.
Short-term rentals are permitted, making this an ideal primary residence, weekend mountain getaway, or income-producing investment property. Schedule your showing today!
Active
$429,000
782 Front Ridge Cir #58, Rutherfordton, NC 28139
3beds
1,246sqft
Single Family Residence
Built in 2005
2 Acres Lot
$-- Zestimate®
$344/sqft
$49/mo HOA
What's special
Log homeCozy rustic cabinFront porch sittingNatural lightSoaring vaulted ceilingsExposed wood detailsWall-to-wall windows
- 1 day
- 114
- 9
Zillow last checked:
Listing updated:
Listed by:
Holly Noe hollynoe@kw.com,
Keller Williams Mtn Partners, LLC
Source: Canopy MLS as distributed by MLS GRID,MLS#: 4437578
Facts & features
Interior
Bedrooms & bathrooms
- Bedrooms: 3
- Bathrooms: 2
- Full bathrooms: 2
- Main level bedrooms: 2
Primary bedroom
- Features: Ceiling Fan(s), Walk-In Closet(s)
- Level: Upper
Bedroom s
- Level: Main
Bedroom s
- Level: Main
Bathroom full
- Level: Upper
Bathroom full
- Level: Main
Dining room
- Level: Main
Kitchen
- Level: Main
Living room
- Features: Vaulted Ceiling(s), Ceiling Fan(s)
- Level: Main
Heating
- Electric, Heat Pump
Cooling
- Heat Pump, Ceiling Fan(s), Electric
Appliances
- Included: Dishwasher, Disposal, Electric Oven, Electric Range, Microwave, Refrigerator with Ice Maker
- Laundry: Electric Dryer Hookup, In Hall, Inside, Laundry Closet, Main Level, Washer Hookup
Features
- Open Floorplan, Walk-In Closet(s)
- Flooring: Wood, Carpet, Tile
- Doors: Insulated Door(s), Screen Door(s)
- Has basement: No
- Fireplace features: Living Room, Wood Burning
Interior area
- Total structure area: 1,246
- Total interior livable area: 1,246 sqft
- Finished area above ground: 1,246
- Finished area below ground: 0
Property
Parking
- Total spaces: 3
- Parking features: Driveway
- Uncovered spaces: 3
- Details: Gravel Driveway, Open Parking, Multiple Parking Spaces
Accessibility
- Accessibility features: Two or More Access Exits, Bath Grab Bars, Bath Raised Toilet
Features
- Levels: One and One Half
- Stories: 1.5
- Patio & porch: Covered, Deck, Front Porch, Side Porch, Wrap Around, Other
Lot
- Size: 2 Acres
- Features: Cleared, Sloped, Wooded
Details
- Additional structures: Shed(s), Other
- Parcel number: P114119
- Zoning: MU
- Special conditions: Standard
Construction
Type & style
- Home type: SingleFamily
- Architectural style: Cabin
- Property subtype: Single Family Residence
Materials
- Log
- Foundation: Crawl Space
Condition
- New construction: No
- Year built: 2005
Utilities & green energy
- Sewer: Septic Installed
- Water: Well
- Utilities for property: Fiber Optics, Underground Power Lines, Underground Utilities, Other - See Remarks
Community & HOA
Community
- Features: Gated, Picnic Area, Recreation Area, Street Lights
- Security: Smoke Detector(s)
- Subdivision: Green River Highlands
HOA
- Has HOA: Yes
- HOA fee: $587 annually
- HOA name: Darrell Snow
Location
- Region: Rutherfordton
- Elevation: 0
Financial & listing details
- Price per square foot: $344/sqft
- Tax assessed value: $264,210
- Date on market: 10/26/2026
- Cumulative days on market: 1 day
- Listing terms: Cash,Conventional
- Exclusions: Upstairs, Downstairs Left Bedroom, Kitchen & Dining Room-Curtains & Rods, All Stained Glass Artwork, Flag on Fireplace
- Road surface type: Gravel, Paved
Estimated market value
Not available
Estimated sales range
Not available
Not available
Price history
| Date | Event | Price |
|---|---|---|
| 10/26/2026 | Listed for sale | $429,000$344/sqft |
Source:  Canopy MLS as distributed by MLS GRID #4437578 Report a problem | ||
Public tax history
Tax history is unavailable.
Monthly payment
Est. payment
Payment breakdown
Explore the cost of this home by adjusting the details. Changes won't be saved.Climate risks
Neighborhood: 28139
Nearby schools
Schools provided by the listing agent
- Elementary: Polk Central
- Middle: Polk
- High: Polk
Source: Canopy MLS as distributed by MLS GRID. This data may not be complete. We recommend contacting the local school district to confirm school assignments for this home.
- $347,6003 bd2 ba1.1k sqft782 Front Ridge Cir, Rutherfordton, NC 28139Off Market
- $471,1003 bd2 ba1.7k sqft51 Goodwin Dr, Rutherfordton, NC 28139Off Market
- $416,2002 bd2 ba1.2k sqft300 Front Ridge Cir, Rutherfordton, NC 28139Off Market
- $341,6002 bd2 ba1.2k sqft703 Front Ridge Cir, Rutherfordton, NC 28139Off Market
Similar homes
- $494,0003 bd2 ba1.8k sqft221 Willow Lakes Dr, Rutherfordton, NC 28139For Sale
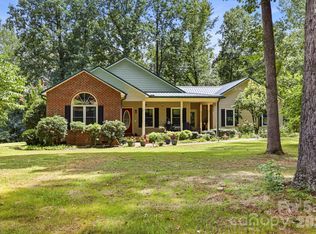
 MLS ID #4411005, Sherry Reavis, RE/MAX Journey. Canopy MLS as distributed by MLS GRID
- $399,0003 bd2 ba1.8k sqft430 Bob Hardin Rd, Rutherfordton, NC 28139For Sale
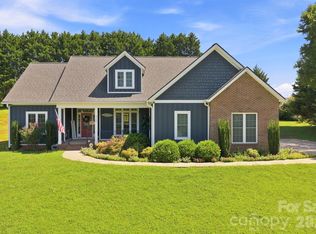 MLS ID #4417468, Davis McDuffie, McDuffie Tanner Real Estate Group. Canopy MLS as distributed by MLS GRID
- $360,0002 bd2 ba1.4k sqft402 Chimney Rock Rd, Rutherfordton, NC 28139For Sale By Owner

- $339,0002 bd2 ba1.1k sqft120 Sasafras Rdg, Rutherfordton, NC 28139For Sale
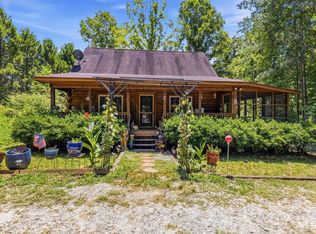 MLS ID #4405023, Nathan Goddard, Casey Group Real Estate NC LLC. Canopy MLS as distributed by MLS GRID
- $460,0003 bd2 ba1.7k sqft457 Edwards Street Ext, Rutherfordton, NC 28139For SaleMLS ID #4433260, Cassady Caven, EXP Realty LLC Ballantyne. Canopy MLS as distributed by MLS GRID
- $378,0003 bd2 ba1.5k sqft236 Basin Trl, Rutherfordton, NC 28139For SaleMLS ID #4401310, Nicole Helms, Coldwell Banker Mountain View. Canopy MLS as distributed by MLS GRID
- $315,0003 bd2 ba1.5k sqft131 Cameron Dr, Rutherfordton, NC 28139For SaleMLS ID #4432926, Kristen Greene, Main Street Realty Group LLC. Canopy MLS as distributed by MLS GRID
- $345,0002 bd2 ba1.3k sqft1743 Baber Rd, Rutherfordton, NC 28139For SaleMLS ID #4398979, Wendy Dunn, EXP Realty LLC. Canopy MLS as distributed by MLS GRID
- $290,0003 bd2 ba1.5k sqft176 Carolina Paradise Rd, Rutherfordton, NC 28139For SaleMLS ID #4435501, Debra Martin, Purple Martin Realty, Inc.. Canopy MLS as distributed by MLS GRID
- $289,0003 bd2 ba1.6k sqft468 Edwards St, Rutherfordton, NC 28139For SaleMLS ID #4433942, Jaida Mangum, Keller Williams Unified. Canopy MLS as distributed by MLS GRID
- $349,9003 bd2 ba1.6k sqft240 E Court St, Rutherfordton, NC 28139AuctionMLS ID #4415105, Casey Helms, Fathom Realty NC LLC. Canopy MLS as distributed by MLS GRID
- $415,0003 bd2 ba1.4k sqft663 Landrum Rd, Columbus, NC 28722For SaleMLS ID #4315052, Debi Morris, Century 21 Mountain Lifestyles. Canopy MLS as distributed by MLS GRID
- $325,0003 bd2 ba1.6k sqft147 Ridgeland Dr, Rutherfordton, NC 28139For SaleMLS ID #4431196, Kate Folkman, Looking Glass Realty AVL LLC. Canopy MLS as distributed by MLS GRID
- $449,0002 bd2 ba1.2k sqft107 N Dakota Dr, Rutherfordton, NC 28139For SaleMLS ID #4374833, Laura Flores, NextHome WNC Realty. Canopy MLS as distributed by MLS GRID
- $459,0003 bd2 ba1.5k sqft278 Hunters Trce, Rutherfordton, NC 28139For SaleMLS ID #4381519, Richard Driggers, Keller Williams Professionals. Canopy MLS as distributed by MLS GRID
- $319,9993 bd3 ba1.8k sqft127 Freeman St, Rutherfordton, NC 28139For SaleMLS ID #4432360, Sherry Reavis, RE/MAX Journey. Canopy MLS as distributed by MLS GRID
- $415,0003 bd2 ba1.2k sqft98 Lexxi Ln, Tryon, NC 28782New ConstructionMLS ID #4410440, Dan Hodges, Mountain Real Estate Rocks. Canopy MLS as distributed by MLS GRID
- $365,9001 bd1 ba646 sqft203 Victory Pass Ln, Rutherfordton, NC 28139For SaleMLS ID #4422157, Adrienne Reilly, NorthGroup Real Estate LLC. Canopy MLS as distributed by MLS GRID
- $499,0003 bd2 ba1.7k sqft72 McEntire Rd, Tryon, NC 28782For SaleMLS ID #4411835, Elizabeth Weicker, Charlie Hopper Realty. Canopy MLS as distributed by MLS GRID
- $319,9003 bd2 ba1.3k sqft101 Cove Creek Dr, Rutherfordton, NC 28139For SaleMLS ID #4365717, Kristen Greene, Main Street Realty Group LLC. Canopy MLS as distributed by MLS GRID
