Secluded Estate with Distinctive Architecture and Wooded Grounds! Set amid 6.1 wooded acres in Mount Olive, this 4-bedroom, t2 1/2 bath estate pairs an airy, open interior with a separate two-story guest house. Wood floors, exposed beams, a wall of windows, and vaulted ceilings frame the great room and two-story dining room; a double-sided fireplace connects the spaces, which open to expansive decks overlooking the serene landscape. The kitchen features quartz and stainless-steel counters, wood cabinetry, a breakfast area, and deck access. A main-level cedar-lined room offers wine cellar potential. Skylights illuminate the primary suite, complete with a fireplace, sitting or office area, en-suite bath, and oversized walk-in closet. Below, the walkout level includes three bedrooms, a full bath, recreation room, laundry, and cedar sauna with direct outdoor access. Beyond the decks, a heated in-ground pool sits among tiered gardens, walking paths, mature trees, and a stream, with an outdoor pizza oven nearby. The two-story guest house features a kitchenette, full bath, balconies, and a glass-paneled overhead door opening onto the deck. A 1-car attached garage and separate 3-car garage with workshop potential add flexibility. Mount Olive schools, shopping, and regional transportation are nearby; Midtown Manhattan is approximately an hour away by car in favorable traffic.
Active
$1,600,000
29 Mill Rd, Mount Olive Twp., NJ 07836
4beds
--sqft
Single Family Residence
Built in 1982
6.1 Acres Lot
$-- Zestimate®
$--/sqft
$-- HOA
What's special
Heated in-ground poolDouble-sided fireplaceVaulted ceilingsTiered gardensOversized walk-in closetWooded groundsWalking paths
- 6 hours
- 67
- 8
Zillow last checked:
Listing updated:
Listed by:
Peter Lorenzo 973-539-1120,
Keller Williams Metropolitan
Source: GSMLS,MLS#: 4064009
Facts & features
Interior
Bedrooms & bathrooms
- Bedrooms: 4
- Bathrooms: 3
- Full bathrooms: 2
- 1/2 bathrooms: 1
Primary bedroom
- Description: Fireplace, Full Bath, Walk-In Closet
Bedroom 1
- Level: Second
- Area: 221
- Dimensions: 13 x 17
Bedroom 2
- Level: Ground
- Area: 182
- Dimensions: 13 x 14
Bedroom 3
- Level: Ground
- Area: 143
- Dimensions: 11 x 13
Bedroom 4
- Level: Ground
- Area: 121
- Dimensions: 11 x 11
Primary bathroom
- Features: Tub Shower
Dining room
- Features: Formal Dining Room
- Area: 289
- Dimensions: 17 x 17
Family room
- Level: Ground
- Area: 195
- Dimensions: 13 x 15
Kitchen
- Features: Breakfast Bar, Eat-in Kitchen, Pantry, Separate Dining Area
- Level: First
- Area: 128
- Dimensions: 16 x 8
Living room
- Level: First
- Area: 360
- Dimensions: 24 x 15
Heating
- Forced Air, Heat Pump, Zoned, Oil Tank Above Ground - Inside
Cooling
- Central Air
Appliances
- Included: Carbon Monoxide Detector, Central Vacuum, Dishwasher, Dryer, Kitchen Exhaust Fan, Microwave, Range/Oven-Electric, Refrigerator, Trash Compactor, Wall Oven(s) - Electric, Washer, Water Softener Owned, Electric Water Heater
- Laundry: Laundry Room
Features
- Central Vacuum, Breakfast, Sauna, See Remarks, Walkout
- Flooring: Tile, Wood
- Windows: Blinds, Skylight(s)
- Basement: Yes,Finished,Walk-Out Access
- Number of fireplaces: 2
- Fireplace features: Bedroom 1, Living Room, Wood Burning, Master Bedroom
Property
Parking
- Total spaces: 5
- Parking features: 1 Car Width, 2 Car Width, Asphalt, Circular Driveway
- Garage spaces: 5
Features
- Patio & porch: Deck, Patio
- Exterior features: Barbecue
- Has private pool: Yes
- Pool features: Heated, In Ground
Lot
- Size: 6.1 Acres
- Dimensions: 6.261AC
- Features: Wooded
Details
- Parcel number: 2327071000000000460000
Construction
Type & style
- Home type: SingleFamily
- Architectural style: Contemporary,Custom Home
- Property subtype: Single Family Residence
Materials
- Vertical Siding, Wood Shingle
- Roof: Asphalt Shingle
Condition
- Year built: 1982
Utilities & green energy
- Sewer: Septic Tank
- Water: Well
- Utilities for property: Electricity Connected
Community & HOA
Community
- Security: Carbon Monoxide Detector
Location
- Region: Flanders
Financial & listing details
- Tax assessed value: $590,900
- Annual tax amount: $20,486
- Date on market: 11/10/2026
- Ownership type: Fee Simple
- Electric utility on property: Yes
Estimated market value
Not available
Estimated sales range
Not available
Not available
Price history
| Date | Event | Price |
|---|---|---|
| 11/10/2026 | Listed for sale | $1,600,000 |
Source:  GSMLS #4064009 Report a problem | ||
Public tax history
Tax history is unavailable.
Monthly payment
Est. payment
Payment breakdown
Explore the cost of this home by adjusting the details. Changes won't be saved.Climate risks
Neighborhood: 07836
Nearby schools
Schools provided by the listing agent
- Middle: Mt.olive Ms
- High: Mt.olive Hs
Source: GSMLS. This data may not be complete. We recommend contacting the local school district to confirm school assignments for this home.

Similar homes
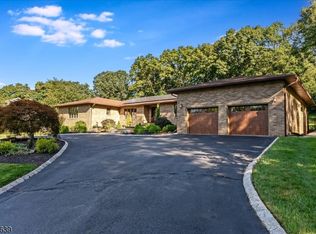
- $1,299,9004 bd5 ba6k sqft34 W Grover St, Mount Olive Twp., NJ 07836For Sale
 MLS ID #4063567, Joseph Morreale, Re/Max Select. GSMLS
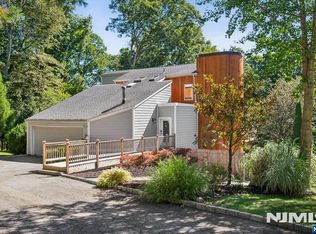
- $1,600,0004 bd3 ba-- sqft29 Stephens Mill Road, Mount Olive Township, NJ 07840For Sale
 MLS ID #26042657, Peter Lorenzo, Keller Williams Realty Metropolitan. NJMLS
- $850,0004 bd4 ba3.9k sqft10 Ashley Dr, Mount Olive Twp., NJ 07836For Sale
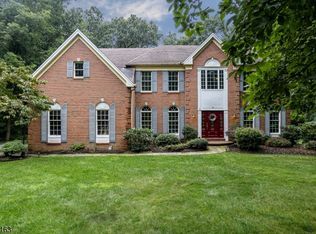 MLS ID #4063053, Tara W. Lauterbach, Re/Max Heritage Properties. GSMLS
- $1,549,9004 bd5 ba4.9k sqft3 Laurel Ln, Chester Twp., NJ 07930For Sale
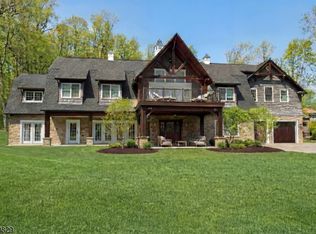 MLS ID #4060551, Joseph Morreale, Re/Max Select. GSMLS
