This traditional colonial home in an upscale cul-de-sac neighborhood setting has a flowing floorplan with plenty of room for entertaining as well as daily life's needs, including entertaining/recreation spaces for all seasons, plentiful storage areas, and multiple areas for home offices. Tastefully-styled inside and out including gorgeous, striking renovated (2020) kitchen with high-end stainless-steel appliances (including Wolf range, SubZero refrigerator, Bosch dishwasher) connecting seamlessly to family room; spacious primary bedroom suite with vaulted ceiling, sitting room with fireplace, and large walk-in closet; seamless wood floors throughout both first and second floors, first floor laundry room, elegant curved wall detail; full finished basement, and oversized garage. Outside spaces are equally-welcoming with an ipe (hardwood) deck stepping down to a large bluestone patio with a well-configured outdoor kitchen with grill, sink, refrigerator, and icemaker as well as stone walkways, stone walls, and established perennial landscaping. Systems and exterior improvements include: asphalt architectural roof (2016), windows (2016), HardiPlank-style siding (2016), furnace (2022), LG washer and dryer. Enormous, secluded, and open backyard with plenty of room for recreation, gardening, or daydreaming. Sited thoughtfully in a secluded setting remarkably close to Tewksbury elementary and middle schools, playing fields, and recreation areas, with easy access to commuting highways.
Active
$1,350,000
1 Pace Farm Road, Tewksbury Twp., NJ 07830
4beds
--sqft
Single Family Residence
Built in 1993
2.17 Acres Lot
$-- Zestimate®
$--/sqft
$-- HOA
What's special
- 18 days
- 700
- 67
Zillow last checked:
Listing updated:
Listed by:
Kelly Gordon 908-963-3129,
Kl Sotheby's Int'l. Realty
Source: GSMLS,MLS#: 4054270
Facts & features
Interior
Bedrooms & bathrooms
- Bedrooms: 4
- Bathrooms: 4
- Full bathrooms: 3
- 1/2 bathrooms: 1
Primary bedroom
- Description: Fireplace, Sitting Room, Walk-In Closet
Bedroom 1
- Level: Second
Bedroom 2
- Level: Second
Bedroom 3
- Level: Second
Bedroom 4
- Level: Second
Primary bathroom
- Features: Stall Shower
Dining room
- Features: Formal Dining Room
- Level: First
Family room
- Level: First
Kitchen
- Features: Breakfast Bar, Kitchen Island, Eat-in Kitchen, See Remarks
- Level: First
Living room
- Level: First
Basement
- Features: Rec Room, Utility Room
Heating
- 2 Units, Forced Air, Natural Gas
Cooling
- 2 Units, Central Air
Appliances
- Included: Carbon Monoxide Detector, Central Vacuum, Dryer, Kitchen Exhaust Fan, Microwave, Range/Oven-Gas, Refrigerator, Washer, Wine Refrigerator, Gas Water Heater
- Laundry: Laundry Room
Features
- High Ceilings, Walk-In Closet(s), Central Vacuum, Office, Rec Room
- Flooring: Wood
- Basement: Yes,Partially Finished,Full
- Number of fireplaces: 2
- Fireplace features: Bedroom 1, Family Room, Gas, Master Bedroom
Video & virtual tour
Property
Parking
- Total spaces: 3
- Parking features: Asphalt, Driveway-Exclusive
- Garage spaces: 3
- Has uncovered spaces: Yes
Features
- Patio & porch: Deck, Patio
- Has spa: Yes
- Spa features: Bath
Lot
- Size: 2.17 Acres
- Dimensions: 2.17 acres
- Features: Level, Open Lot
Details
- Parcel number: 1924000060004000230007
Construction
Type & style
- Home type: SingleFamily
- Architectural style: Colonial
- Property subtype: Single Family Residence
Materials
- Roof: Asphalt Shingle
Condition
- Year built: 1993
Utilities & green energy
- Gas: Gas-Natural
- Sewer: Septic 4 Bedroom Town Verified
- Water: Private, Well
- Utilities for property: Electricity Connected, Natural Gas Connected, Cable Available, Garbage Extra Charge
Community & HOA
Community
- Security: Carbon Monoxide Detector(s), Smoke Detector(s), Carbon Monoxide Detector
Location
- Region: Califon
Financial & listing details
- Tax assessed value: $821,500
- Annual tax amount: $20,693
- Date on market: 9/25/2026
- Exclusions: on file
- Ownership type: Fee Simple
- Electric utility on property: Yes
Estimated market value
Not available
Estimated sales range
Not available
Not available
Price history
| Date | Event | Price |
|---|---|---|
| 9/25/2026 | Listed for sale | $1,350,000+103% |
Source:  GSMLS #4054270 Report a problem GSMLS #4054270 Report a problem | ||
| 8/14/2000 | Sold | $665,000 |
Source: Public Record Report a problem | ||
Public tax history
| Year | Property taxes | Tax assessment |
|---|---|---|
| 2026 | $20,694 +3.7% | $821,500 |
| 2025 | $19,954 | $821,500 |
| 2024 | $19,954 +2.8% | $821,500 |
| 2023 | $19,404 +4% | $821,500 |
| 2022 | $18,664 +2.4% | $821,500 |
| 2021 | $18,221 +5.9% | $821,500 |
| 2020 | $17,214 +1.5% | $821,500 +23.4% |
| 2019 | $16,954 +1.2% | $665,900 |
| 2018 | $16,761 +3.4% | $665,900 |
| 2017 | $16,215 +3.3% | $665,900 |
| 2016 | $15,695 +1.4% | $665,900 |
| 2015 | $15,482 +2.4% | $665,900 |
| 2014 | $15,123 +0.8% | $665,900 |
| 2013 | $15,009 +2.2% | $665,900 |
| 2012 | $14,683 +1.5% | $665,900 |
| 2011 | $14,463 -2.2% | $665,900 |
| 2010 | $14,790 +1.6% | $665,900 |
| 2009 | $14,563 -2.4% | $665,900 |
| 2008 | $14,916 +0.9% | $665,900 |
| 2007 | $14,783 | $665,900 |
| 2006 | -- | $665,900 |
| 2005 | -- | $665,900 |
| 2004 | -- | $665,900 |
| 2003 | -- | $665,900 |
| 2002 | -- | $665,900 |
Find assessor info on the county website
Monthly payment
Est. payment
Payment breakdown
Explore the cost of this home by adjusting the details. Changes won't be saved.Climate risks
Neighborhood: 07830
Nearby schools
Schools provided by the listing agent
- Elementary: Tewksbury Es
- Middle: Oldturnpke
- High: Voorhees
Source: GSMLS. This data may not be complete. We recommend contacting the local school district to confirm school assignments for this home.

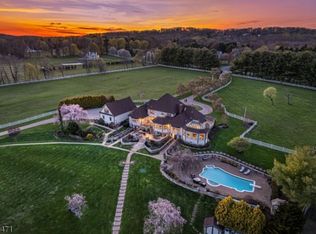
Similar homes
- $1,275,0005 bd5 ba5.3k sqft91 Frog Hollow Rd, Tewksbury Twp., NJ 07830For Sale
 MLS ID #4051052, Cindy Czaskos, Weichert Realtors. GSMLS
 - $1,125,0004 bd4 ba-- sqft3 Shenandoah Ct, Washington Twp., NJ 07853For Sale
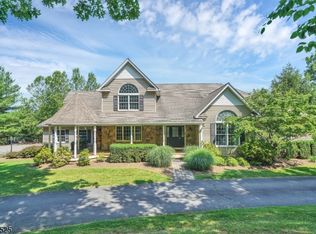 MLS ID #4057032, Cynthia Ruggiero, Kl Sotheby's Int'l. Realty. GSMLS
 - $1,295,0004 bd4 ba3.8k sqft246 Beacon Hill Rd, Washington Twp., NJ 07830For Sale
 MLS ID #4045205, Jayce Chavez, Keller Williams Towne Square Real. GSMLS
 - $1,399,0005 bd5 ba-- sqft2 Elliot Farm Road, Tewksbury Twp., NJ 07830For Sale
 MLS ID #4054139, Kelly Gordon, Kl Sotheby's Int'l. Realty. GSMLS
