Rare find: two primary suites + true country retreat, minutes to commuter routes. Tucked at the end of a private cul-de-sac, this one-of-a-kind property delivers space and flexibility without the cost or upkeep of a larger farm. Upstairs offers a main suite with 4 closets plus a second primary suite with dual walk-in closets (perfect for large households or guests). Eight rooms flex as bedrooms or offices (ideal for larger households), with a second-floor laundry, first-floor full bath, mudroom, secondary staircase, and oversized multi-bay garage practical space for a large household, hobbies, or work-from-home. The updated eat-in kitchen with center island opens to a family room with wet bar for easy everyday living and entertaining. Outside, a Gunite pool with waterfall, pool house, and expansive paver patio create a private resort feel. A two-stall bank barn and fenced pastures suits horses or small-scale livestock, while direct trail access to the Tewksbury Trail System and 180-acre Christie Hoffman Farm Park puts sunsets, hiking, and riding right outside your door. Cost-free solar, updated well filtration, septic, and recent system upgrades add real value and set this property up for off-grid potential. Privacy, space, and flexibility, all close to shopping, top schools, and commuter highways.
Active
$1,399,000
2 Elliot Farm Road, Tewksbury Twp., NJ 07830
5beds
--sqft
Single Family Residence
Built in 1973
5.88 Acres Lot
$-- Zestimate®
$--/sqft
$-- HOA
What's special
- 11 days
- 1,142
- 90
Zillow last checked:
Listing updated:
Listed by:
Kelly Gordon 908-963-3129,
Kl Sotheby's Int'l. Realty
Source: GSMLS,MLS#: 4054139
Facts & features
Interior
Bedrooms & bathrooms
- Bedrooms: 5
- Bathrooms: 5
- Full bathrooms: 4
- 1/2 bathrooms: 1
Primary bedroom
- Description: Full Bath, Walk-In Closet
Bedroom 1
- Level: Second
Bedroom 2
- Level: Second
Bedroom 3
- Level: Second
Bedroom 4
- Level: Second
Primary bathroom
- Features: Stall Shower And Tub
Dining room
- Features: Formal Dining Room
- Level: First
Family room
- Level: First
Kitchen
- Features: Kitchen Island, Eat-in Kitchen, Pantry
- Level: First
Living room
- Level: First
Heating
- 1 Unit, Baseboard - Hotwater, Oil Tank Above Ground - Inside
Cooling
- 2 Units, Central Air
Appliances
- Included: Carbon Monoxide Detector, Dishwasher, Dryer, Kitchen Exhaust Fan, Range/Oven-Electric, Refrigerator, Washer, Water Heater From Furnace
- Laundry: Laundry Room
Features
- Bedroom, In-Law Floorplan
- Flooring: Carpet, Tile, Wood
- Windows: Thermal Windows/Doors
- Basement: None
- Number of fireplaces: 2
- Fireplace features: Wood Burning
Property
Parking
- Total spaces: 4
- Parking features: Asphalt, Driveway-Exclusive
- Attached garage spaces: 4
- Has uncovered spaces: Yes
Features
- Patio & porch: Deck, Patio
- Has private pool: Yes
- Pool features: Gunite, Outdoor Pool
- Fencing: Wood
- Waterfront features: Stream
Lot
- Size: 5.88 Acres
- Dimensions: 5.881 acres
- Features: Backs to Park Land, Cul-De-Sac
Details
- Additional structures: Barn/Stable, Outbuilding
- Parcel number: 1924000140000000180001
- Horses can be raised: Yes
- Horse amenities: Horse Facilities
Construction
Type & style
- Home type: SingleFamily
- Architectural style: Custom Home
- Property subtype: Single Family Residence
Materials
- Wood Siding
- Roof: Asphalt Shingle
Condition
- Year built: 1973
Utilities & green energy
- Gas: Gas In Street
- Sewer: Septic 5+ Bedroom Town Verified
- Water: Private, Well
- Utilities for property: Gas In Street, Garbage Extra Charge
Community & HOA
Community
- Security: Carbon Monoxide Detector
Location
- Region: Califon
Financial & listing details
- Tax assessed value: $817,900
- Annual tax amount: $20,602
- Date on market: 9/25/2026
- Exclusions: on file
- Ownership type: Fee Simple
Estimated market value
Not available
Estimated sales range
Not available
Not available
Price history
| Date | Event | Price |
|---|---|---|
| 9/25/2026 | Listed for sale | $1,399,000+22.7% |
Source:  GSMLS #4054139 Report a problem GSMLS #4054139 Report a problem | ||
| 8/2/2024 | Sold | $1,140,000-8.7% |
Source: GSMLS #3899833 Report a problem | ||
| 5/3/2024 | Listed for sale | $1,249,000+108.2% |
Source: GSMLS #3899833 Report a problem | ||
| 12/16/1998 | Sold | $600,000 |
Source: Public Record Report a problem | ||
Public tax history
| Year | Property taxes | Tax assessment |
|---|---|---|
| 2026 | $20,603 +3.7% | $817,900 |
| 2025 | $19,867 +10.2% | $817,900 +10.2% |
| 2024 | $18,026 +2.8% | $742,100 |
| 2023 | $17,528 +4% | $742,100 |
| 2022 | $16,861 +2.4% | $742,100 |
| 2021 | $16,460 +6.2% | $742,100 |
| 2020 | $15,494 +1.5% | $742,100 +23.8% |
| 2019 | $15,261 +1.2% | $599,400 |
| 2018 | $15,087 +3.4% | $599,400 |
| 2017 | $14,595 +3.3% | $599,400 |
| 2016 | $14,128 +1.4% | $599,400 |
| 2015 | $13,936 +2.4% | $599,400 |
| 2014 | $13,612 +0.8% | $599,400 |
| 2013 | $13,511 +2.2% | $599,400 |
| 2012 | $13,217 +1.5% | $599,400 |
| 2011 | $13,019 -2.2% | $599,400 |
| 2010 | $13,313 +1.6% | $599,400 |
| 2009 | $13,109 -2.4% | $599,400 |
| 2008 | $13,427 +0.9% | $599,400 |
| 2007 | $13,307 | $599,400 |
| 2006 | -- | $599,400 |
| 2005 | -- | $599,400 |
| 2004 | -- | $599,400 |
| 2003 | -- | $599,400 -10.2% |
| 2002 | -- | $667,600 +14.3% |
| 2001 | -- | $584,100 |
Find assessor info on the county website
Monthly payment
Est. payment
Payment breakdown
Explore the cost of this home by adjusting the details. Changes won't be saved.Climate risks
Neighborhood: 07830
Nearby schools
Schools provided by the listing agent
- Elementary: Tewksbury Es
- Middle: Oldturnpke
- High: Voorhees
Source: GSMLS. This data may not be complete. We recommend contacting the local school district to confirm school assignments for this home.
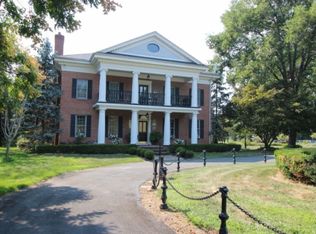
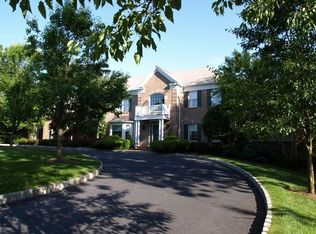
Similar homes
- $1,350,0004 bd4 ba-- sqft1 Pace Farm Road, Tewksbury Twp., NJ 07830For Sale
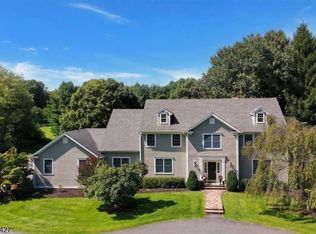 MLS ID #4054270, Kelly Gordon, Kl Sotheby's Int'l. Realty. GSMLS
 - $1,275,0005 bd5 ba5.3k sqft91 Frog Hollow Rd, Tewksbury Twp., NJ 07830For Sale
 MLS ID #4051052, Cindy Czaskos, Weichert Realtors. GSMLS
 - $1,399,0003 bd4 ba-- sqft75 Farmersville Rd, Tewksbury Twp., NJ 07830For Sale
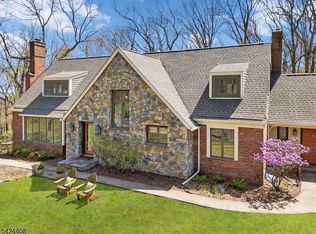 MLS ID #4021012, Gale Sauchelli, Coldwell Banker Realty. GSMLS
 - $1,395,0005 bd6 ba-- sqft91 Academy St, Califon Boro, NJ 07830For Sale
 MLS ID #4037924, Catherine Weinstock, Turpin Real Estate, Inc.. GSMLS
 - $1,550,0005 bd5 ba4.9k sqft17 Spring Lake Dr, Chester Twp, NJ 07931For Sale
 MLS ID #2704060R, LAUREN LEVERT. All Jersey MLS
