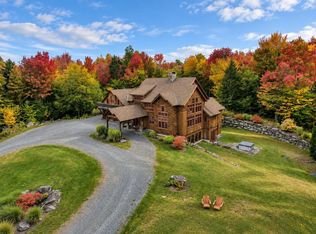
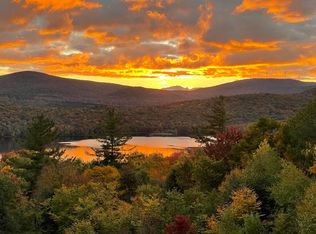
Discover a rare opportunity to complete a spectacular custom timber-frame residence on 25 private acres in the heart of Southern Vermont's premier four-season recreation destination. Ideally situated adjacent to the Haystack Golf Course and The Stack Restaurant, just minutes from the exclusive Hermitage Club and Mount Snow Resort, this partially constructed home offers an exceptional combination of privacy, natural beauty, and incredibly close proximity to world-class skiing, golf, and year-round outdoor adventure. This impressive residence showcases beautiful timber-frame craftsmanship, soaring ceilings, dramatic architectural details, and expansive windows that bring the surrounding Vermont landscape indoors. With much of the home's construction already completed, the next owner has the exciting opportunity to select the finishes and personal touches that will make this remarkable property their own. The thoughtfully designed floor plan envisions approximately 7,000 square feet of finished living space across three levels. At the heart of the home, a magnificent two-story great room with a dramatic fireplace and walls of windows will create a stunning gathering space. The adjoining dining area and spacious kitchen are designed for effortless entertaining with convenient access to expansive outdoor decking and views. The main-level primary suite envisions a private retreat with a generously sized bedroom, luxurious bath, and dual walk-in closets. Upstairs, two additional en suite bedrooms will complement a dedicated office or open loft overlooking the great room. The walkout lower level adds exceptional possibilities for entertaining and relaxation, planning for a spacious recreation room, wet bar, sauna, movie theatre, and bunk room with a large full bath and storage closet. Above the oversized 2 car garage with room for ATVs or snowmobiles is a great space with another full bath providing additional flexibility for a home gym, family room, or sleeping space.
Active
Listed by: Four Seasons Sotheby's Int'l Realty • Mike Masters
$2,625,000
29 Mountain Ridge, Wilmington, VT 05363
5beds
7,000sqft
Single Family Residence
Built in 2025
25 Acres Lot
$-- Zestimate®
$375/sqft
$-- HOA
What's special
Adjoining dining areaSoaring ceilingsDramatic architectural detailsBeautiful timber-frame craftsmanshipCustom timber-frame residence
- 1 day
- 243
- 18
Zillow last checked:
Listing updated:
Listed by:
Mike Masters,
Four Seasons Sotheby's Int'l Realty 802-464-1200
Source: PrimeMLS,MLS#: 5114037
Facts & features
Interior
Bedrooms & bathrooms
- Bedrooms: 5
- Bathrooms: 8
- Full bathrooms: 5
- 1/2 bathrooms: 3
Heating
- Propane, Hot Water, Radiant
Cooling
- None
Features
- Basement: Climate Controlled,Concrete Floor,Daylight,Finished,Insulated,Roughed In,Interior Stairs,Bath/Stubbed,Walkout,Walk-Out Access
Interior area
- Total structure area: 7,000
- Total interior livable area: 7,000 sqft
- Finished area above ground: 4,500
- Finished area below ground: 2,500
Property
Parking
- Total spaces: 2
- Parking features: Gravel
- Garage spaces: 2
Features
- Levels: Two,Walkout Lower Level
- Stories: 2
- Has view: Yes
- View description: Mountain(s)
Lot
- Size: 25 Acres
- Features: Country Setting, Secluded, Ski Area, Views, Abuts Golf Course, Mountain, Near Skiing
Details
- Zoning description: Residential
- Special conditions: Other
- Other equipment: Standby Generator
Construction
Type & style
- Home type: SingleFamily
- Architectural style: Contemporary
- Property subtype: Single Family Residence
Materials
- Post and Beam, Timber Frame, Wood Frame, Clapboard Exterior
- Foundation: Concrete
- Roof: Shingle
Condition
- New construction: Yes
- Year built: 2025
Utilities & green energy
- Electric: Circuit Breakers
- Sewer: Public Sewer
- Utilities for property: Cable Available
Community & HOA
Location
- Region: Wilmington
Financial & listing details
- Price per square foot: $375/sqft
- Annual tax amount: $21,331
- Date on market: 10/13/2026
- Road surface type: Gravel
Estimated market value
Not available
Estimated sales range
Not available
Not available
Price history
| Date | Event | Price |
|---|---|---|
| 10/13/2026 | Listed for sale | $2,625,000$375/sqft |
Source:  PrimeMLS #5114037 Report a problem PrimeMLS #5114037 Report a problem | ||
Public tax history
Tax history is unavailable.
Monthly payment
Est. payment
Payment breakdown
Explore the cost of this home by adjusting the details. Changes won't be saved.Climate risks
Neighborhood: 05363
Nearby schools
Schools provided by the listing agent
- Middle: Twin Valley Middle School
- High: Twin Valley High School
Source: PrimeMLS. This data may not be complete. We recommend contacting the local school district to confirm school assignments for this home.

Similar homes
- $2,700,0005 bd6 ba5.3k sqft58 Red Hawk Rise, Stratton, VT 05360Active
 MLS ID #5113717, Betsy Wadsworth. PrimeMLS
 - $1,997,0005 bd4 ba5.7k sqft152 Lake Raponda Road, Wilmington, VT 05363Active
 MLS ID #5110842, Adam R Palmiter. PrimeMLS
 - $1,725,0006 bd7 ba5.5k sqft420 Ray Hill Road, Wilmington, VT 05363Active
 MLS ID #5104414, Jennifer Densmore. PrimeMLS
 - $1,975,0005 bd5 ba5k sqft183 Old Mill Lane, Wilmington, VT 05363Active
 MLS ID #5093960, Adam R Palmiter. PrimeMLS
