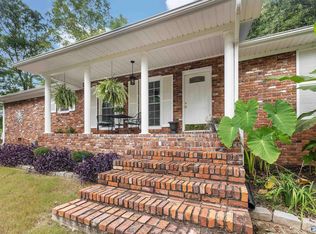
Beautiful all-brick, one-story ranch offering a desirable split floor plan for added privacy. The spacious primary suite features a private en suite bath and large walk-in closet. You’ll love the attention to detail throughout, including crown molding, tray ceilings, updated flooring and a cozy fireplace. The kitchen shines with granite countertops, white cabinetry and stainless appliances. Enjoy multiple dining areas, generous living space, a covered patio, storage shed and attached 2-car garage. A well-maintained home with space, style and comfort!
Pending
$319,900
2903 Whiteford Dr SW, Decatur, AL 35603
3beds
2,100sqft
Single Family Residence
Built in 1996
0.27 Acres Lot
$-- Zestimate®
$152/sqft
$-- HOA
What's special
Updated flooringCozy fireplaceMultiple dining areasLarge walk-in closetPrivate en suite bathOne-story ranchStainless appliances
- 32 days
- 508
- 21
Likely to sell faster than
Zillow last checked:
Listing updated:
Listed by:
Julie Green 256-642-6787,
MarMac Real Estate
Source: ValleyMLS,MLS#: 21929455
Facts & features
Interior
Bedrooms & bathrooms
- Bedrooms: 3
- Bathrooms: 2
- Full bathrooms: 2
Rooms
- Room types: Master Bedroom, Living Room, Bedroom 2, Dining Room, Bedroom 3, Kitchen, Breakfast
Primary bedroom
- Features: Ceiling Fan(s), Crown Molding, Smooth Ceiling, Wood Floor, Walk-In Closet(s)
- Level: First
- Area: 272
- Dimensions: 17 x 16
Bedroom 2
- Features: Ceiling Fan(s), Crown Molding, Smooth Ceiling, Wood Floor
- Level: First
- Area: 255
- Dimensions: 17 x 15
Bedroom 3
- Features: Ceiling Fan(s), Crown Molding, Smooth Ceiling, Wood Floor
- Level: First
- Area: 143
- Dimensions: 11 x 13
Dining room
- Features: Crown Molding, Smooth Ceiling, Tile
- Level: First
- Area: 196
- Dimensions: 14 x 14
Kitchen
- Features: Granite Counters, Smooth Ceiling, Tile
- Level: First
- Area: 110
- Dimensions: 10 x 11
Living room
- Features: 9’ Ceiling, Ceiling Fan(s), Crown Molding, Smooth Ceiling, Tray Ceiling(s), Wood Floor
- Level: First
- Area: 459
- Dimensions: 27 x 17
Heating
- Central 1
Cooling
- Central 1
Features
- Has basement: No
- Number of fireplaces: 1
- Fireplace features: Gas Log, One
Interior area
- Total interior livable area: 2,100 sqft
Property
Parking
- Parking features: Garage-Two Car
Features
- Levels: One
- Stories: 1
Lot
- Size: 0.27 Acres
- Dimensions: 83 x 143
Details
- Parcel number: 13 01 02 2 000 438.000
Construction
Type & style
- Home type: SingleFamily
- Architectural style: Ranch
- Property subtype: Single Family Residence
Materials
- Foundation: Slab
Condition
- New construction: No
- Year built: 1996
Utilities & green energy
- Sewer: Public Sewer
- Water: Public
Community & HOA
Community
- Subdivision: Woodhurst
HOA
- Has HOA: No
Location
- Region: Decatur
Financial & listing details
- Price per square foot: $152/sqft
- Tax assessed value: $215,300
- Annual tax amount: $849
- Date on market: 9/17/2026
Estimated market value
Not available
Estimated sales range
Not available
Not available
Price history
| Date | Event | Price |
|---|---|---|
| 10/12/2026 | Pending sale | $319,900$152/sqft |
Source:  ValleyMLS #21929455 Report a problem ValleyMLS #21929455 Report a problem | ||
| 9/17/2026 | Listed for sale | $319,900+4.9%$152/sqft |
Source: ValleyMLS #21929455 Report a problem | ||
| 11/13/2024 | Sold | $305,000-1.6%$145/sqft |
Source: ValleyMLS #21856451 Report a problem | ||
| 8/23/2024 | Contingent | $309,900$148/sqft |
Source: ValleyMLS #21856451 Report a problem | ||
| 6/3/2024 | Price change | $309,900-2.9%$148/sqft |
Source: ValleyMLS #21856451 Report a problem | ||
| 5/13/2024 | Price change | $319,000-3%$152/sqft |
Source: ValleyMLS #21856451 Report a problem | ||
| 3/26/2024 | Listed for sale | $329,000-3.2%$157/sqft |
Source: ValleyMLS #21856451 Report a problem | ||
| 3/22/2024 | Listing removed | -- |
Source: ValleyMLS #21846070 Report a problem | ||
| 10/18/2023 | Listed for sale | $340,000+256%$162/sqft |
Source: ValleyMLS #21846070 Report a problem | ||
| 1/28/2010 | Sold | $95,500$45/sqft |
Source: Public Record Report a problem | ||
Public tax history
| Year | Property taxes | Tax assessment |
|---|---|---|
| 2025 | $849 +7.3% | $19,800 +6.9% |
| 2024 | $791 -1.2% | $18,520 -1.2% |
| 2023 | $801 -1.2% | $18,740 -1.2% |
| 2022 | $811 +5% | $18,960 +4.8% |
| 2021 | $772 +4.5% | $18,100 +4.3% |
| 2020 | $739 | $17,360 -2.1% |
| 2019 | $739 -3.3% | $17,740 +5.1% |
| 2015 | $764 +6.6% | $16,880 |
| 2014 | $717 | $16,880 -4.3% |
| 2013 | $717 -4.6% | $17,640 |
| 2012 | $751 -52.3% | $17,640 -49.3% |
| 2010 | $1,575 | $34,760 |
Find assessor info on the county website
Monthly payment
Est. payment
Payment breakdown
Explore the cost of this home by adjusting the details. Changes won't be saved.Climate risks
Neighborhood: 35603
Nearby schools
Schools provided by the listing agent
- Elementary: Chestnut Grove Elementary
- Middle: Austin Middle
- High: Austin
Source: ValleyMLS. This data may not be complete. We recommend contacting the local school district to confirm school assignments for this home.
Similar homes
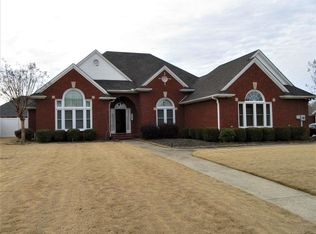
- $280,0003 bd2 ba1.7k sqft2908 Ashville Dr SW, Decatur, AL 35603For Sale
 MLS ID #21924113, Jerry Clifton. ValleyMLS
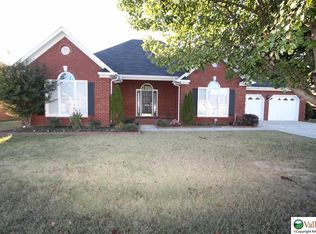
 - $299,9003 bd2 ba2.1k sqft1813 Smith Ave SW, Decatur, AL 35603For Sale
 MLS ID #21928144, Julie Green. ValleyMLS
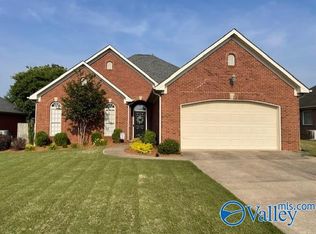
 - $315,9993 bd2 ba2k sqft4602 Day Rd SW, Decatur, AL 35603For Sale
 MLS ID #21925761, Hollie Blackwood. ValleyMLS
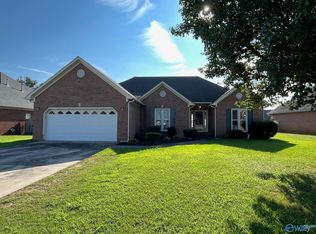
 - $314,9004 bd3 ba2.1k sqft3906 Danville Rd SW, Decatur, AL 35603For Sale
 MLS ID #21921061, Kay Saint. ValleyMLS
