Surrounded by 4+ acres of mature landscaping, fruit trees, open space, and long views, 245 Mannix Road offers the kind of warmth, character, and setting that instantly feels like home. Pear and apple trees, raspberries, established plantings, mature trees, views across neighboring fields, and hills and mountains in the distance give the property a peaceful, nostalgic feel with plenty of room to roam.
Inside, this meticulously maintained Colonial is filled with craftsmanship and detail from a different era. Slate flooring welcomes you at the entry, while rich wood trim, built-ins, and thoughtful accents carry throughout the home. The main level offers a spacious living room, formal dining area, convenient laundry, and a flexible den ideal for a home office, playroom, or potential 5th bedroom. The kitchen features well-kept Rutt cabinetry, stone countertops, and a Jenn-Air downdraft cooktop.
Upstairs are four bedrooms, including a generously sized primary suite with private bath and convenient kneewall storage. The partially finished basement adds even more usable space for a rec room, hangout area, hobbies, or storage, plus a dedicated workshop with 240V power for woodworking, tools, or equipment.
Additional highlights include central vacuum, municipal water, an attached 2-car garage, and an older barn offering excellent additional storage. All of this in the highly sought-after Peru location, offering space, privacy, convenience, and the timeless charm of a home that has been lovingly cared for through the years.
For sale
$448,000
245 Mannix Rd, Peru, NY 12972
4beds
2,724sqft
Single Family Residence
Built in 1976
4.23 Acres Lot
$-- Zestimate®
$164/sqft
$-- HOA
What's special
Meticulously maintained colonialEstablished plantingsLong viewsThoughtful accentsCentral vacuumFruit treesConvenient laundry
- 8 days
- 1,199
- 35
Likely to sell faster than
Zillow last checked:
Listing updated:
Listed by:
REMAX North Country 518-563-1200,
Nicholas Buccellato
Source: ACVMLS,MLS#: 208600
Facts & features
Interior
Bedrooms & bathrooms
- Bedrooms: 4
- Bathrooms: 3
- Full bathrooms: 2
- 1/2 bathrooms: 1
Primary bedroom
- Features: Carpet
- Level: Second
- Area: 323 Square Feet
- Dimensions: 17 x 19
Bedroom 2
- Features: Carpet
- Level: Second
- Area: 132 Square Feet
- Dimensions: 11 x 12
Bedroom 3
- Features: Carpet
- Level: Second
- Area: 166.75 Square Feet
- Dimensions: 11.5 x 14.5
Bedroom 4
- Features: Carpet
- Level: Second
- Area: 212.75 Square Feet
- Dimensions: 11.5 x 18.5
Primary bathroom
- Features: Linoleum
- Level: Second
- Area: 56 Square Feet
- Dimensions: 7 x 8
Bathroom 1
- Description: 1/2 Bath
- Features: Luxury Vinyl
- Level: First
- Area: 25 Square Feet
- Dimensions: 5 x 5
Bathroom 3
- Features: Vinyl
- Level: Second
- Area: 64 Square Feet
- Dimensions: 8 x 8
Other
- Level: First
- Area: 440 Square Feet
- Dimensions: 20 x 22
Basement
- Description: Finished section of the basement
- Features: Vinyl
- Level: Basement
- Area: 344.5 Square Feet
- Dimensions: 13 x 26.5
Den
- Features: Carpet
- Level: First
- Area: 224 Square Feet
- Dimensions: 14 x 16
Dining room
- Features: Carpet
- Level: First
- Area: 110 Square Feet
- Dimensions: 10 x 11
Kitchen
- Features: Luxury Vinyl
- Level: First
- Area: 189.75 Square Feet
- Dimensions: 11.5 x 16.5
Laundry
- Features: Luxury Vinyl
- Level: First
- Area: 25 Square Feet
- Dimensions: 5 x 5
Living room
- Features: Carpet
- Level: First
- Area: 243 Square Feet
- Dimensions: 13.5 x 18
Heating
- Baseboard, Hot Water, Oil
Appliances
- Included: Down Draft, Dryer, Electric Cooktop, Electric Oven, Refrigerator, Washer
- Laundry: Electric Dryer Hookup, In Hall, Laundry Room, Washer Hookup
Features
- Stone Counters, Built-in Features, Natural Woodwork
- Flooring: Carpet, Linoleum, Luxury Vinyl, Tile, Vinyl
- Doors: Sliding Doors
- Windows: Double Pane Windows, Wood Frames
- Basement: Exterior Entry,Full,Interior Entry,Partially Finished
Interior area
- Total structure area: 2,724
- Total interior livable area: 2,724 sqft
- Finished area above ground: 2,332
- Finished area below ground: 392
Property
Parking
- Total spaces: 2
- Parking features: Driveway, Paved
- Attached garage spaces: 2
Features
- Levels: Two
- Stories: 2
- Patio & porch: Rear Porch
- Exterior features: Lighting, Rain Gutters
- Has view: Yes
- View description: Hills, Rural, Trees/Woods
Lot
- Size: 4.23 Acres
- Features: Back Yard, Cleared, Few Trees
Details
- Additional structures: Barn(s), Shed(s)
- Parcel number: 279.42.3
Construction
Type & style
- Home type: SingleFamily
- Architectural style: Colonial
- Property subtype: Single Family Residence
Materials
- Brick, Vinyl Siding
- Foundation: Poured
- Roof: Asphalt
Condition
- Year built: 1976
Utilities & green energy
- Electric: Circuit Breakers
- Sewer: Septic Tank
- Water: Public
- Utilities for property: Electricity Connected, Internet Available, Water Connected
Community & HOA
Community
- Security: Carbon Monoxide Detector(s), Smoke Detector(s)
Location
- Region: Peru
Financial & listing details
- Price per square foot: $164/sqft
- Tax assessed value: $349,500
- Annual tax amount: $7,500
- Date on market: 10/14/2026
- Listing agreement: Exclusive Right To Sell
- Listing terms: Cash,Conventional,FHA,VA Loan
- Lease term: Short Term Lease
- Electric utility on property: Yes
- Road surface type: Paved
Estimated market value
Not available
Estimated sales range
Not available
Not available
Price history
| Date | Event | Price |
|---|---|---|
| 10/14/2026 | Listed for sale | $448,000+1393.3%$164/sqft |
Source:  ACVMLS #208600 Report a problem | ||
| 8/31/1994 | Sold | $30,000$11/sqft |
Source: Public Record Report a problem | ||
Public tax history
| Year | Property taxes | Tax assessment |
|---|---|---|
| 2025 | -- | $349,500 |
| 2024 | -- | $349,500 +23.2% |
| 2023 | -- | $283,700 +10.1% |
| 2022 | -- | $257,700 +11.1% |
| 2021 | -- | $231,900 |
| 2020 | -- | $231,900 +7.7% |
| 2019 | -- | $215,300 |
| 2018 | -- | $215,300 +2% |
| 2017 | $3,578 | $211,000 |
| 2016 | -- | $211,000 |
| 2015 | -- | $211,000 |
| 2014 | -- | $211,000 |
| 2013 | -- | $211,000 |
| 2012 | -- | $211,000 |
| 2011 | -- | $211,000 |
| 2010 | -- | $211,000 |
| 2009 | -- | $211,000 |
| 2008 | -- | $211,000 |
| 2007 | -- | $211,000 +8.7% |
| 2006 | -- | $194,100 +4% |
| 2005 | -- | $186,600 +26.6% |
| 2004 | -- | $147,400 |
| 2003 | -- | $147,400 +10% |
| 2002 | -- | $134,000 |
| 2001 | -- | $134,000 +4.8% |
| 2000 | -- | $127,900 |
Find assessor info on the county website
Monthly payment
Climate risks
Neighborhood: 12972

Similar homes
- $395,0004 bd2 ba2k sqft304 Route 22b, Peru, NY 12972For Sale
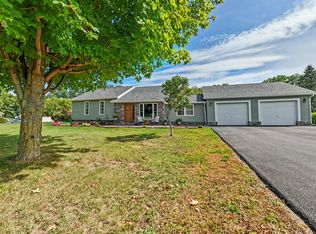 MLS ID #208431, Scott Aguglia, Listing by: Fesette Realty, LLC. ACVMLS
- $419,0003 bd3 ba2.5k sqft283 Route 22b, Peru, NY 12972For Sale
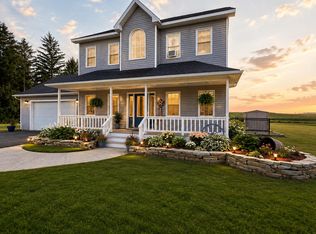 MLS ID #206978, Andre Lacombe, Listing by: REMAX North Country. ACVMLS
- $349,9003 bd3 ba1.9k sqft14 Carriage Hl, Peru, NY 12972For Sale
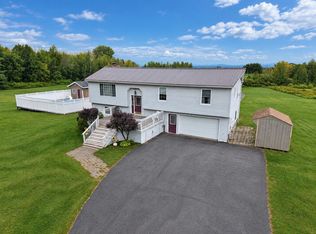 MLS ID #208350, Nicholas Buccellato, Listing by: REMAX North Country. ACVMLS
- $389,0005 bd3 ba3.1k sqft460 Fuller Rd, Peru, NY 12972For Sale
 MLS ID #208109, Amy Provost, Listing by: Ridgeline Realty Group. ACVMLS
